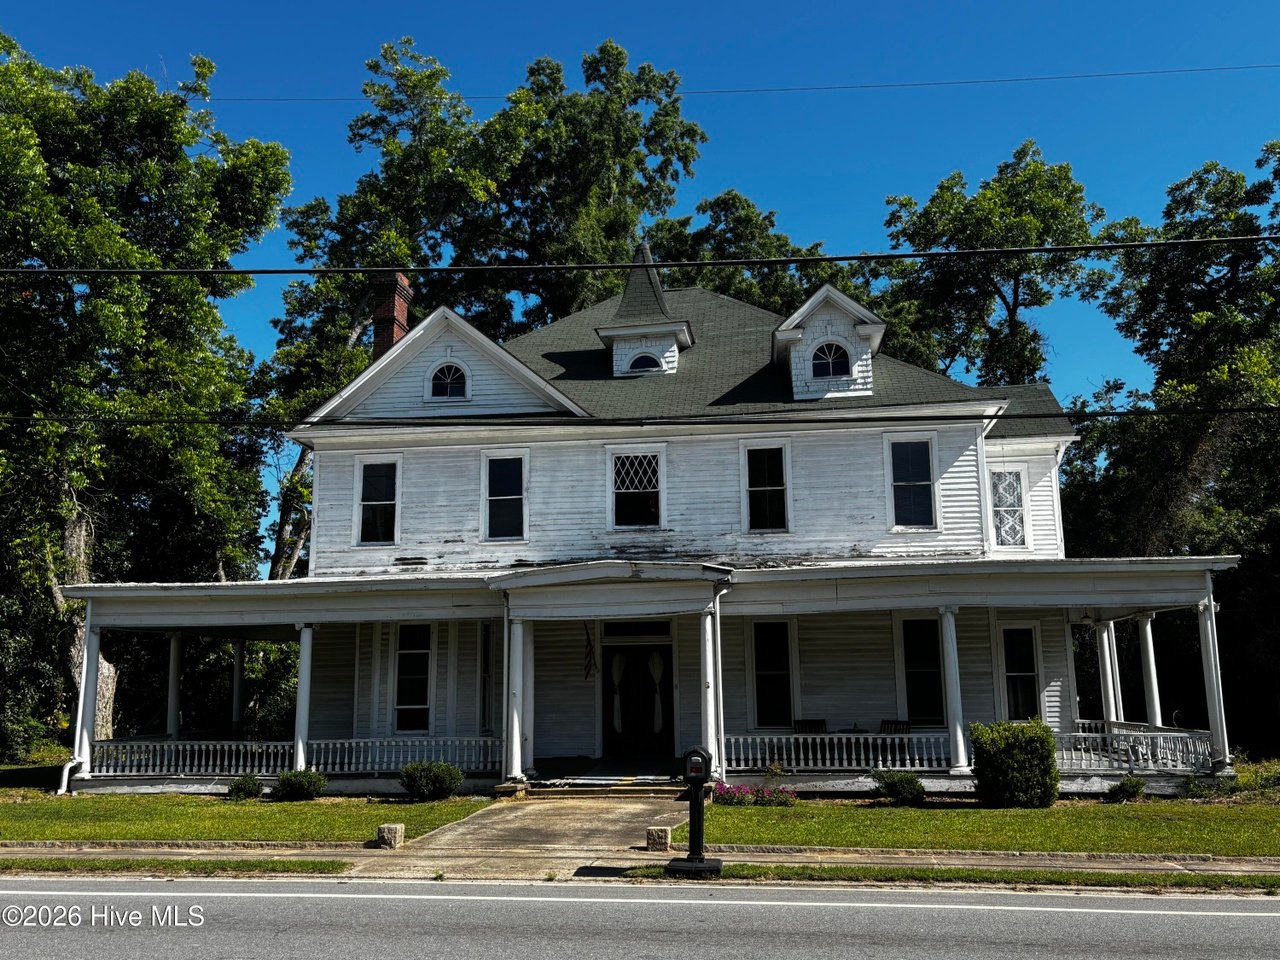
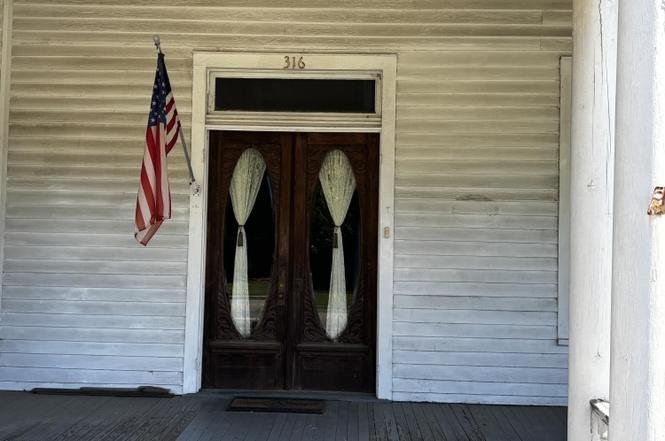
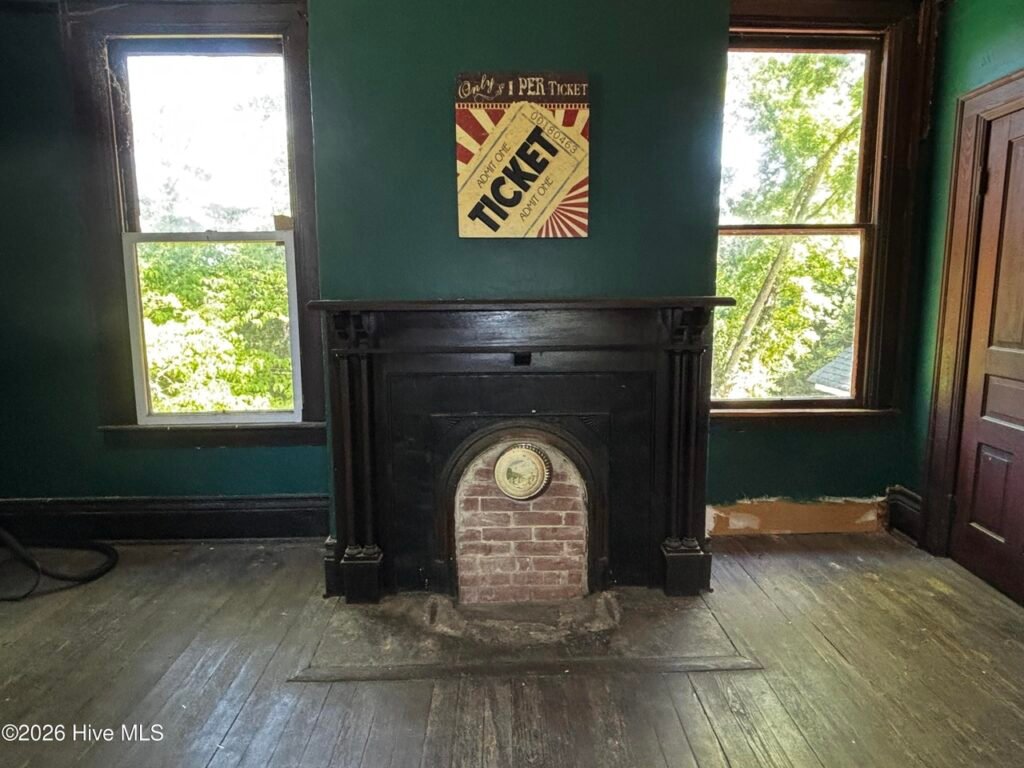
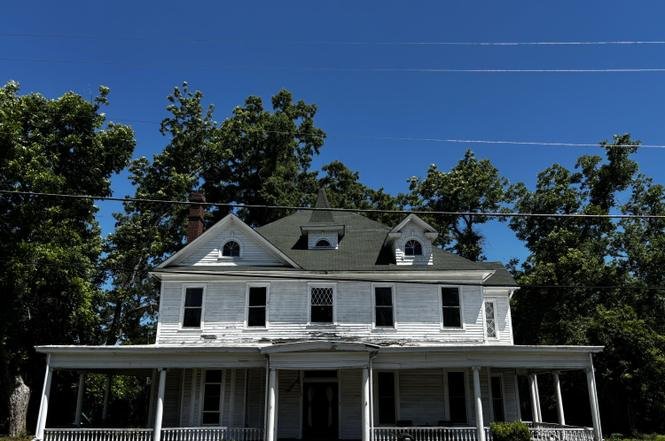
This spacious 4,184-square-foot Victorian farmhouse, originally constructed in 1906, is located at 316 Main St in Warrenton, Georgia. Situated on a 0.73-acre lot, the residence showcases an accumulation of architectural features from multiple design eras, serving as a well-preserved example of historic regional housing.
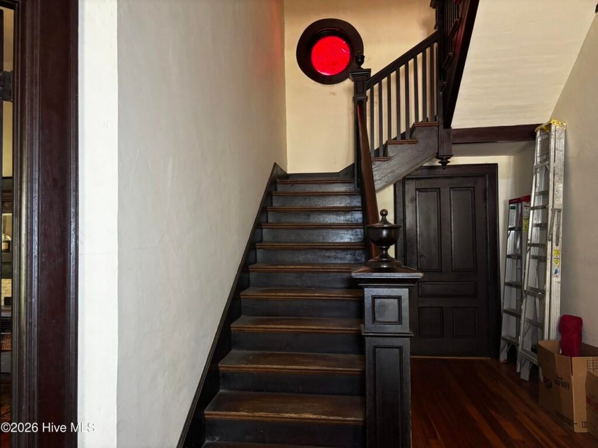
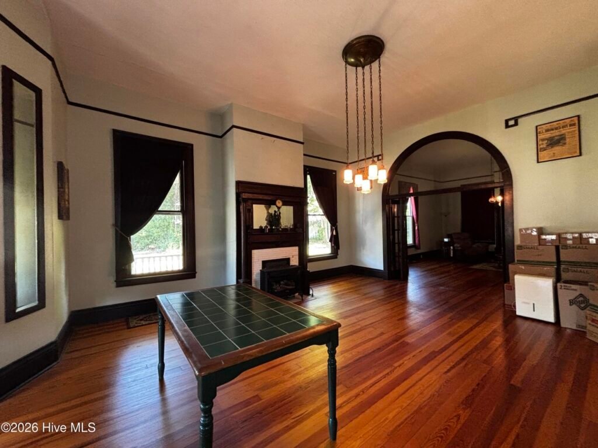
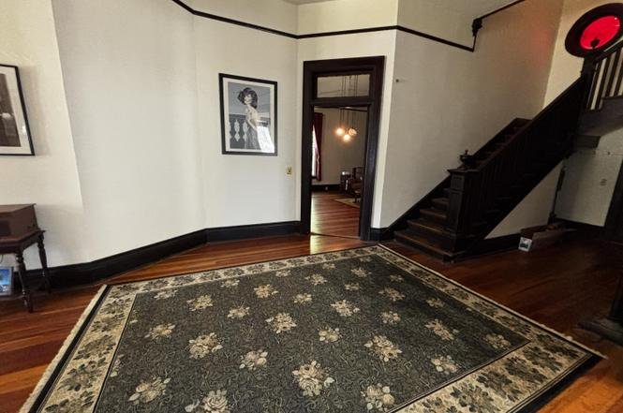
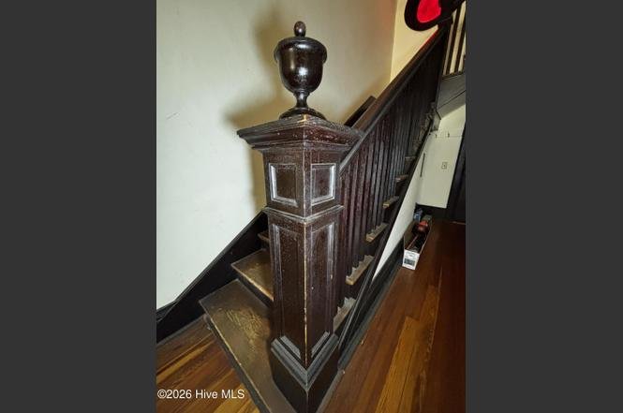
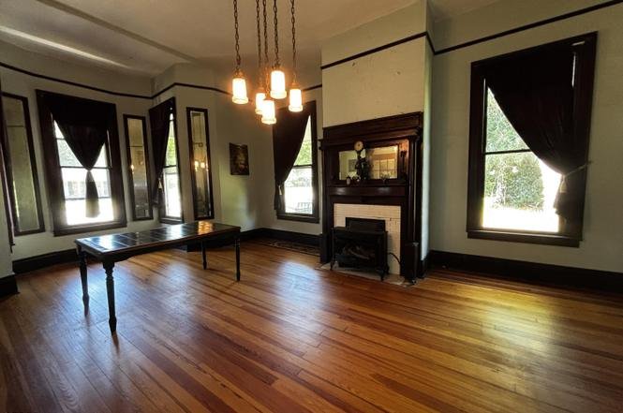
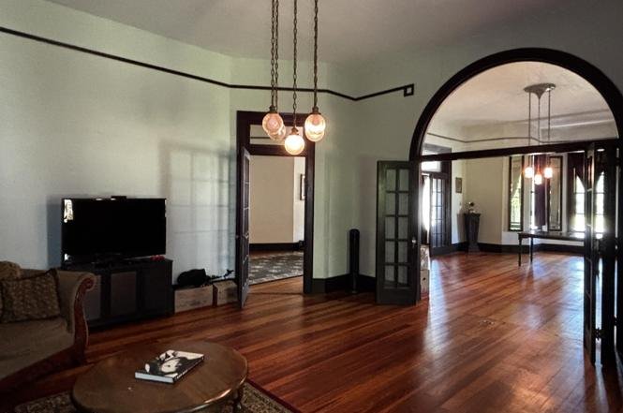
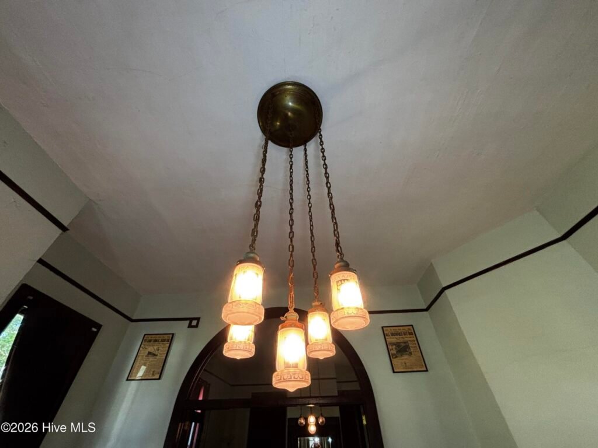
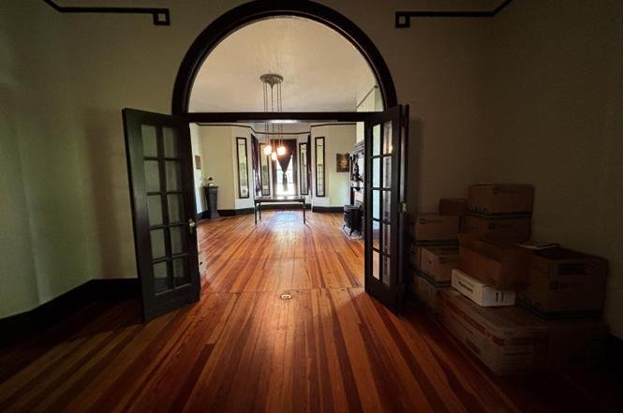
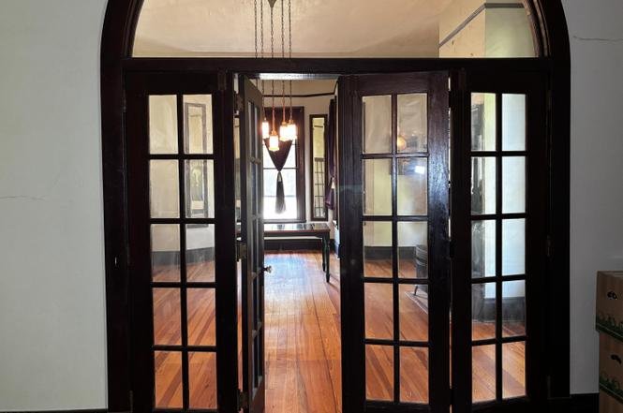
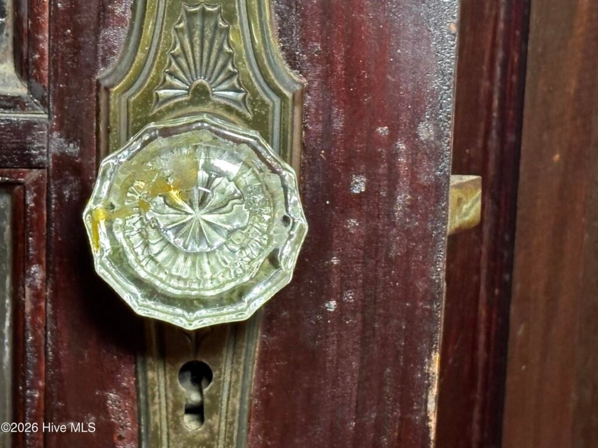
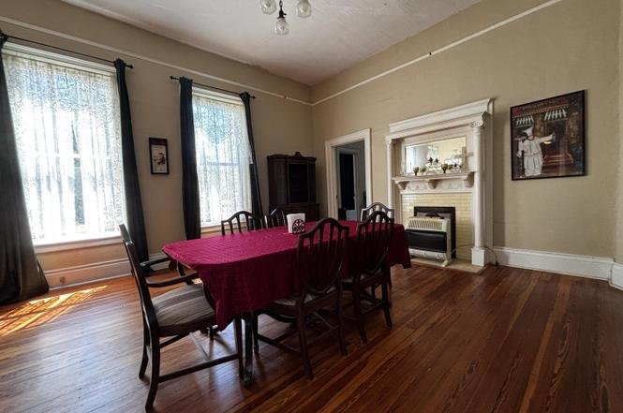
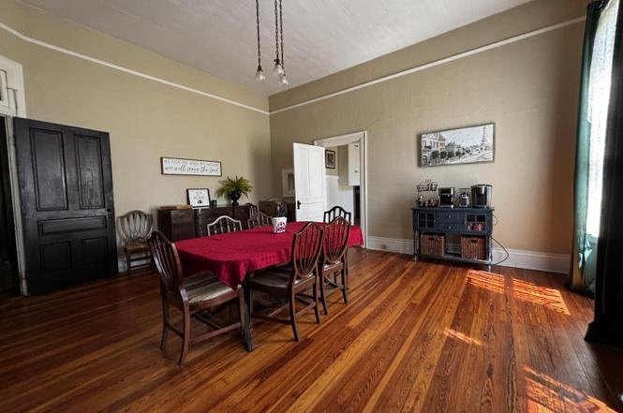
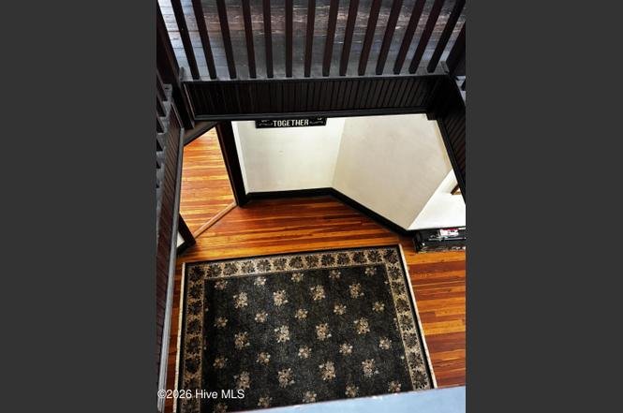
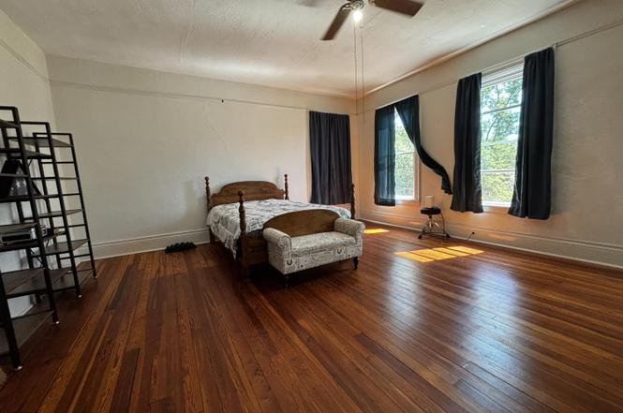
The expansive interior layout features intact wood flooring throughout and is anchored by a prominent central wood staircase. The formal floor plan consists of a dedicated living room, a formal dining room, and an auxiliary family room. Period-specific craftsmanship details are found across the principal spaces, including authentic parlor doors fitted with crystal doorknobs, original turn-of-the-century push-button light switches operating alongside updated wiring fixtures, and elegant Art Deco pan chandeliers suspended in three primary rooms.
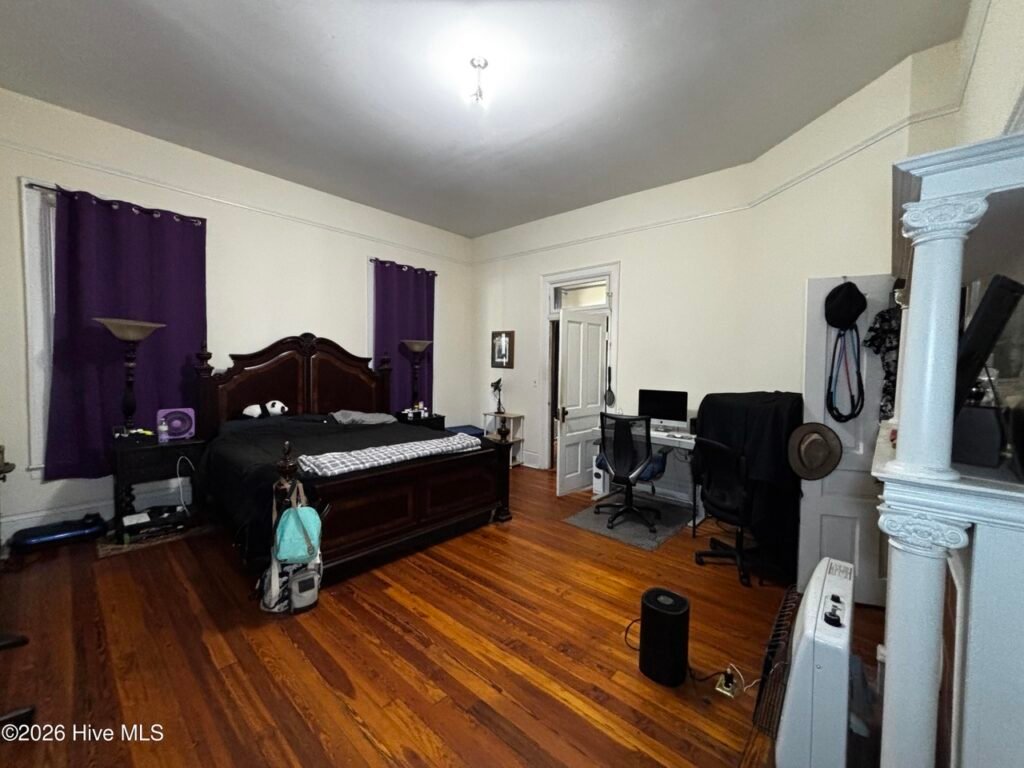
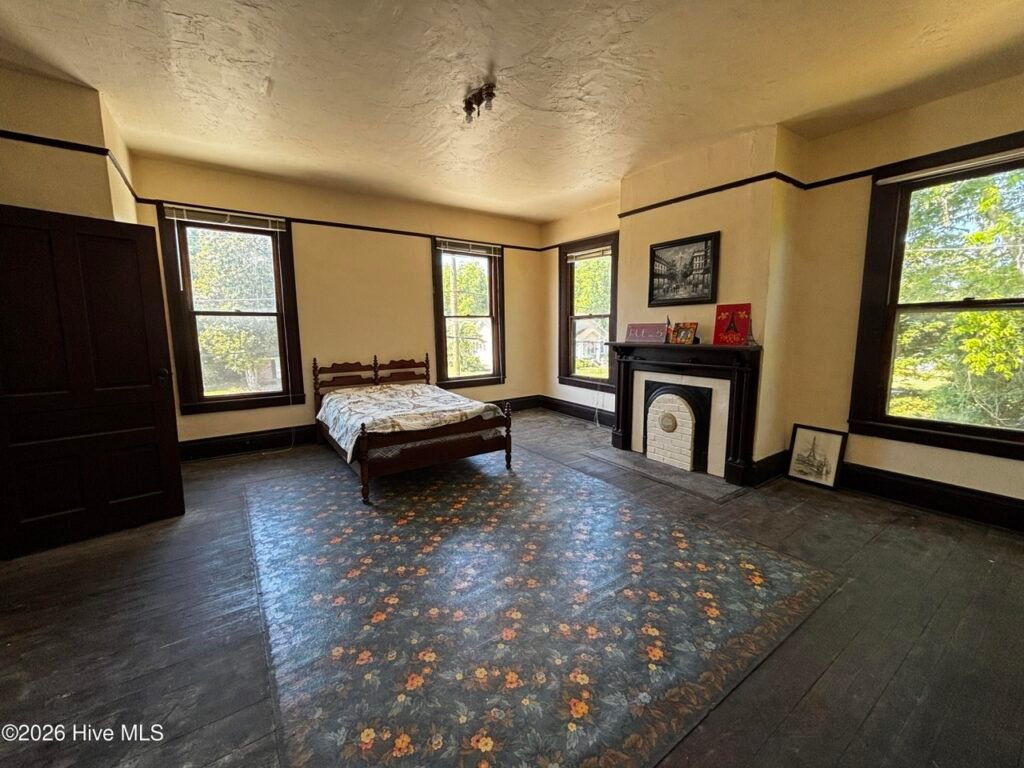
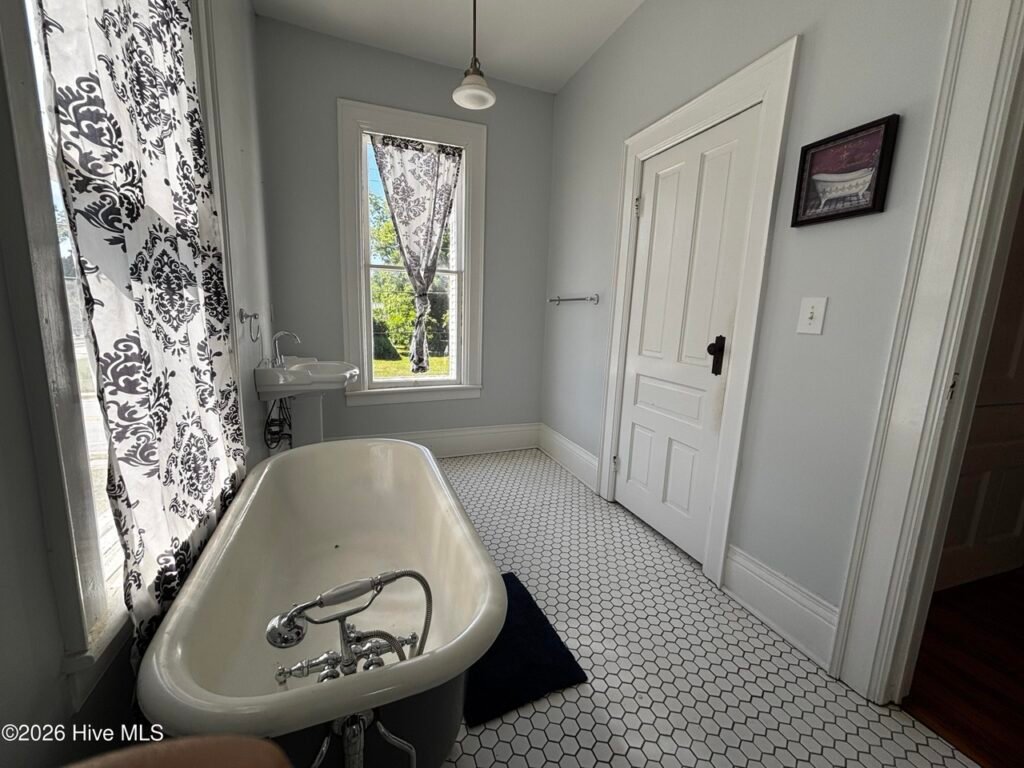
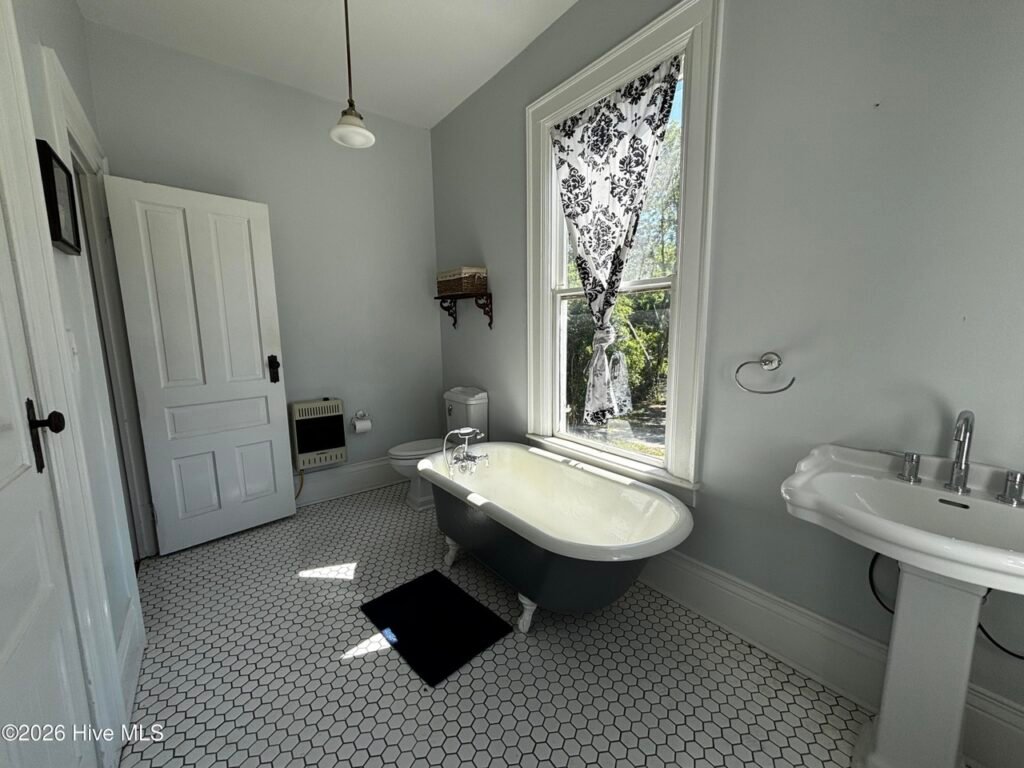
The home is configured with five bedrooms and two bathrooms. This includes a primary bedroom suite positioned on the main level for single-story convenience. The substantial kitchen includes a dedicated walk-in storage pantry and is equipped with an active electric range as well as an available auxiliary gas line connection for cooking flexibility.
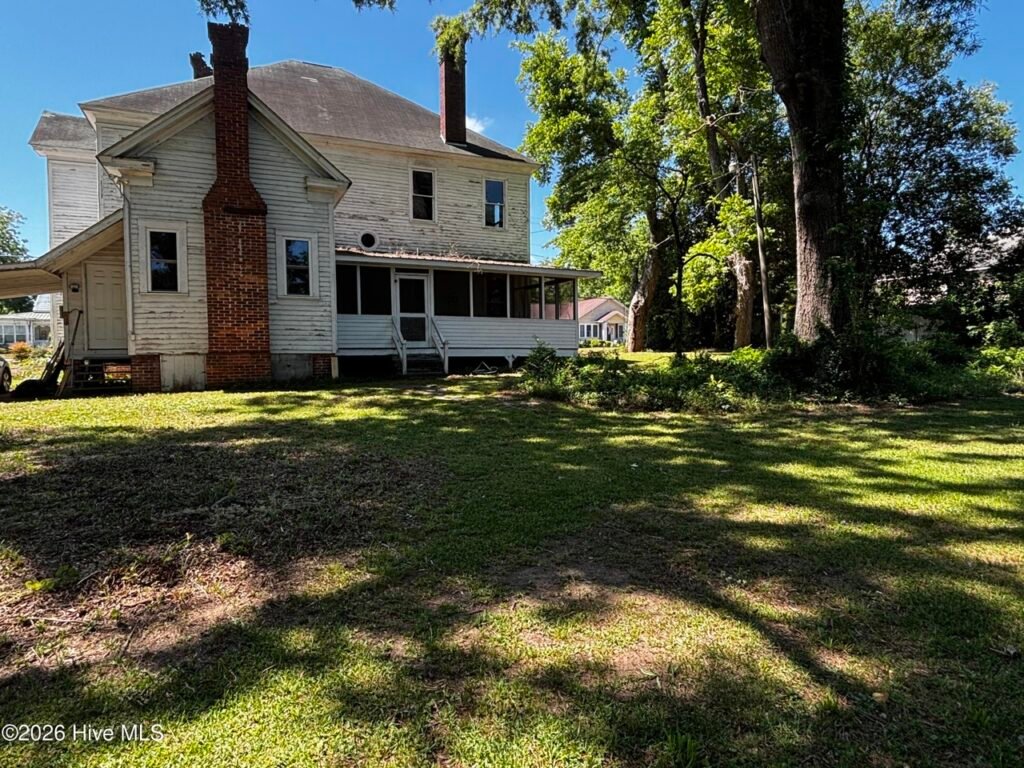
The exterior of the property features a traditional wraparound front porch directly fronting Main Street, paired with a large, enclosed screened-in porch at the rear suitable for outdoor dining. The deep 0.73-acre yard includes two independent utility storage sheds. The real estate is being positioned on the market strictly in as-is condition, representing an opportunity for historic preservation buyers.
📋 Property Specifications
💰 Price: $234,000
📍 Address: 316 Main St, Warrenton, GA 30828
📐 Interior Size: 4,184 sqft
🌳 Lot Size: 0.73 Acres (31,798 sqft)
🛏️ Bedrooms: 5 (Includes main-level primary suite)
🛁 Bathrooms: 2 Full
🏗️ Year Built: 1906
🏠 Condition: Sold As-Is
🔍 Key Features & Details Explained
🏛️ Multi-Era Interior Character: The home features unique decorative preservation pieces, including early-1900s crystal hardware, authentic wall push-button switches, and vintage 1920s Art Deco lighting fixtures.
🪵 Central Ornamental Woodwork: The interior structural aesthetic relies heavily on original narrow-plank timber floors and a detailed solid wood grand staircase.
🛏️ Main-Level Primary Suite: The five-bedroom footprint isolates the primary sleeping suite on the first floor, eliminating the necessity of utilizing stairs for daily living.
🔥 Dual-Fuel Culinary Capabilities: The extensive kitchen space includes an energy-ready setup outfitted with a standard electric appliance connection plus a natural gas pipeline hookup.
🌅 Dual Porch Infrastructure: Outdoor living zones are split between a highly visible neighborhood wraparound front porch and a private, insect-resistant screened-in rear porch.
🏚️ As-Is Asset Sale: The competitive pricing tier reflects the estate’s un-renovated state, leaving future structural repairs or cosmetic preservation choices up to the incoming owner.
Zillow link https://www.zillow.com/homedetails/316-Main-St-Warrenton-GA-30828/76613652_zpid/