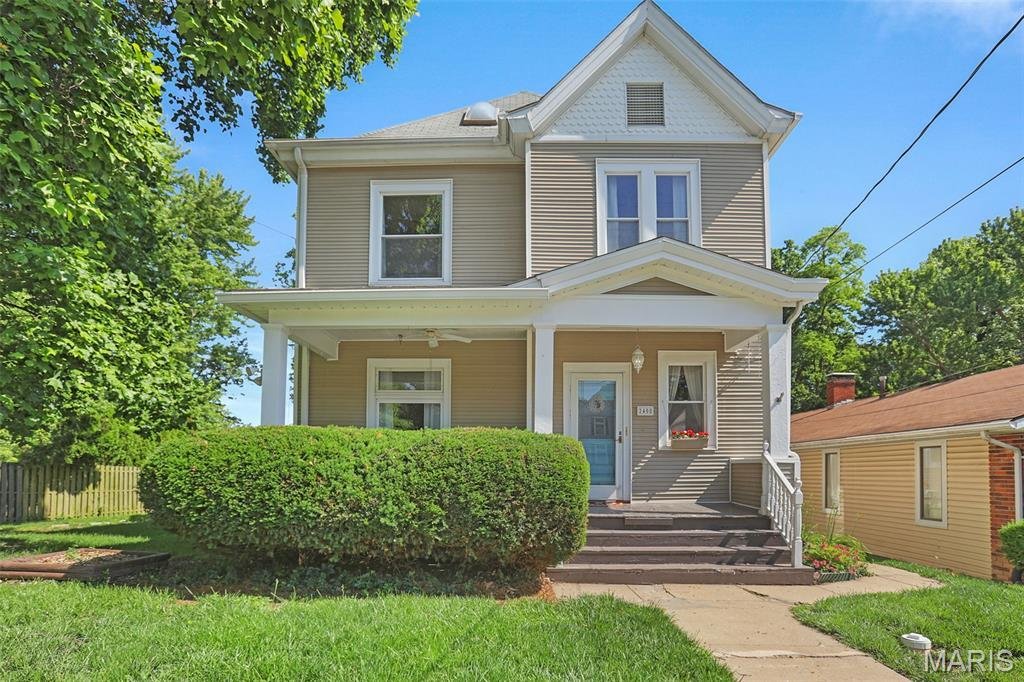
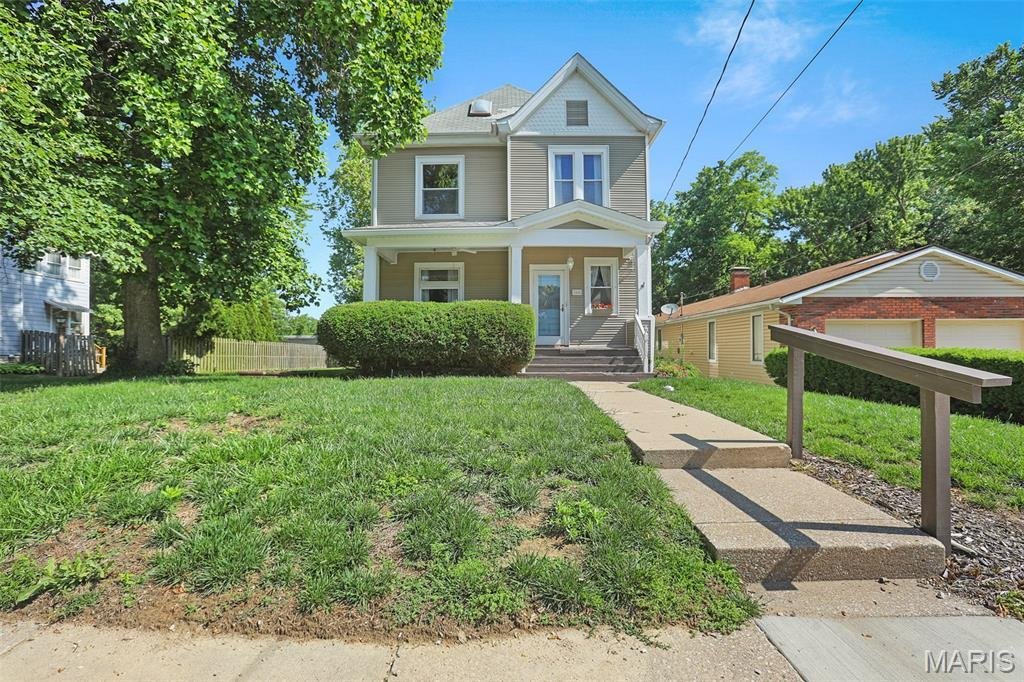
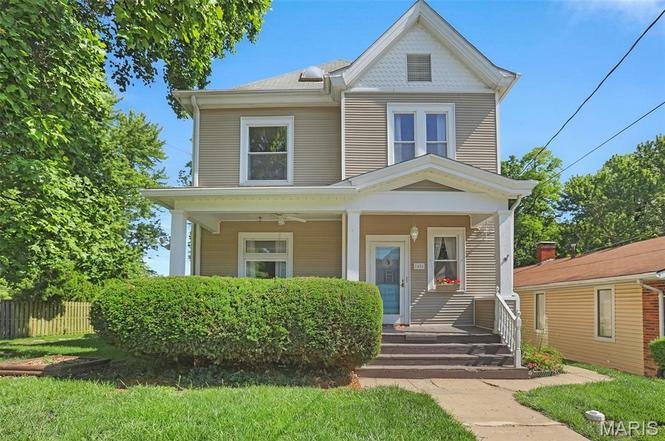
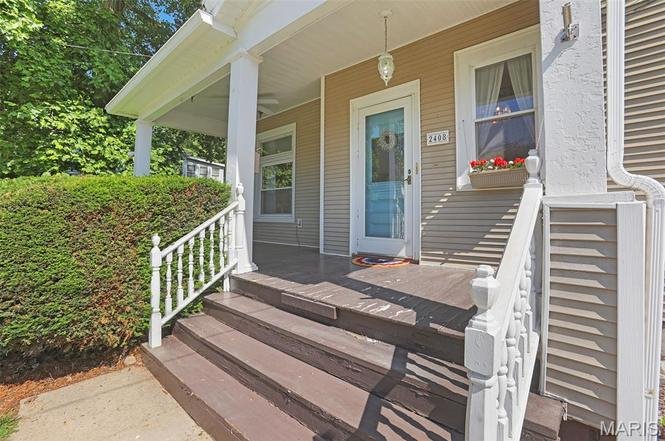
This 1,861-square-foot historic residence, originally constructed in 1890, is located at 2408 Edwards St in the river town of Alton, Illinois. Having been maintained under the care of a single family for more than 54 years, the home stands as a well-preserved example of late-19th-century regional architecture featuring substantial interior volume and classic craftsmanship.
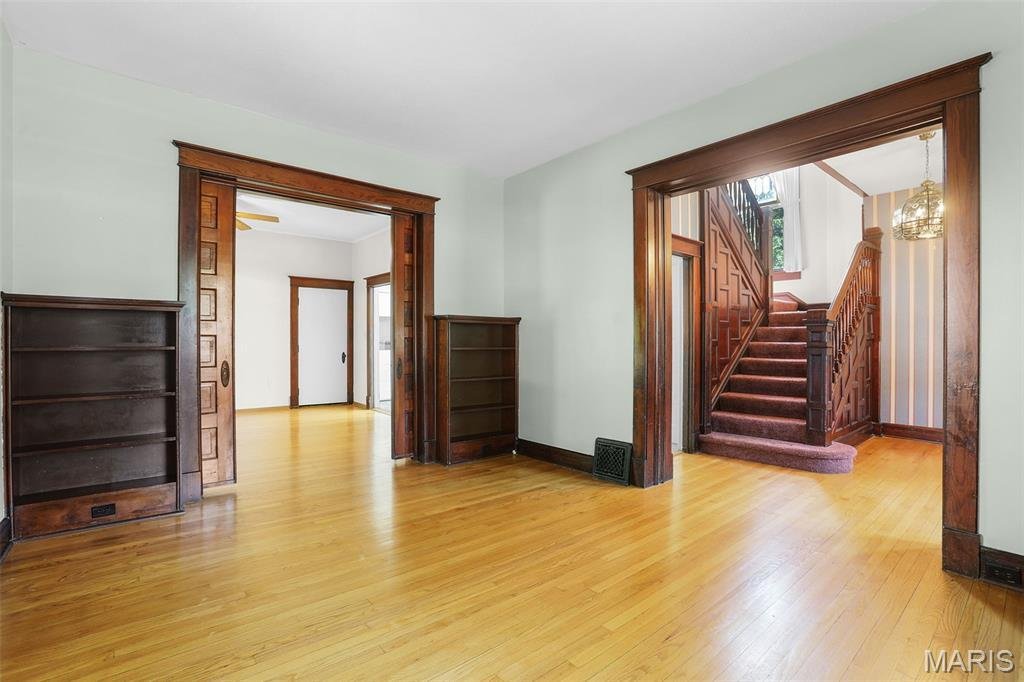
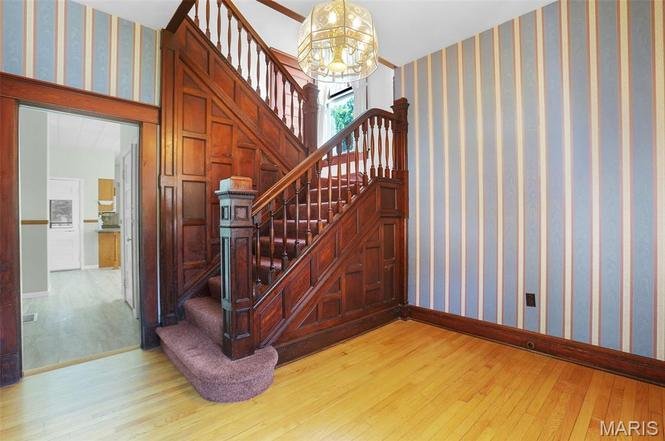
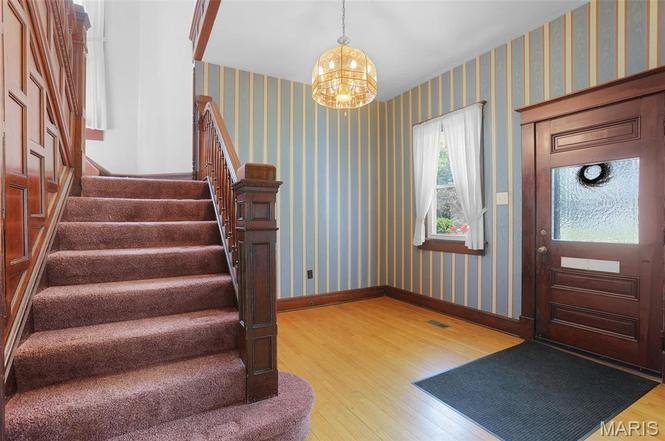
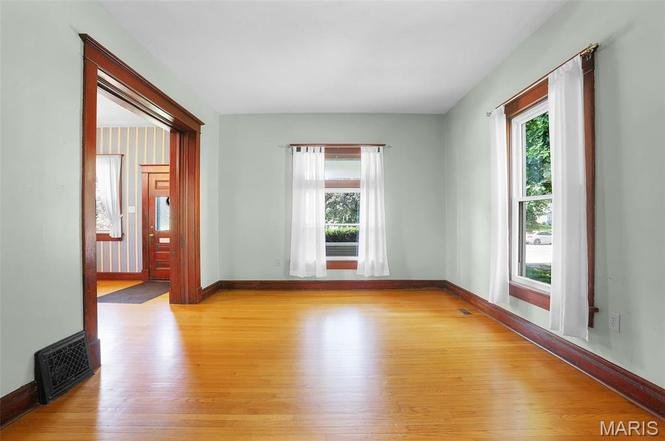
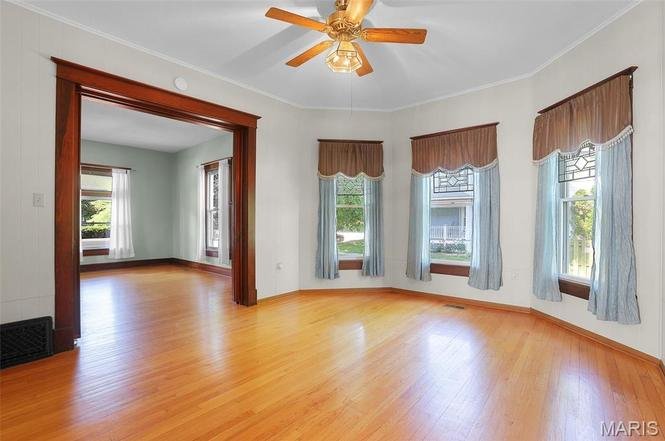
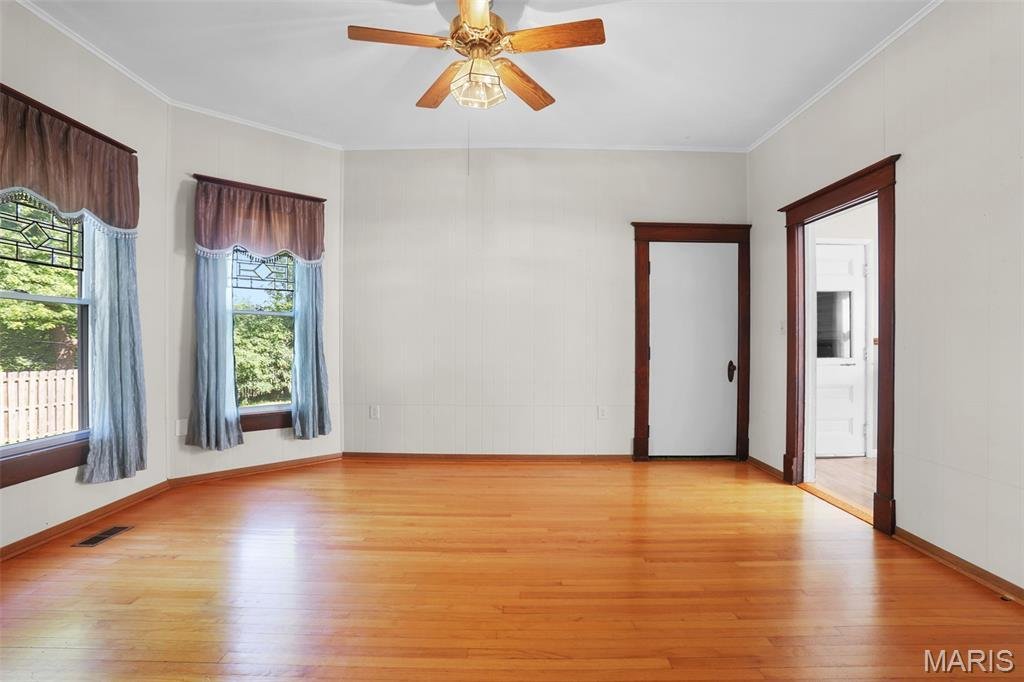
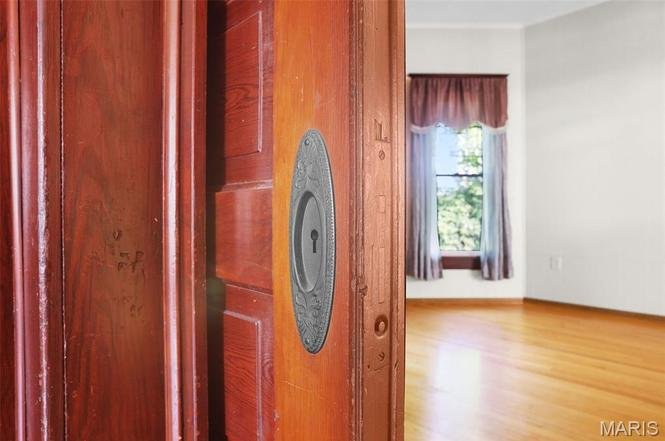
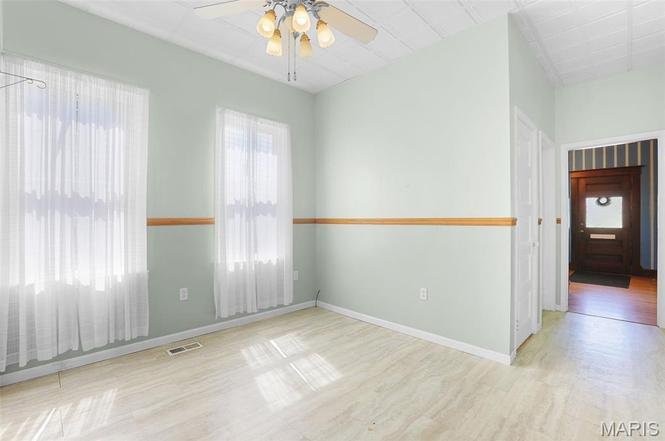
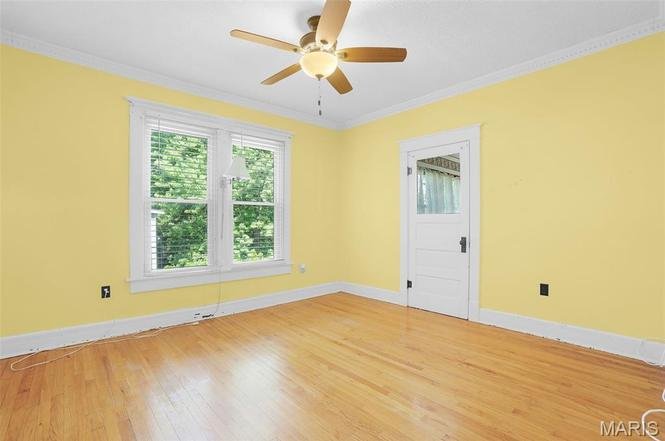
The multi-level interior is anchored by an impressive grand entryway showcase staircase and features ten-foot ceilings that maximize natural light across the principal living areas. The formal floor plan retains its original woodwork, intricate millwork profiles, and period-specific finishes.
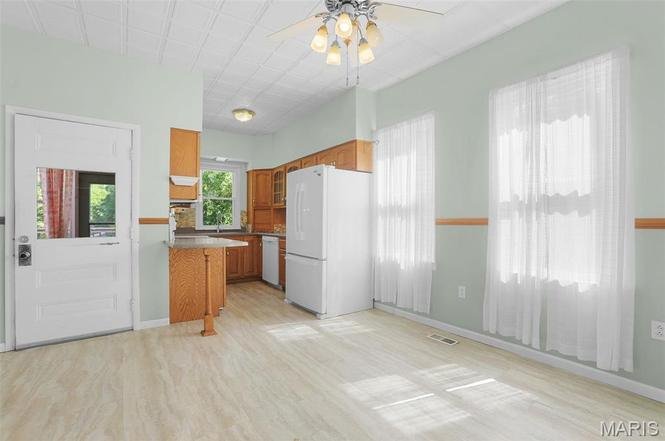
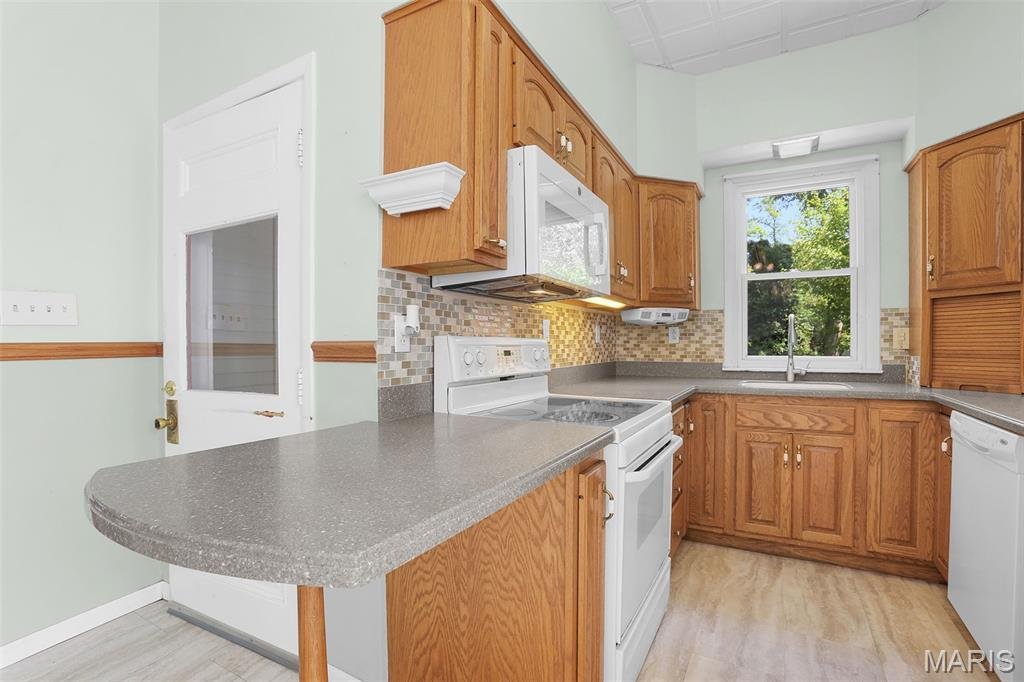
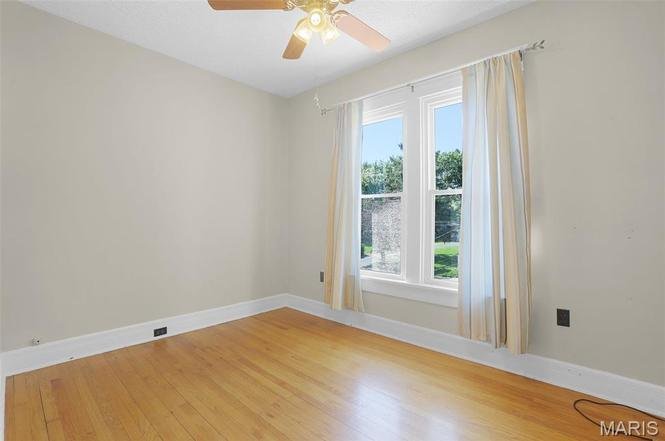
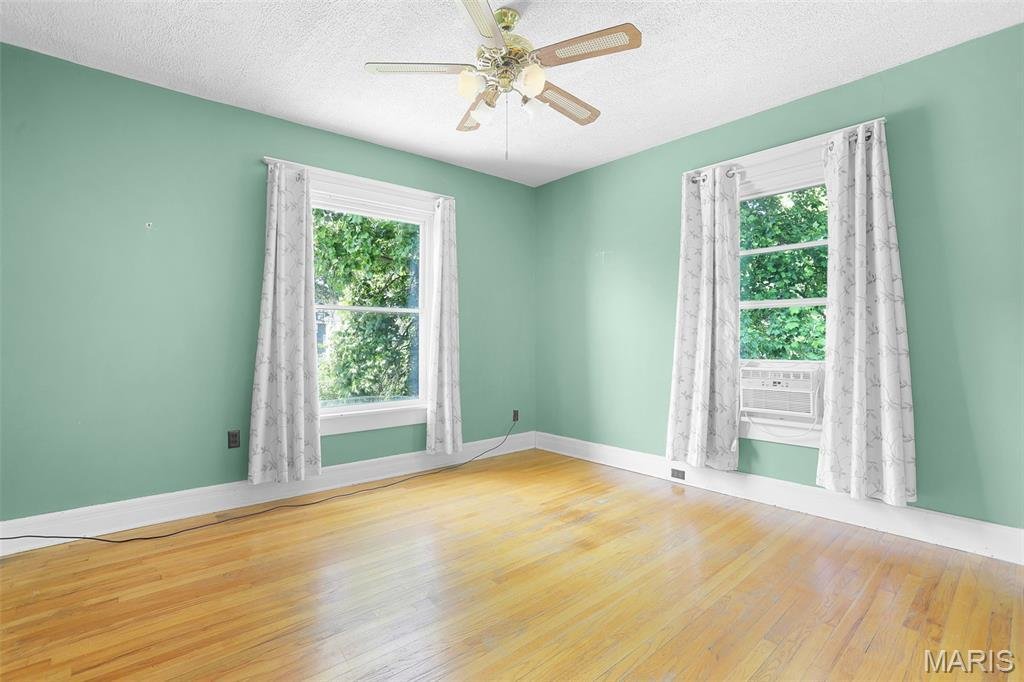
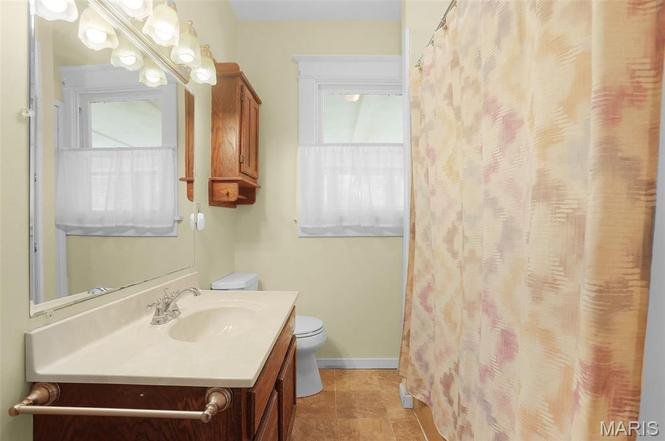
The layout is configured to accommodate four to five bedrooms and two bathrooms, providing a flexible footprint for a growing household or a dedicated home office setup. The kitchen has been systematically updated to integrate modern cooking appliances and expanded storage layouts while maintaining design alignment with the home’s historic style.
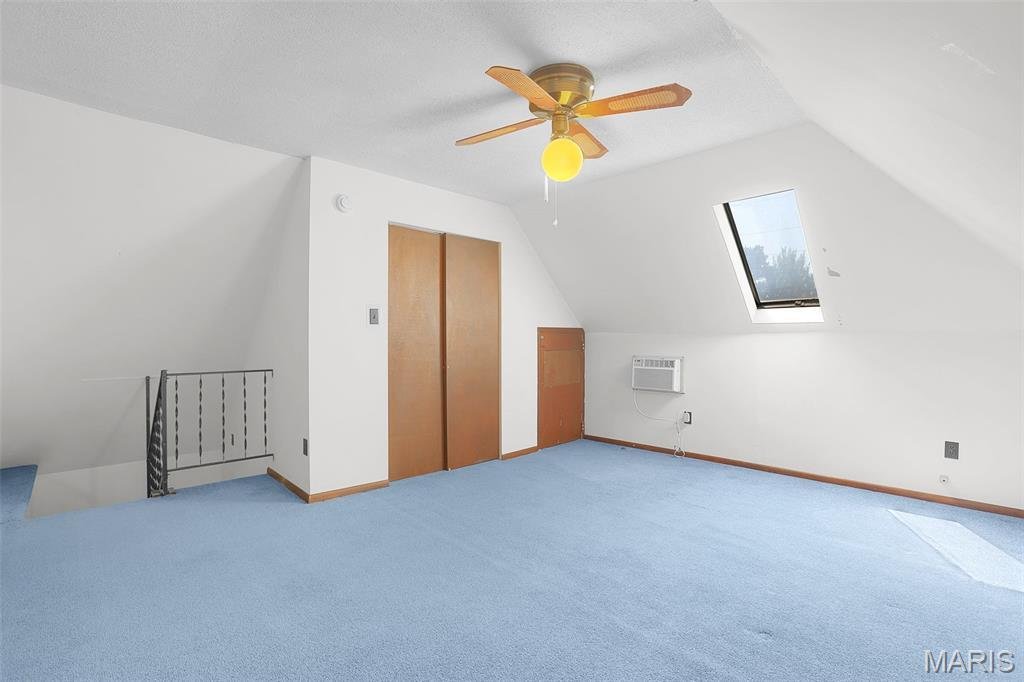
Recent mechanical and structural modernizations have been integrated to improve the building’s overall energy efficiency. These updates include the installation of dual-pane replacement windows, a high-velocity attic ventilation fan, and a complete replacement of the central HVAC heating and cooling systems executed in 2024.
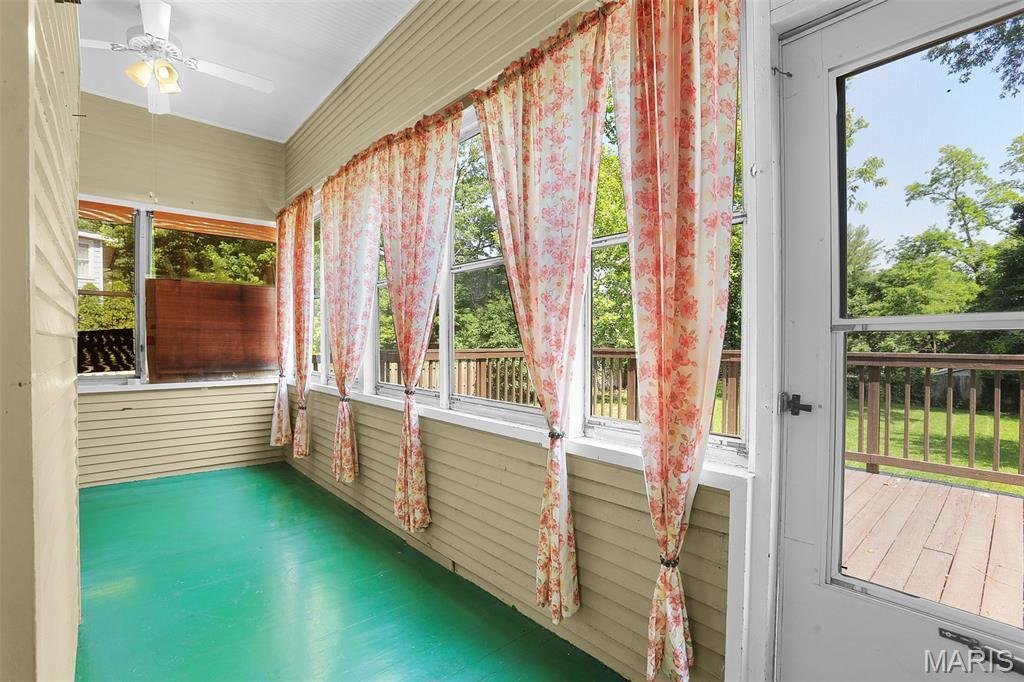
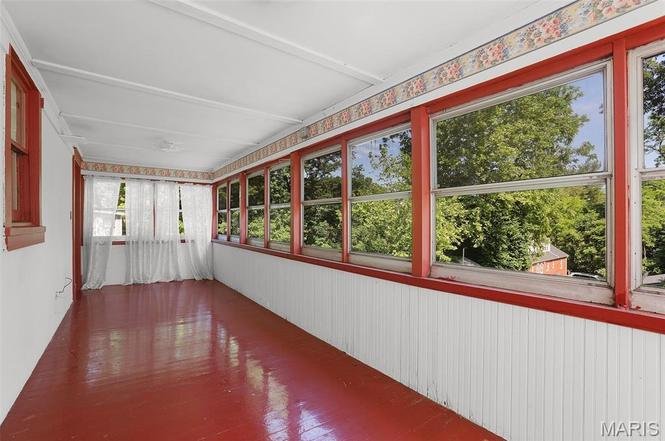
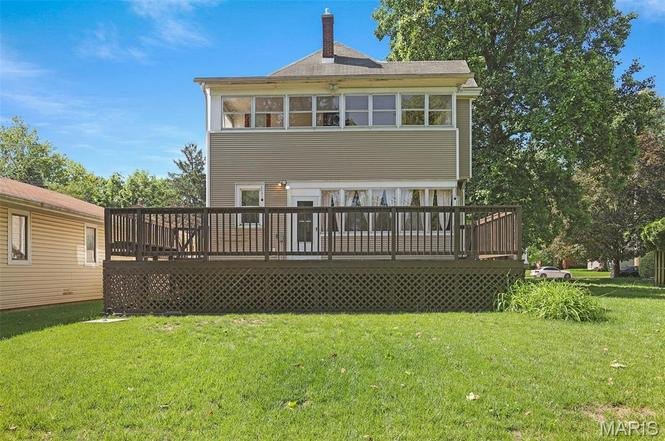
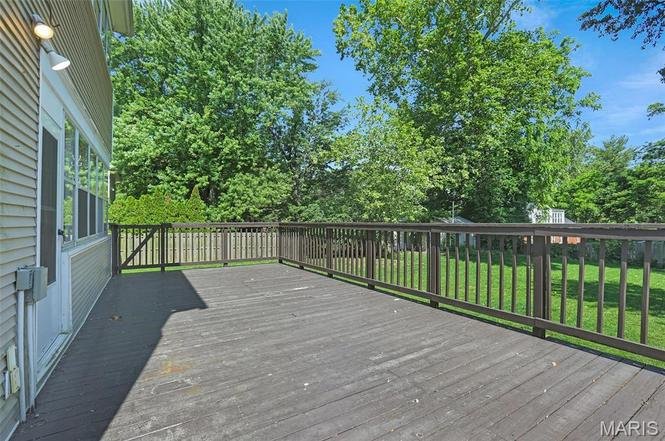
The home occupies a level 0.27-acre lot (approximately 11,761 square feet). The exterior grounds feature an expansive wooden rear deck overlooking a private, flat backyard suitable for gardening, leisure, or outdoor hosting.
Strategically positioned within the municipality of Alton, the property provides quick transit connectivity to local retail shopping centers, neighborhood schools, dining districts, and the historic riverfront corridor.
📋 Property Specifications
💰 Price: $198,000
📍 Address: 2408 Edwards St, Alton, IL 62002
📐 Interior Size: 1,861 sqft
🌳 Lot Size: 0.27 Acres (11,761 sqft)
🛏️ Bedrooms: 4 to 5 Bedrooms
🛁 Bathrooms: 2 Full Baths
🏗️ Year Built: 1890
🔥 HVAC Replacement Year: 2024
🔍 Key Features & Details Explained
🧱 Late-19th-Century Structural Volume: Built in 1890, the architecture preserves grand vertical spaces characterized by ten-foot ceilings and robust timber framing that enhance airflow through the home.
🪵 Original Millwork & Entryway Staircase: The home’s entryway features a prominent ornamental wood staircase accented by intact, detailed period baseboards, door casings, and window trim.
🔥 Modernized 2024 HVAC Infrastructure: The primary climate control lines were completely updated in 2024 with a newly fitted furnace and central A/C condenser unit, lowering ongoing seasonal utility costs.
🏠 Finished Attic Ventilation System: The upper level integrates an upgraded attic fan assembly designed to draw warm air out of the home’s roof cavity, optimizing natural cooling during summer months.
🌅 Expansive Back Deck & Flat Lawn: Outdoor hosting space centers around a large timber deck platform looking over a level, fully usable 0.27-acre yard bounded by mature perimeter privacy buffers.
📈 Decades of Single-Family Stewardship: Maintained by the same family line for over half a century, the building shows a documented history of preventative structural upkeep and localized pride of ownership.
Zillow link https://www.zillow.com/homedetails/2408-Edwards-St-Alton-IL-62002/4998062_zpid/
Listing Provided by: Angie M Daniels 618-972-2038, RE/MAX Alliance