There is a distinct magic in finding a historic home that has managed to escape the heavy hand of modernization. For those of us who live and breathe old houses, stepping across the threshold of a largely untouched 19th-century home feels like a time-traveling privilege.
Located on a generous corner lot at 504 N Cherry St in Avoca, Iowa, this 1890 Queen Anne Victorian is a dream project waiting for its next custodian. Offered at $150,000, this 4-bedroom, 2-bathroom estate spans a commanding 2,762 square feet and retains the irreplaceable architectural soul that modern builds simply cannot replicate.
Curb Appeal That Steals Your Heart
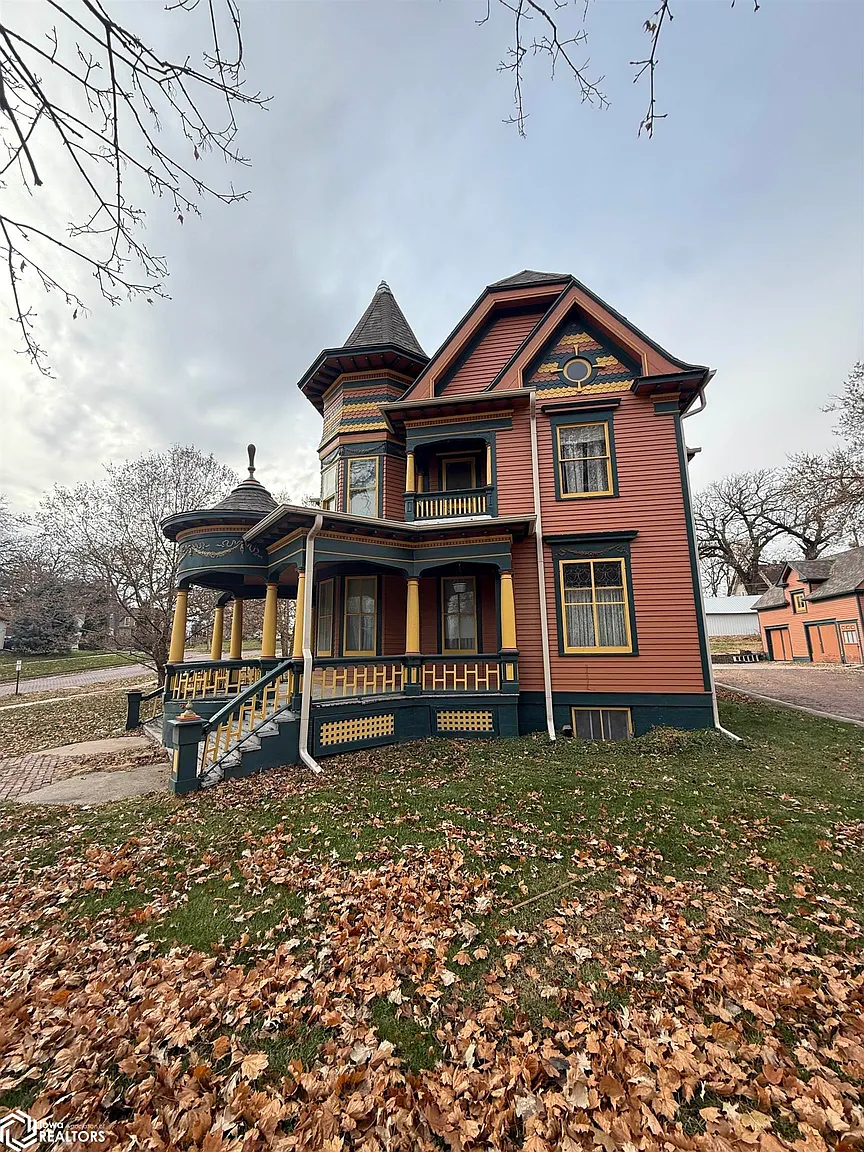
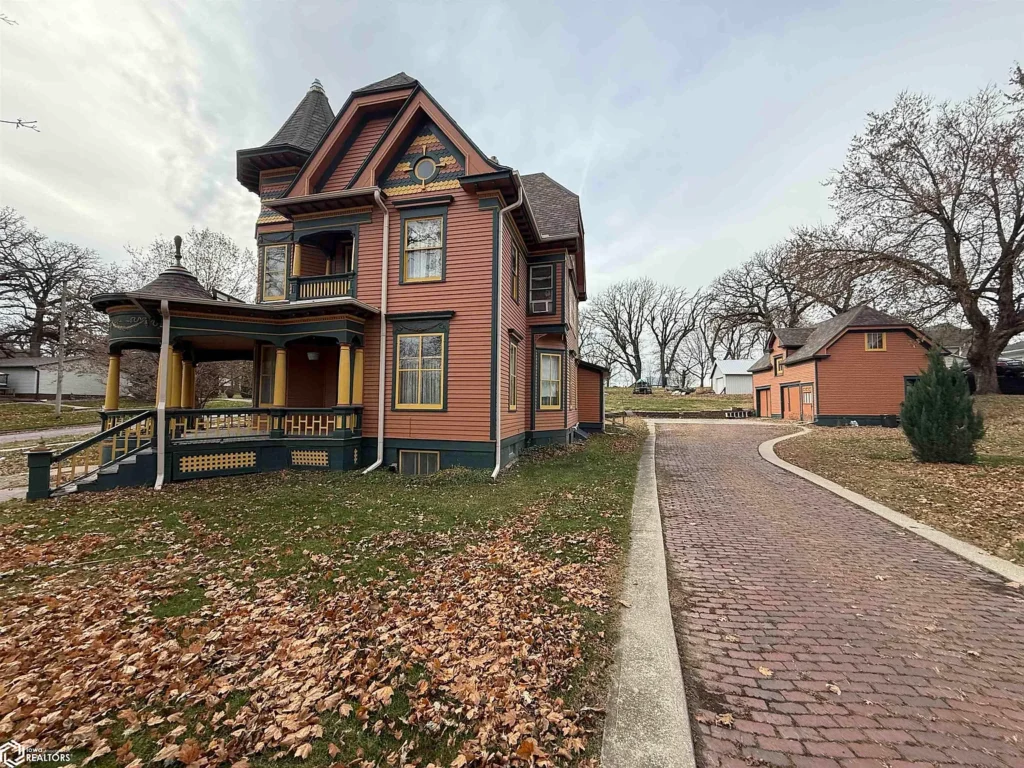
From the street, the home’s exterior is an absolute showstopper. It boasts the classic hallmarks of the Queen Anne style: an asymmetrical facade, a towering corner turret with a conical roof, and a magnificent wrap-around veranda. The porch features a beautifully curved, rounded corner section supported by robust turned columns, creating the perfect spot for morning coffee or evening watch.
Fortunately, the most daunting exterior tasks have already been tackled. The home comes with a newer roof, updated gutters, and a fresh exterior paint job that utilizes a historically striking palette. The warm terracotta body is masterfully paired with deep forest green trim and vibrant gold highlights, accentuating the decorative fish-scale shingles in the gables and the intricate woodwork of the upper-level recessed balcony.
Adding to the property’s immense charm is a long, historic brick driveway leading to a detached “carriage” style shed. This secondary structure mirrors the main house’s aesthetic and provides ample storage, workshop potential, or a unique studio space.
Step Inside: A Treasury of Original Woodwork
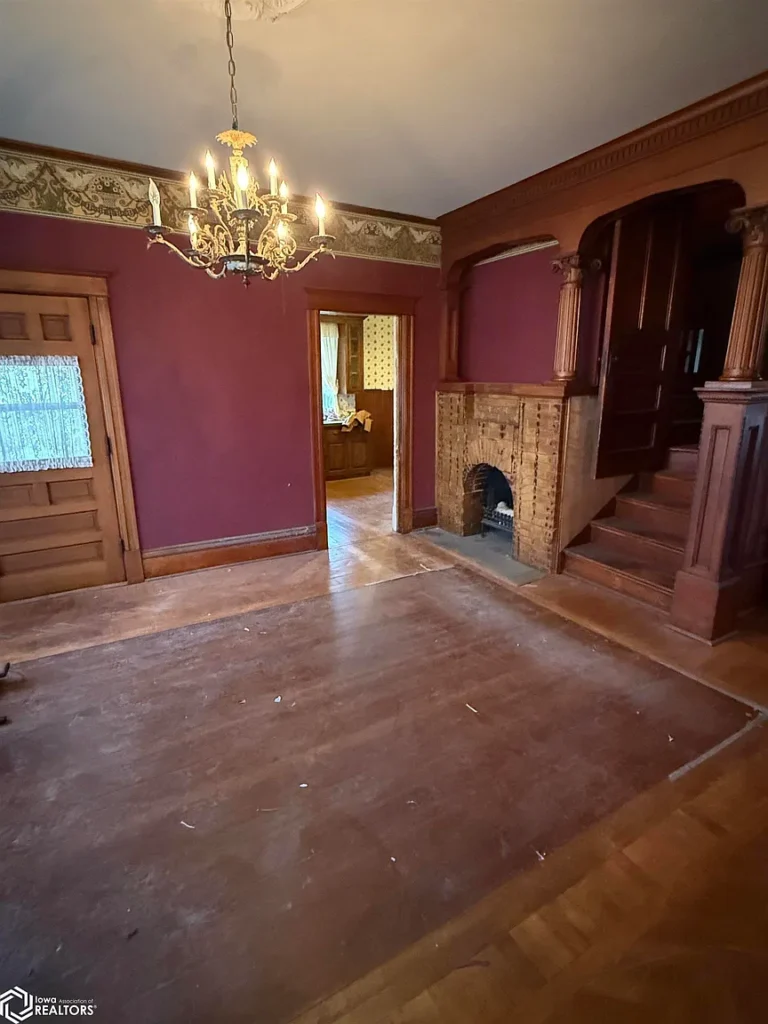
Passing through the front entry reveals an interior rich with original late-Victorian craftsmanship. This house hasn’t been stripped of its dignity; instead, it waits patiently for its rich finishes to be polished back to a mirror shine.
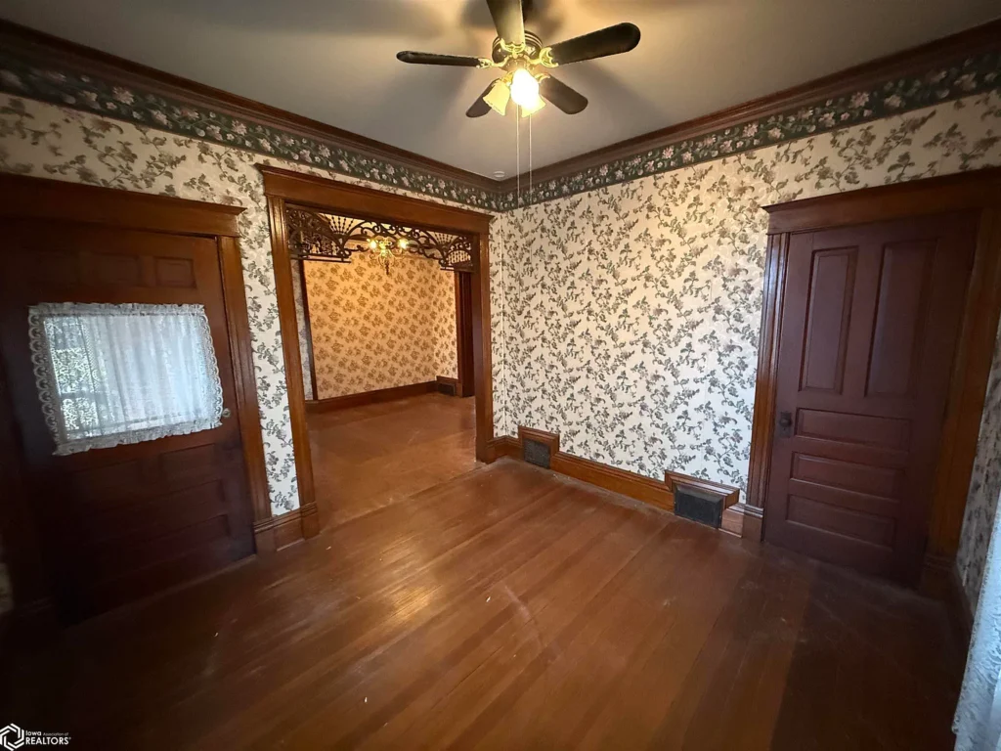
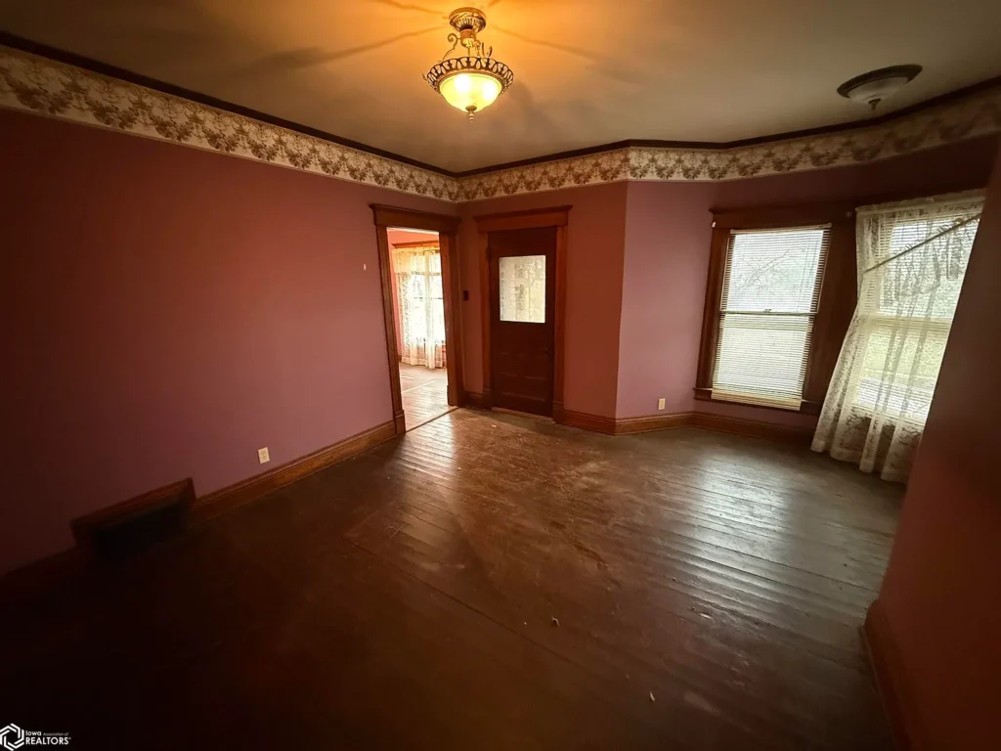
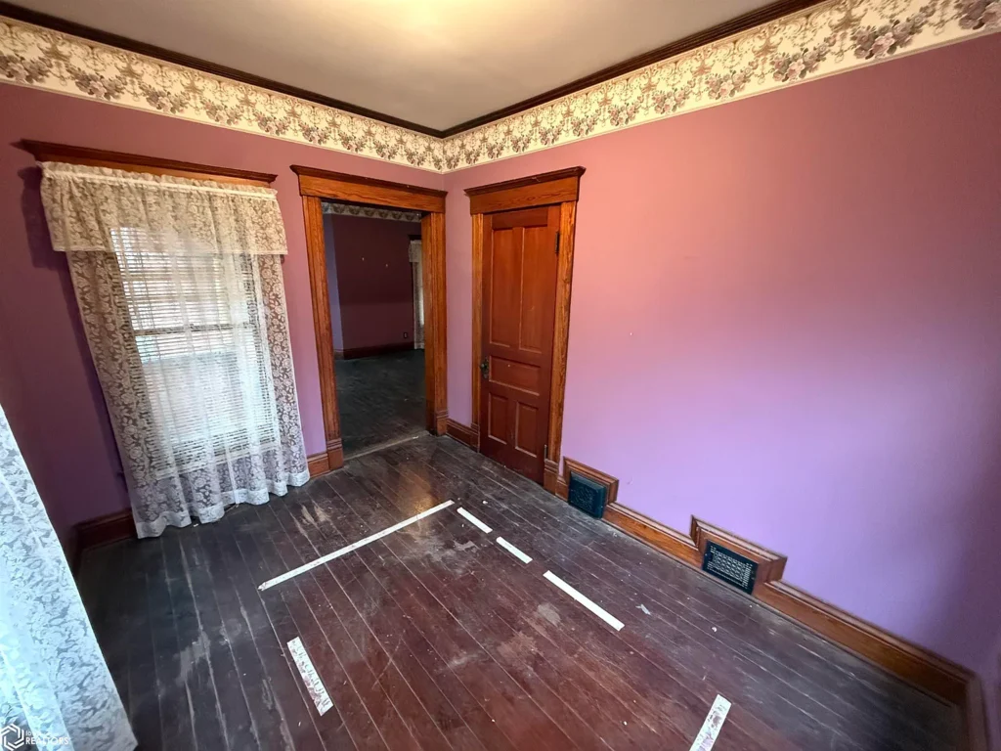
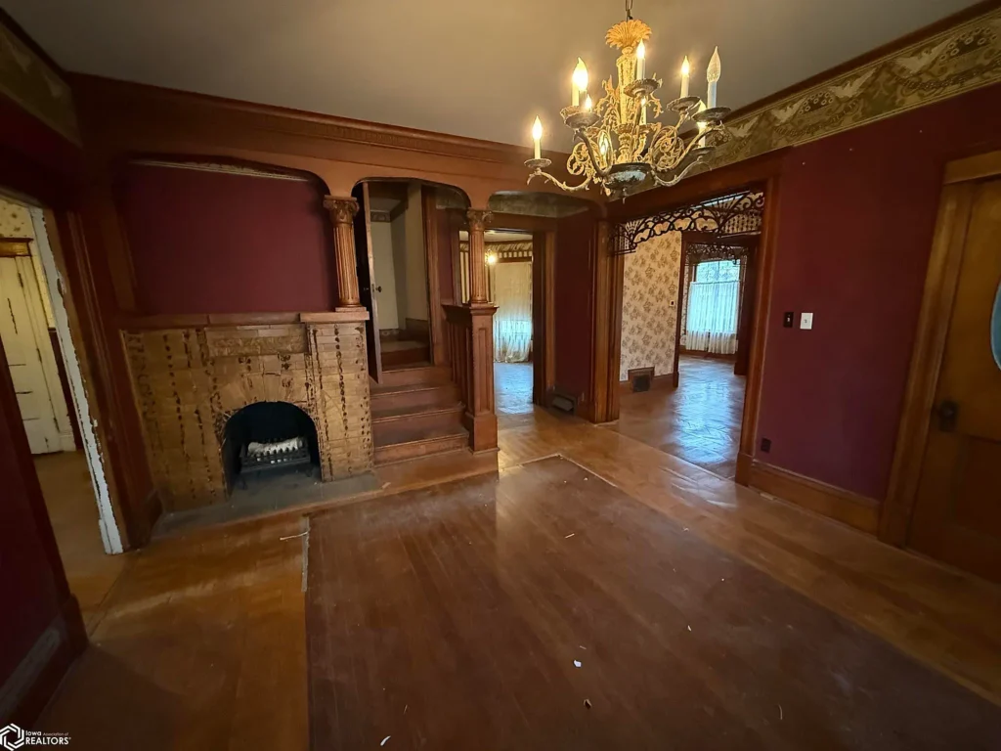
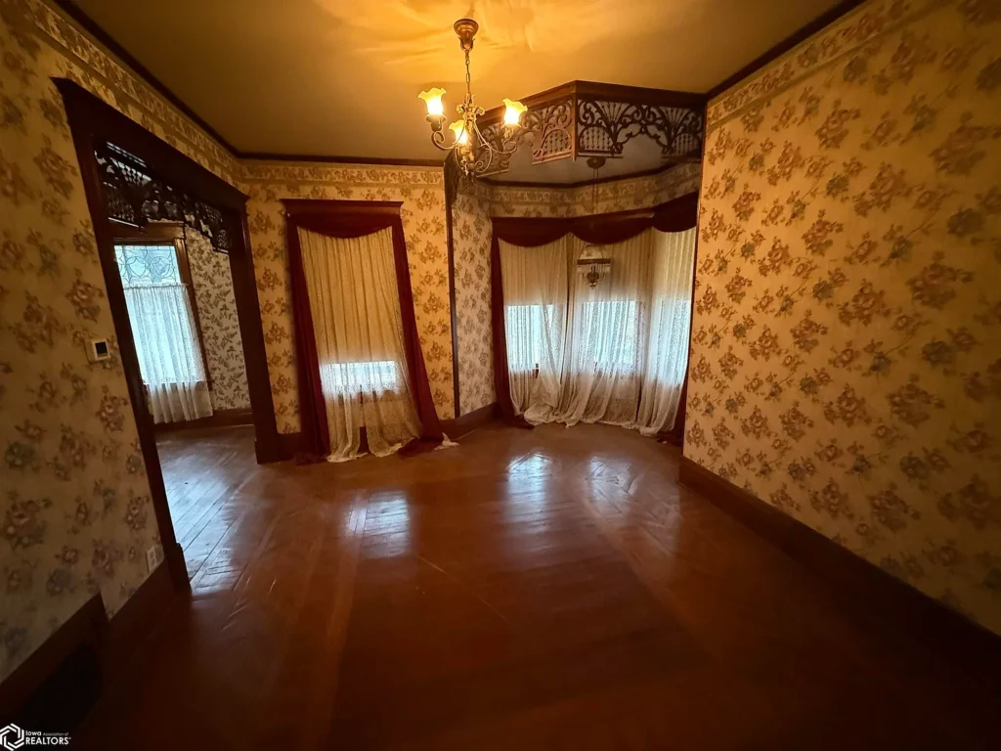
The Millwork & Pocket Doors: The home features substantial, unpainted wood trim, deep baseboards, and elegant five-panel doors. Of particular note are the breathtaking fretwork spandrels and structural arches that divide the formal parlors, allowing light to flow through the spaces while maintaining architectural definition.
The Staircase & Fireplace: The formal foyer centers around a stunning wooden staircase tucked behind a unique columned archway. Adjacent to the stairs sits a magnificent brick-faced fireplace with an intricate, tiled hearth and a beautifully carved wood mantel—undoubtedly the focal point for cozy autumn evenings.
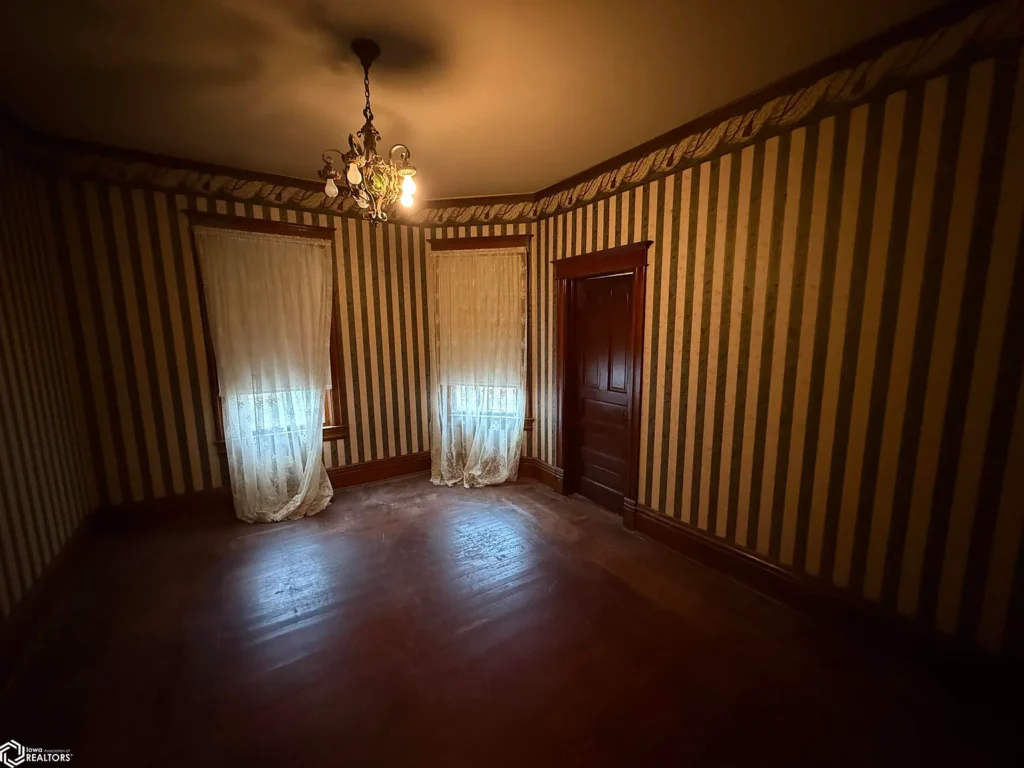
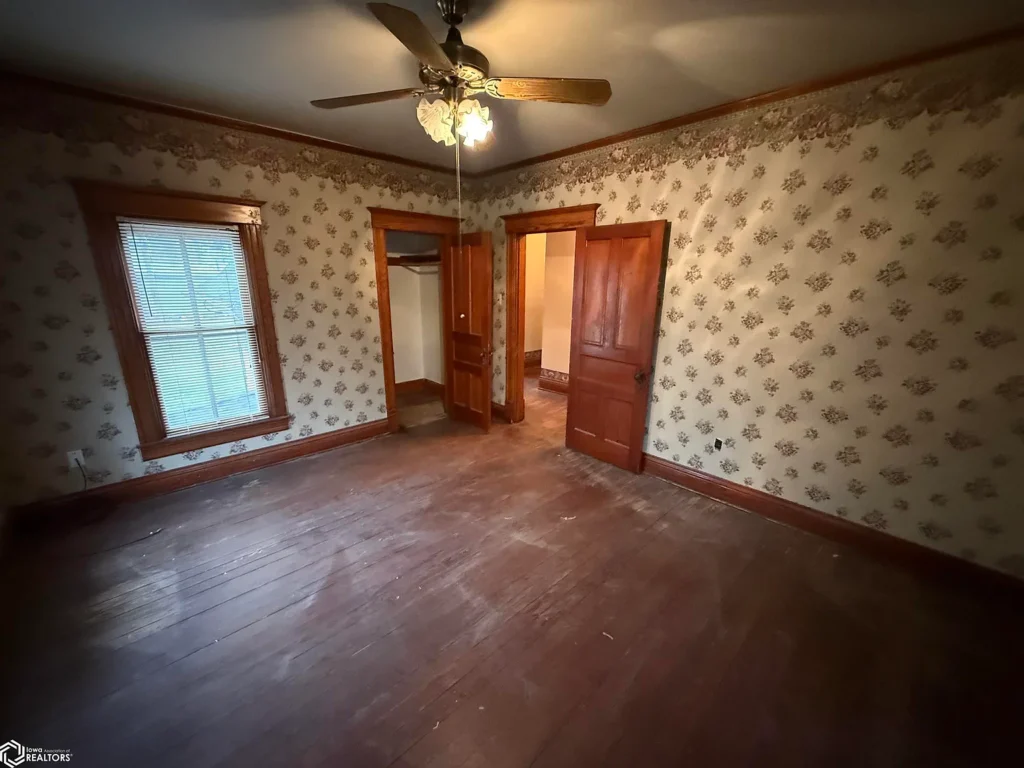
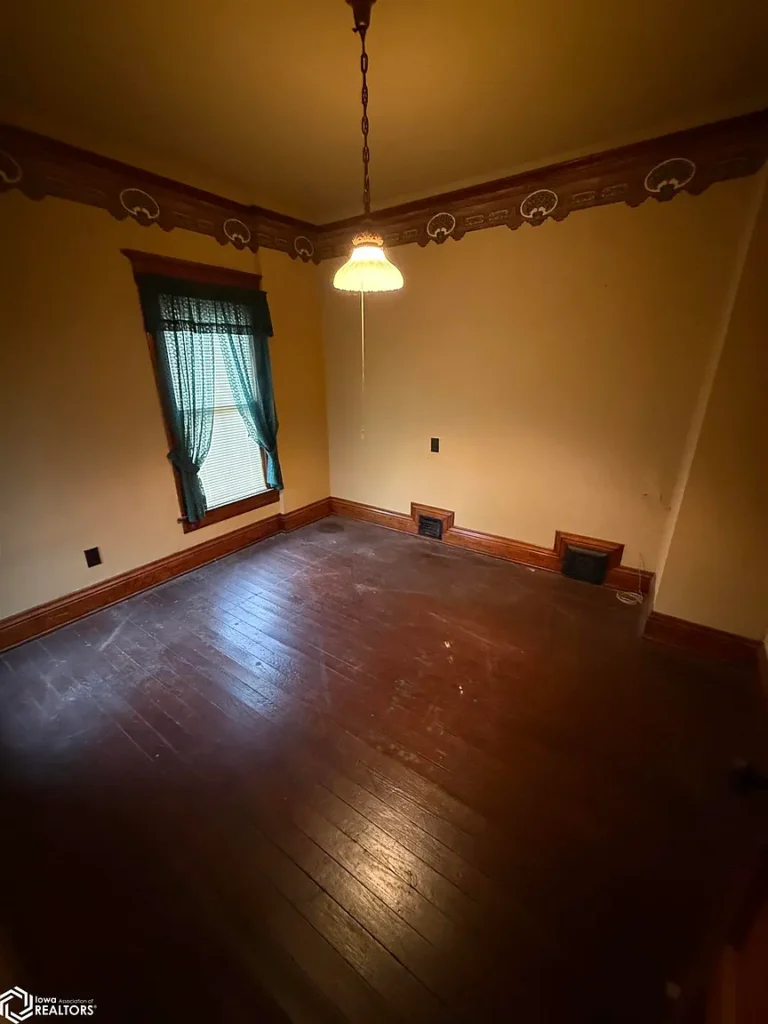
The Floors & Wallpaper: Beneath the dust of decades, original hardwood floors run throughout the home, showcasing beautiful border patterns in the main living areas. Period-inspired wallpapers and historic frieze borders remain intact, offering immediate inspiration for a traditional restoration or a bold, eclectic design direction.
Space, Structure, and Potential
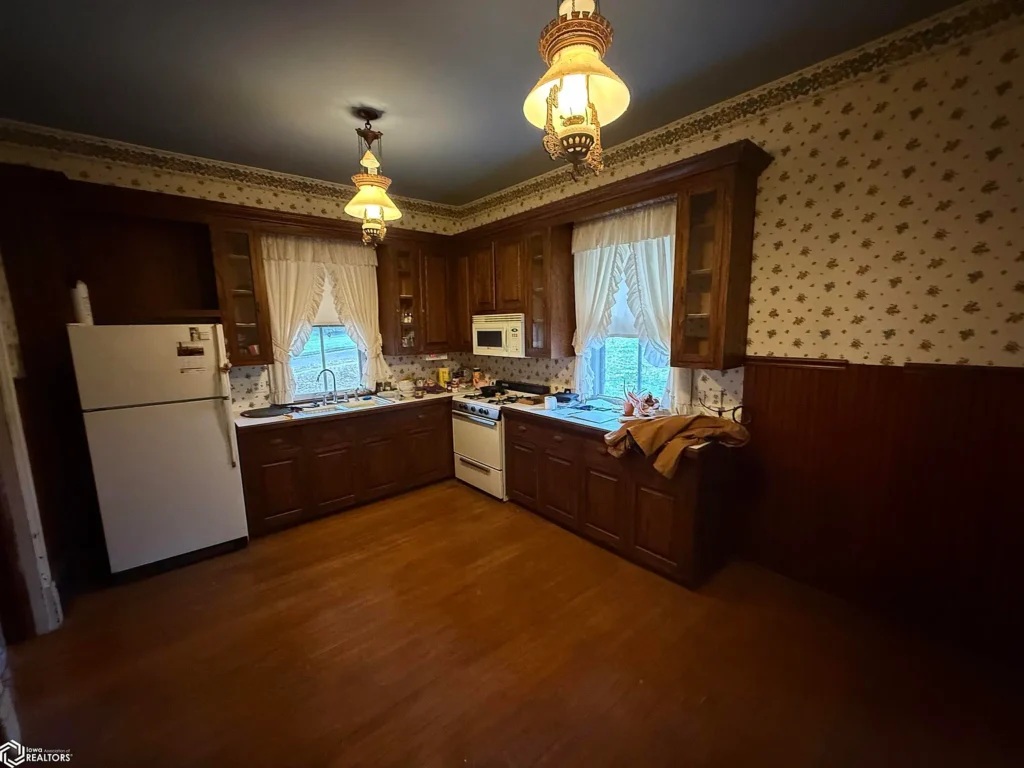
With 2,762 square feet, the layout is incredibly generous. The main level flows from parlor to parlor, leading into a spacious country kitchen. The kitchen currently features vintage-style cabinetry, a beadboard wainscoting accent wall, and historic hanging light fixtures, offering an incredible footprint for a high-end, period-sensitive culinary remodel.
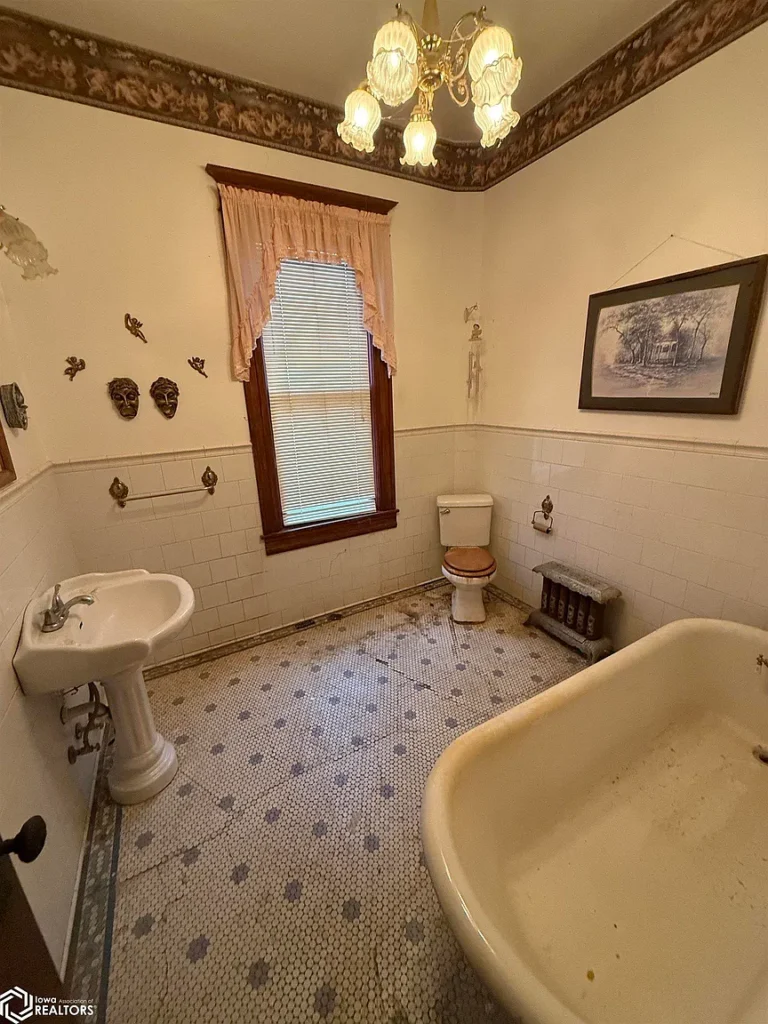
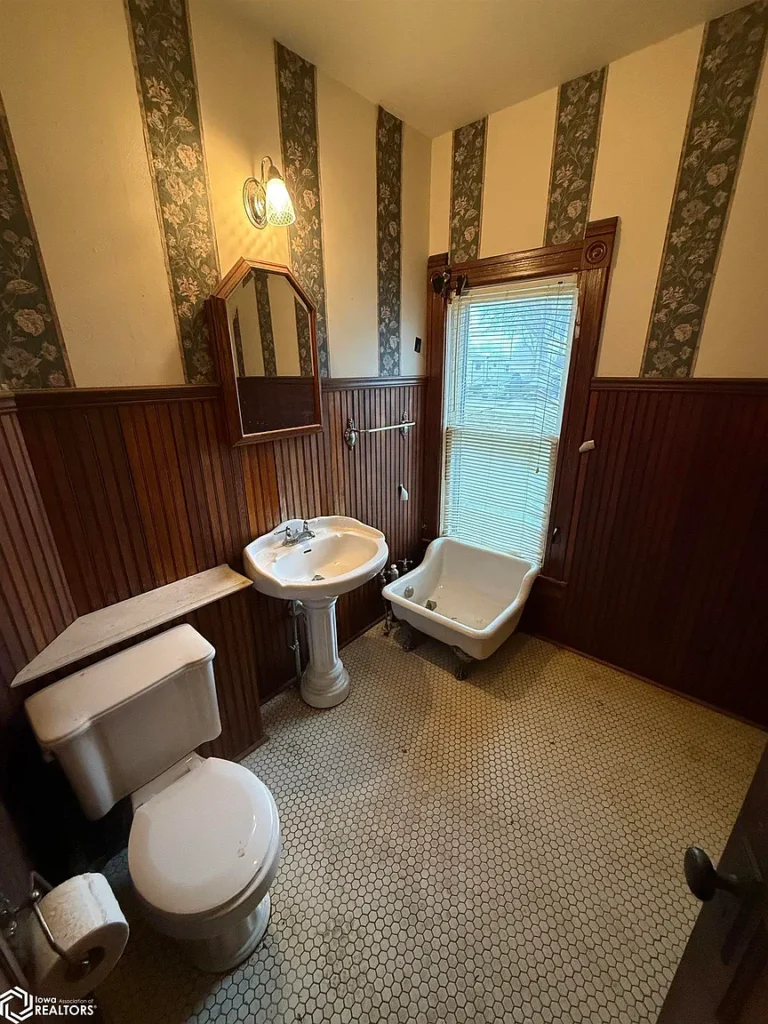
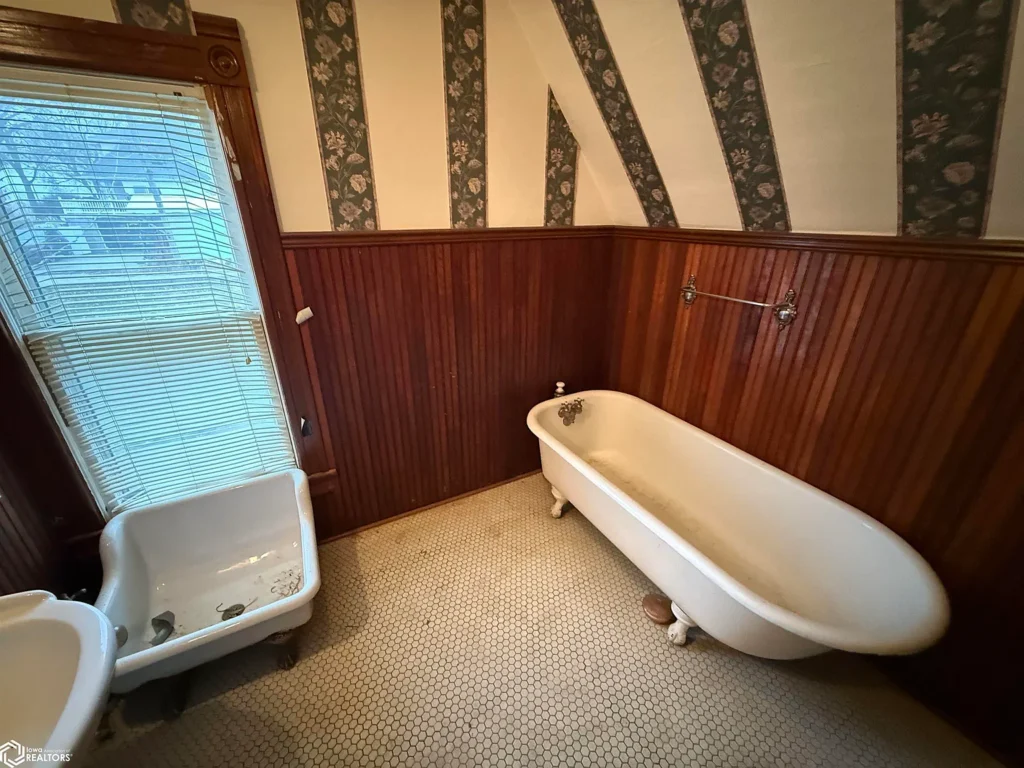
Upstairs, the bedrooms are flooded with natural light from large sash windows. One of the upper bedrooms grants access to the cozy recessed front balcony, while another features a beautiful bay window projection. The bathrooms are a nostalgic trip of their own—one featuring a timeless cast-iron clawfoot tub, classic subway tile wainscoting, and an original basketweave mosaic tile floor that old house purists dream of finding intact.
The Technical Details
While being sold as-is, the home has received vital mechanical stewardship to ensure its longevity:
Heating/Water: An updated furnace and water heater are already in place.
Cooling: There is currently no central A/C, but the home is primed for a modern split-system configuration or ductwork integration during restoration.
The Lot: Sitting on 0.48 acres, the sprawling yard offers incredible privacy, mature trees, and a vast expanse on the west side with plenty of room to construct an attached garage if desired, without disrupting the historic street view.
Final Thoughts
Houses with this level of architectural integrity at this price point are becoming a rarity. It requires a buyer with vision, patience, and a deep appreciation for the past. If you are looking to pour your love and TLC into a true historical masterpiece, this Avoca beauty is ready to write its next grand chapter with you.
Want to take a closer look? Contact a local realtor to schedule a tour of 504 N Cherry St and see this incredible restoration canvas in person.
From Zillow: https://www.zillow.com/homedetails/504-N-Cherry-St-Avoca-IA-51521/76829812_zpid/?