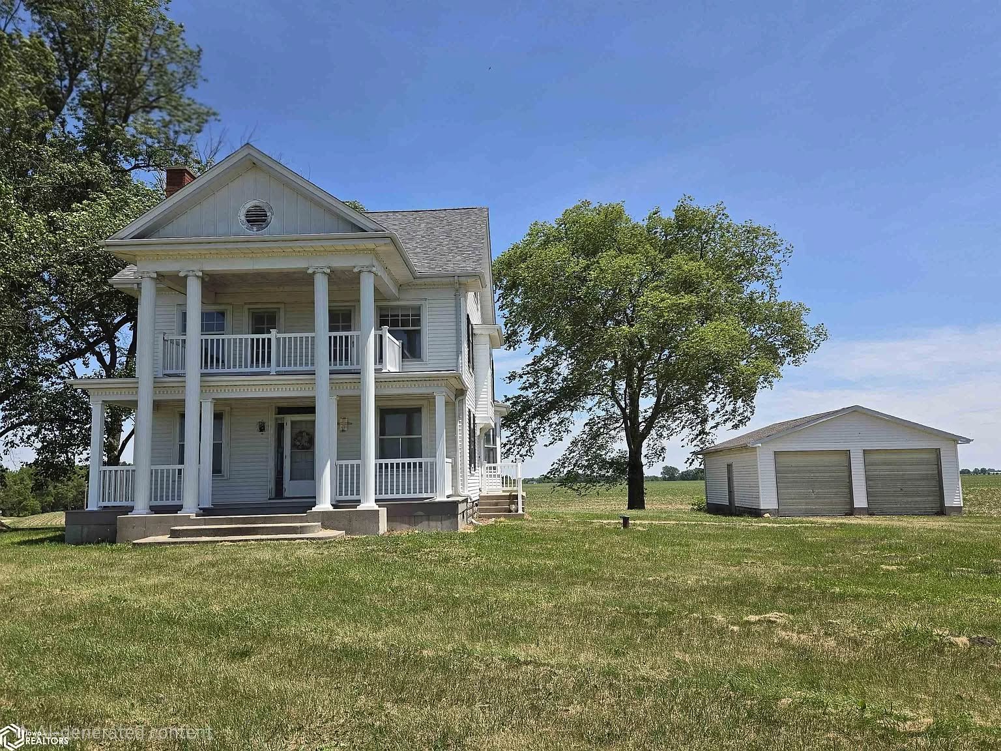
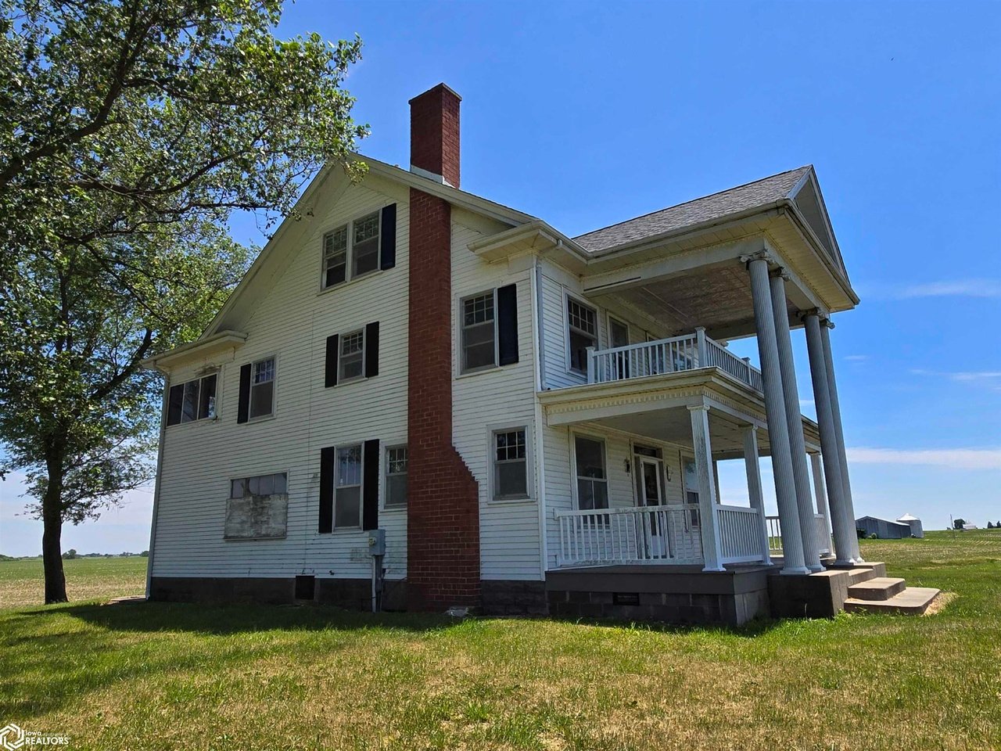
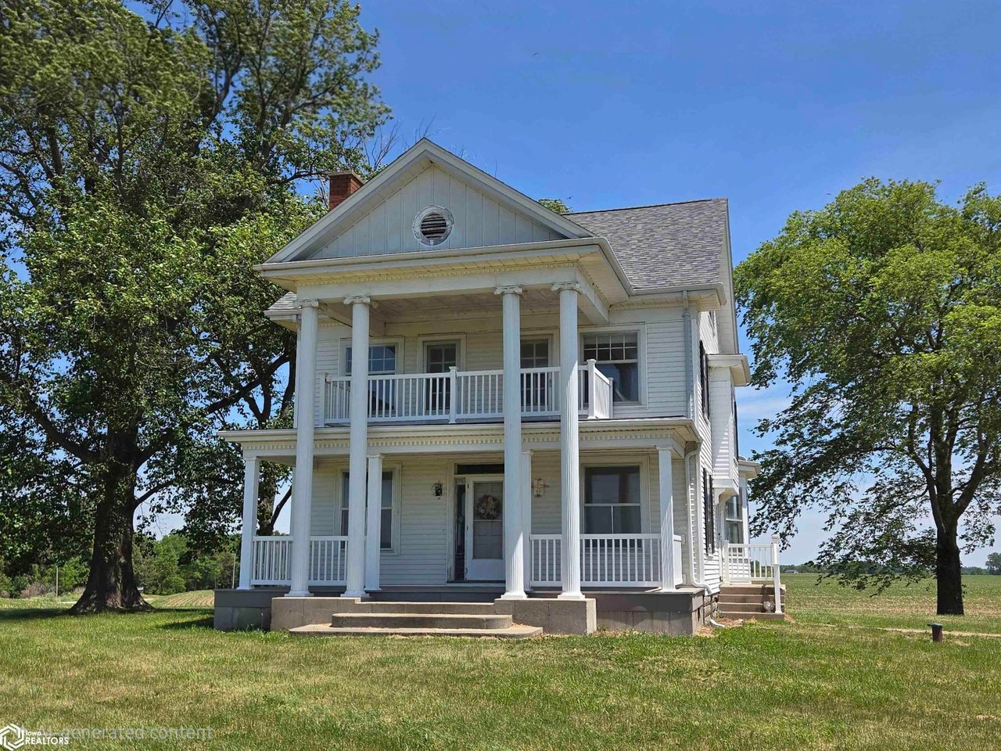
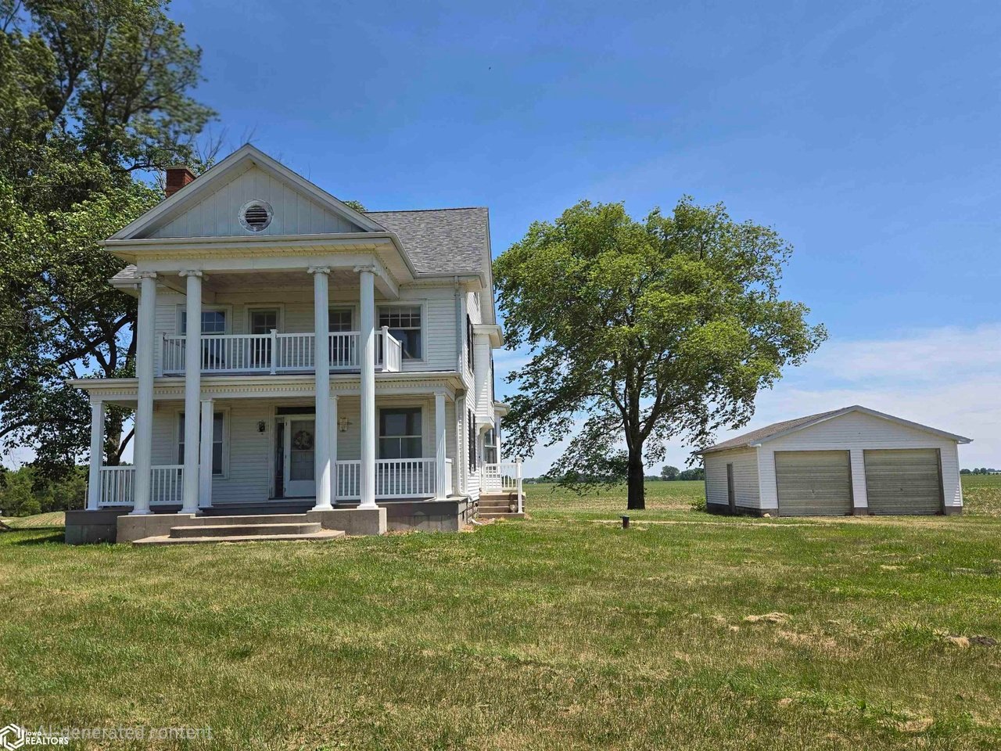
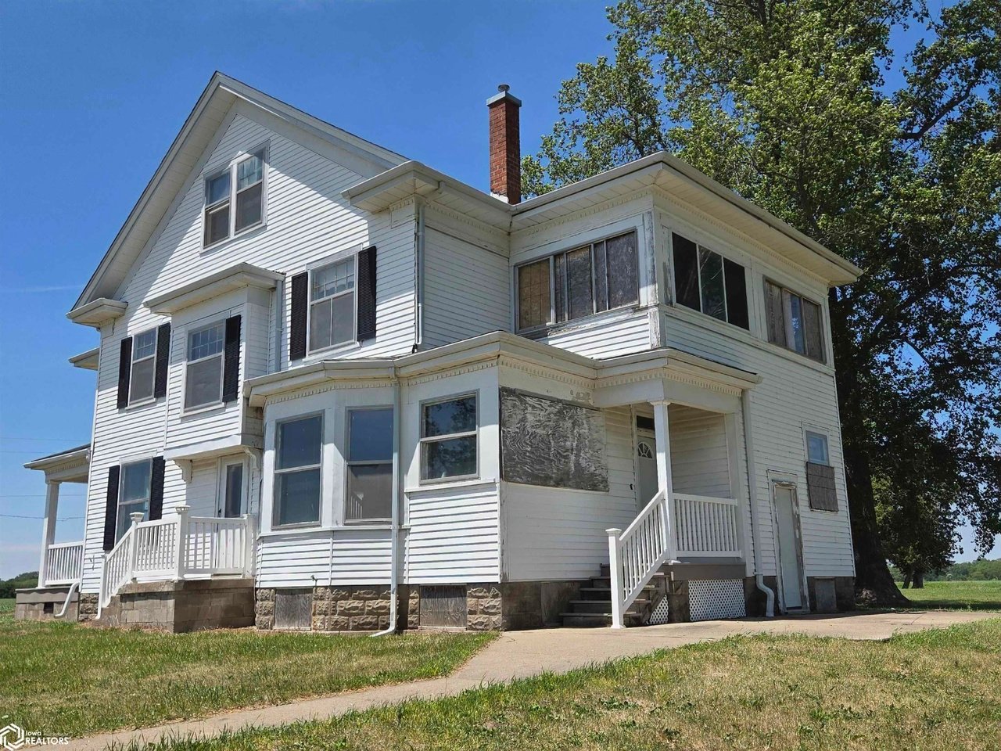
Steeped in turn-of-the-century rural charm, this majestic 2,080-square-foot historic country farmhouse, constructed in 1900, arrives on the market as an extraordinary preservation opportunity.
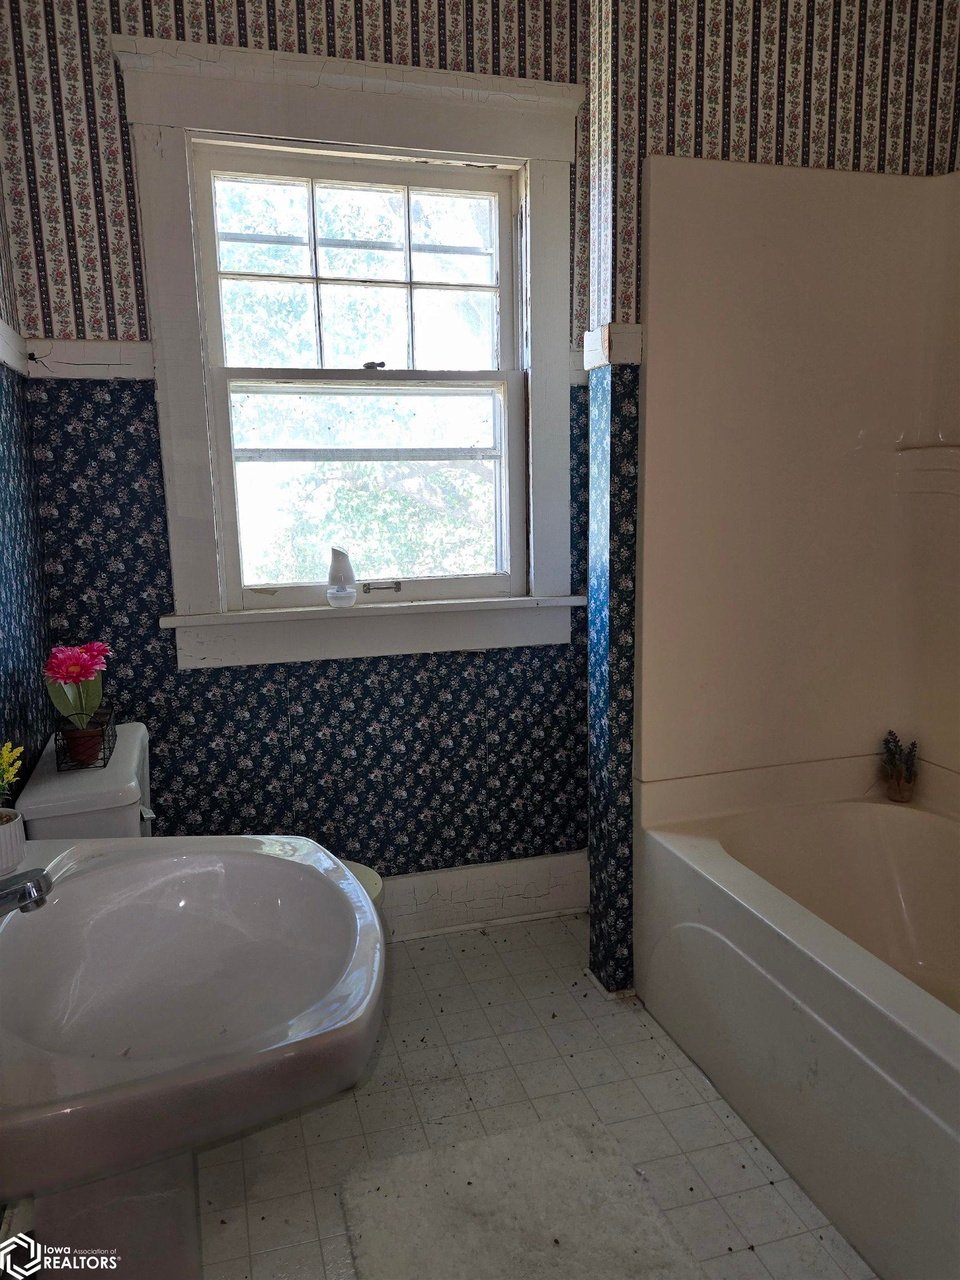
Lightly tucked onto an expansive, level 2.26-acre country lot, this two-story property features four bedrooms and one bathroom.
Priced at an incredibly accessible entry baseline of $125,000 to directly account for its remaining mechanical rehabilitation needs, this home stands out as a true diamond in the rough—offering a robust structural frame, rare architectural glass elements, and deep acreage directly across the field from the local school tracks in Biggsville, Illinois (Zip Code 61418).
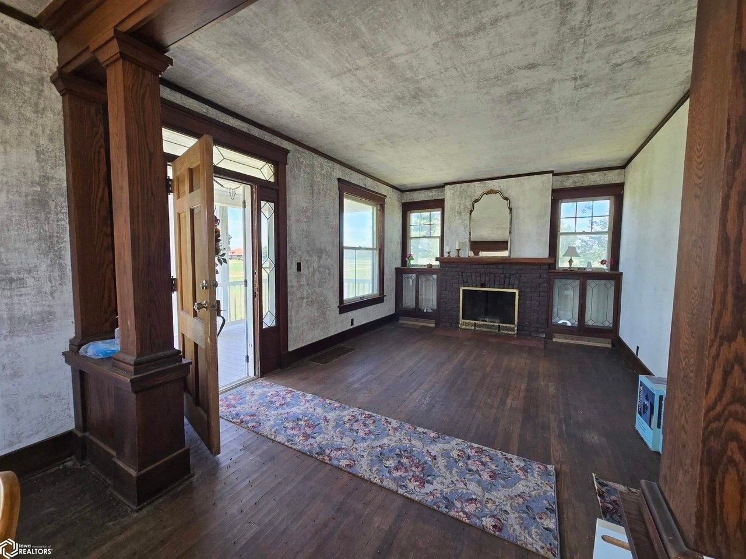
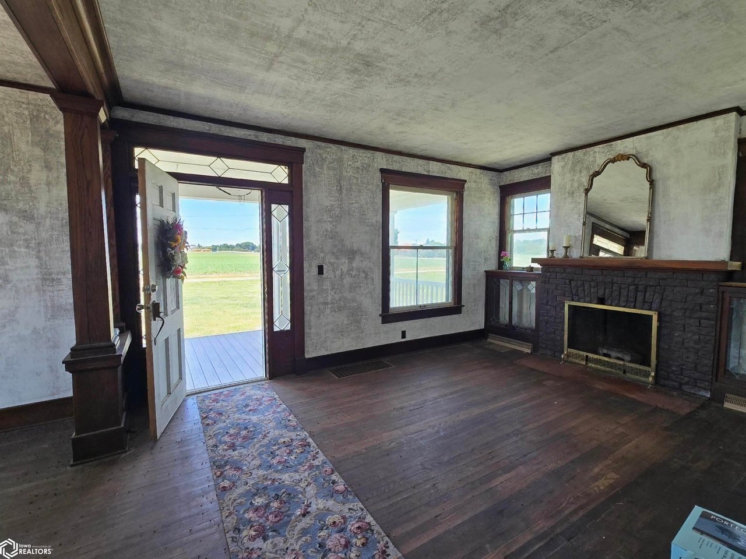
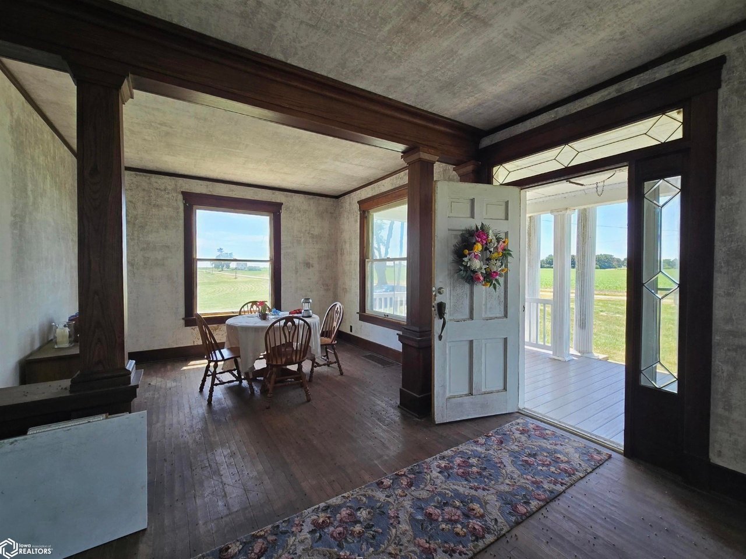
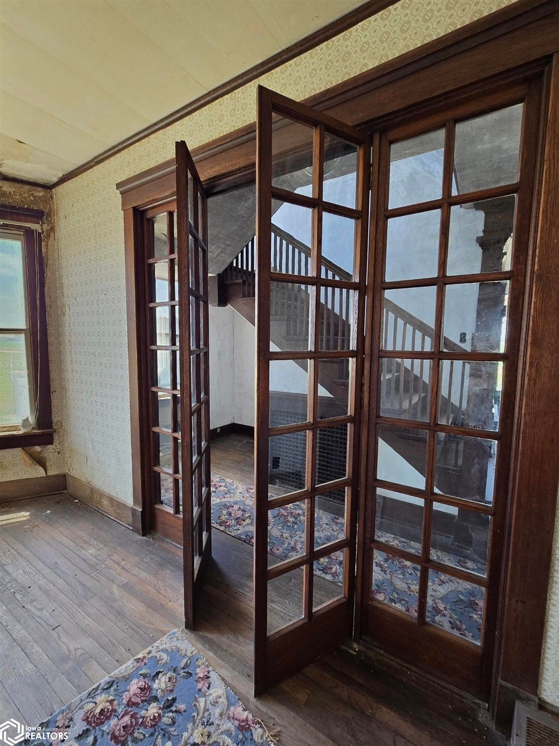
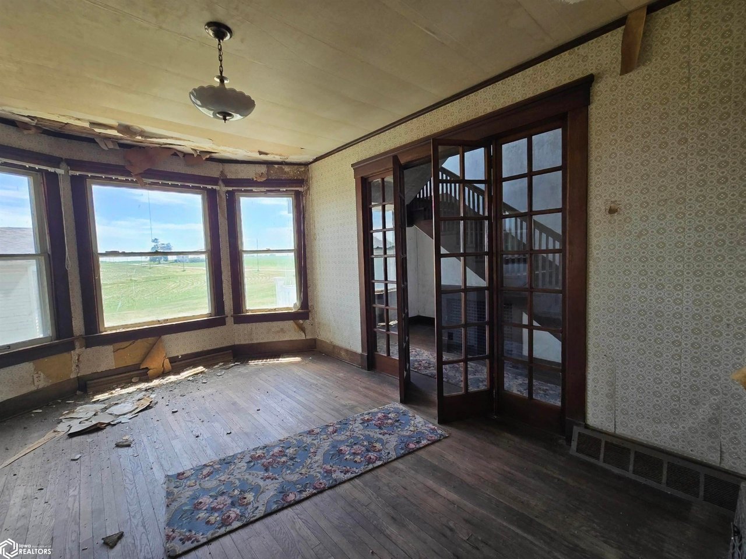
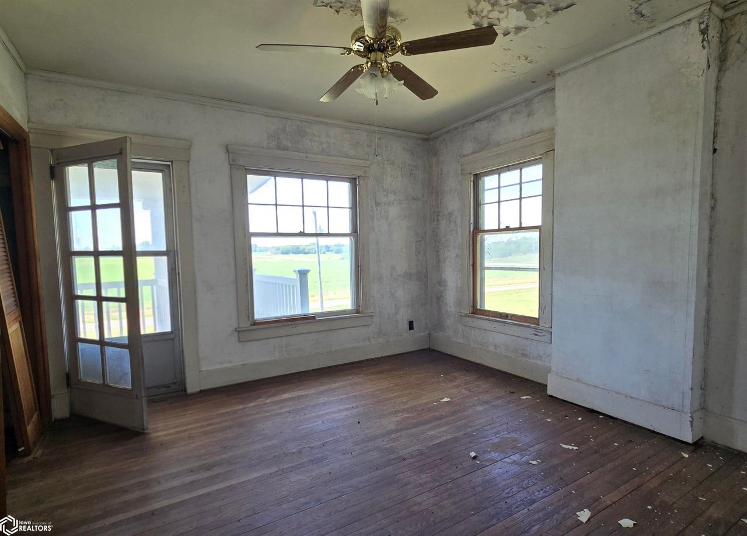
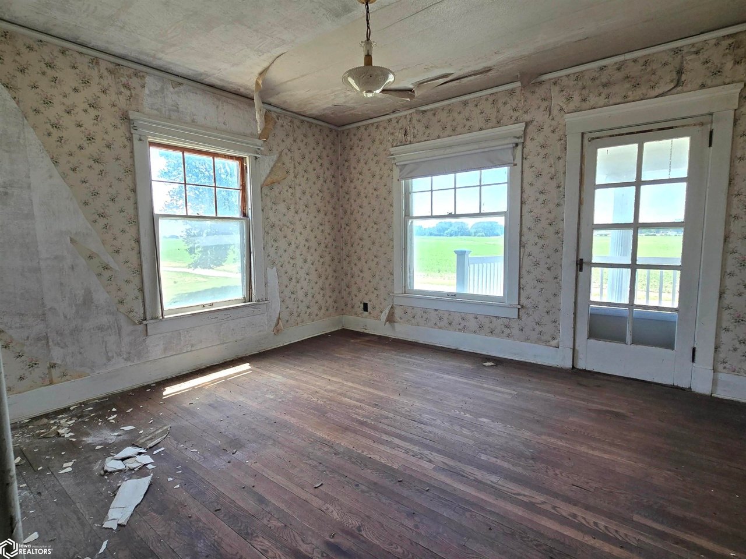
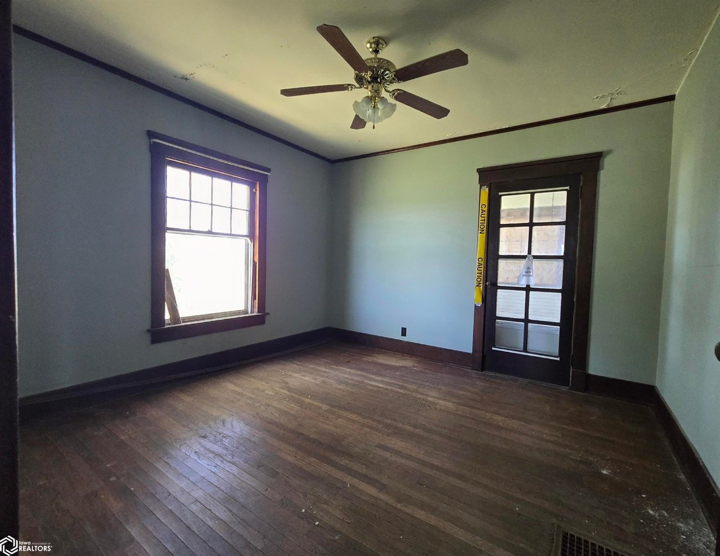
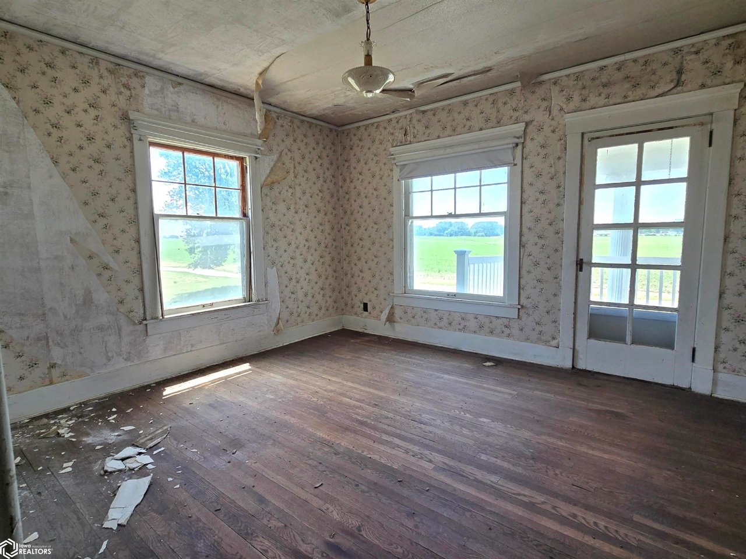
The residence makes a commanding rural statement, positioned comfortably off a fully paved, hard-surface country road. Inside, the spacious 2,080-square-foot floor plan is rich in intact, early-20th-century craftsmanship that simply cannot be replicated today. The grand formal common rooms feature soaring vertical clearances, original wide-plank wood flooring fields, and untouched native wood trim moldings. Elegant leaded-glass architectural windows anchor the principal living spaces, drenching the interior in character-rich natural light, while a classic brick fireplace surround serves as a beautiful historic focal point in the main parlor.
🏛️ Main Manor Layout & Expansion Multipliers
The multi-level farmhouse frame provides an excellent, clear-span blueprint ready to easily handle a modern residential restoration:
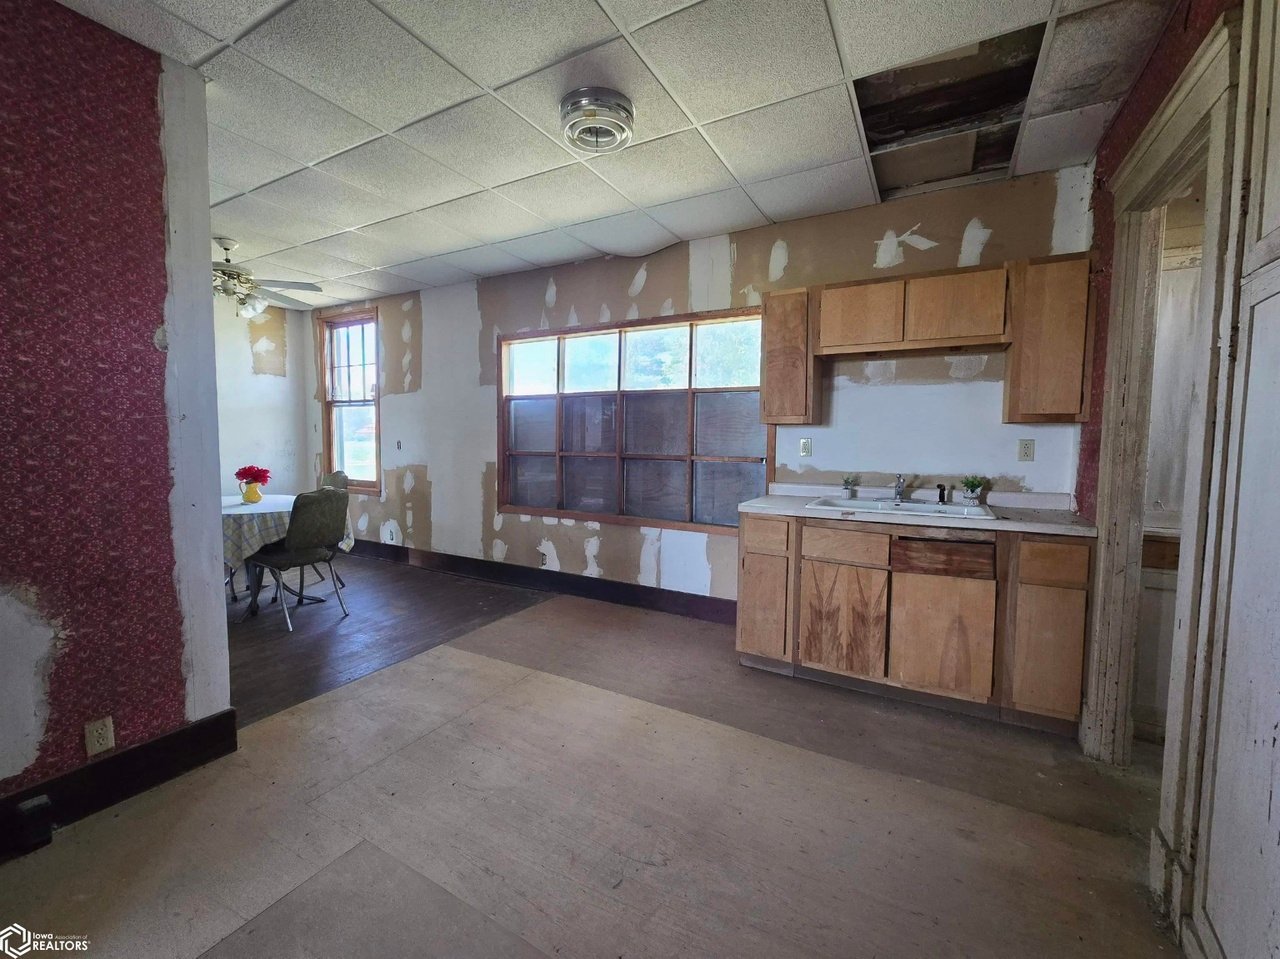
The Ground Floor Parlors: Designed with a natural, flowing layout, the main level hosts a grand formal entry foyer, a large living parlor, a separate formal dining room, and a deep country kitchen waiting for a custom culinary build-out.
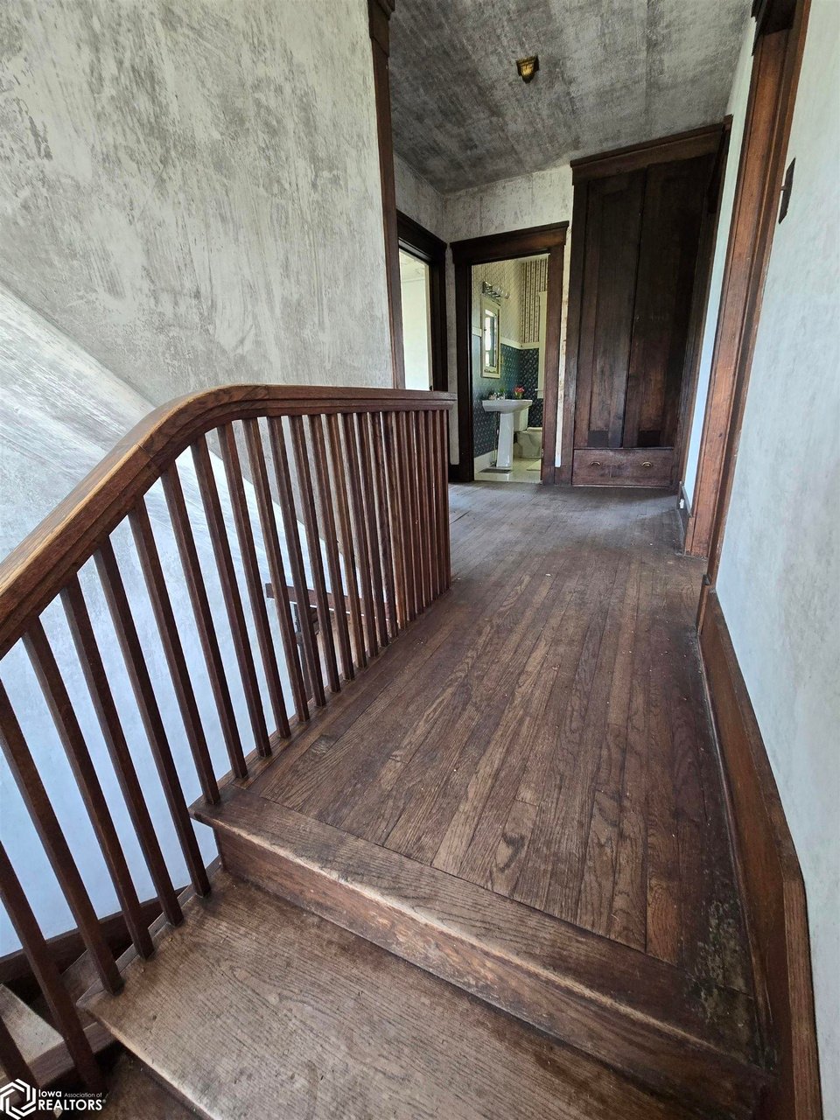
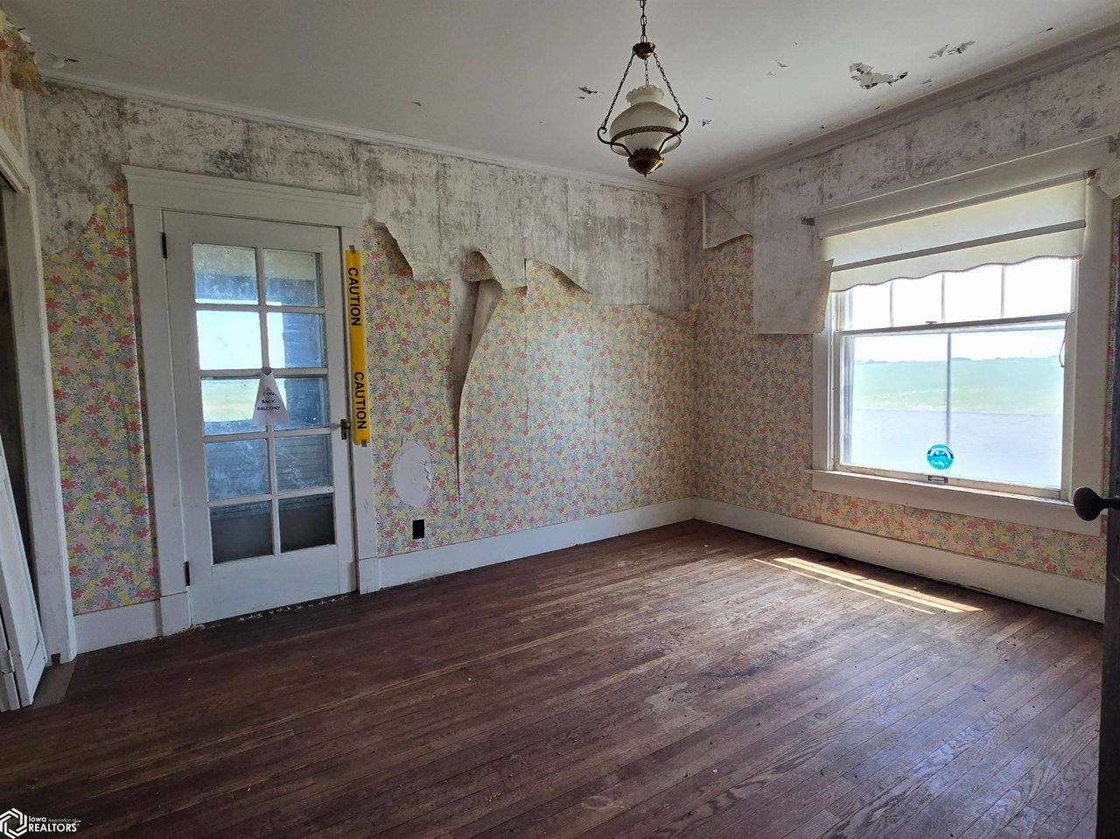
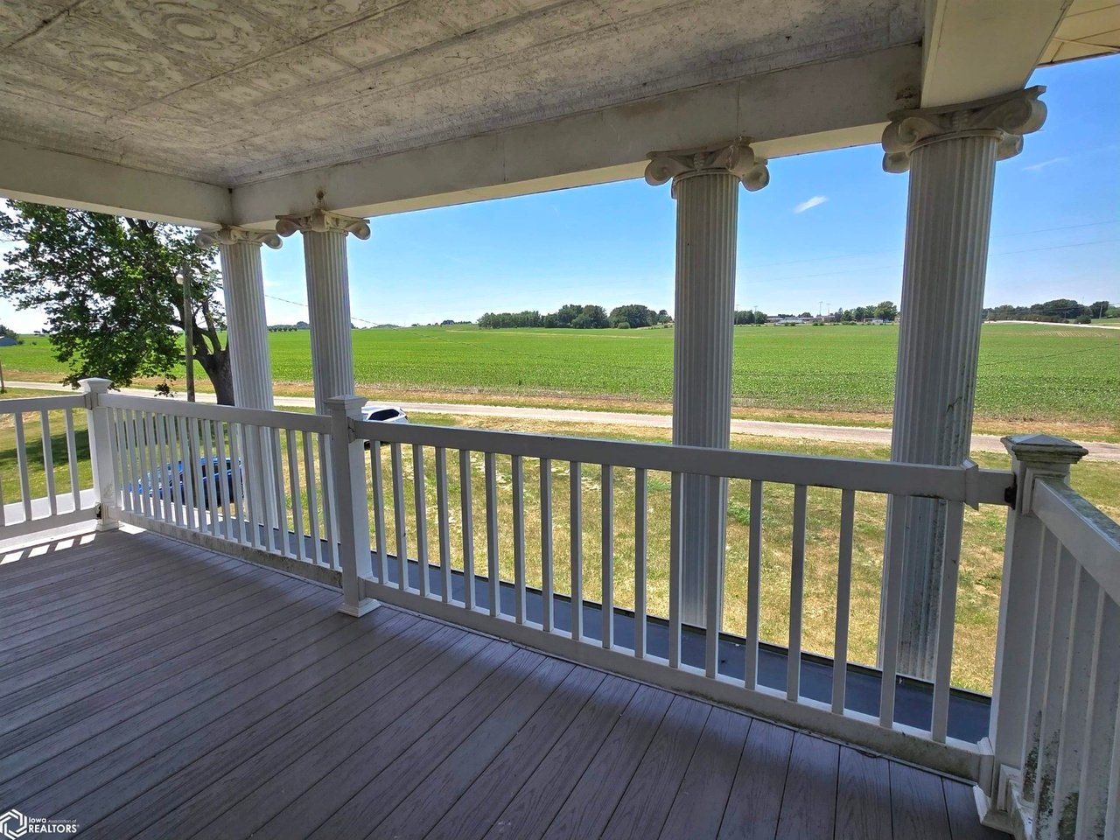
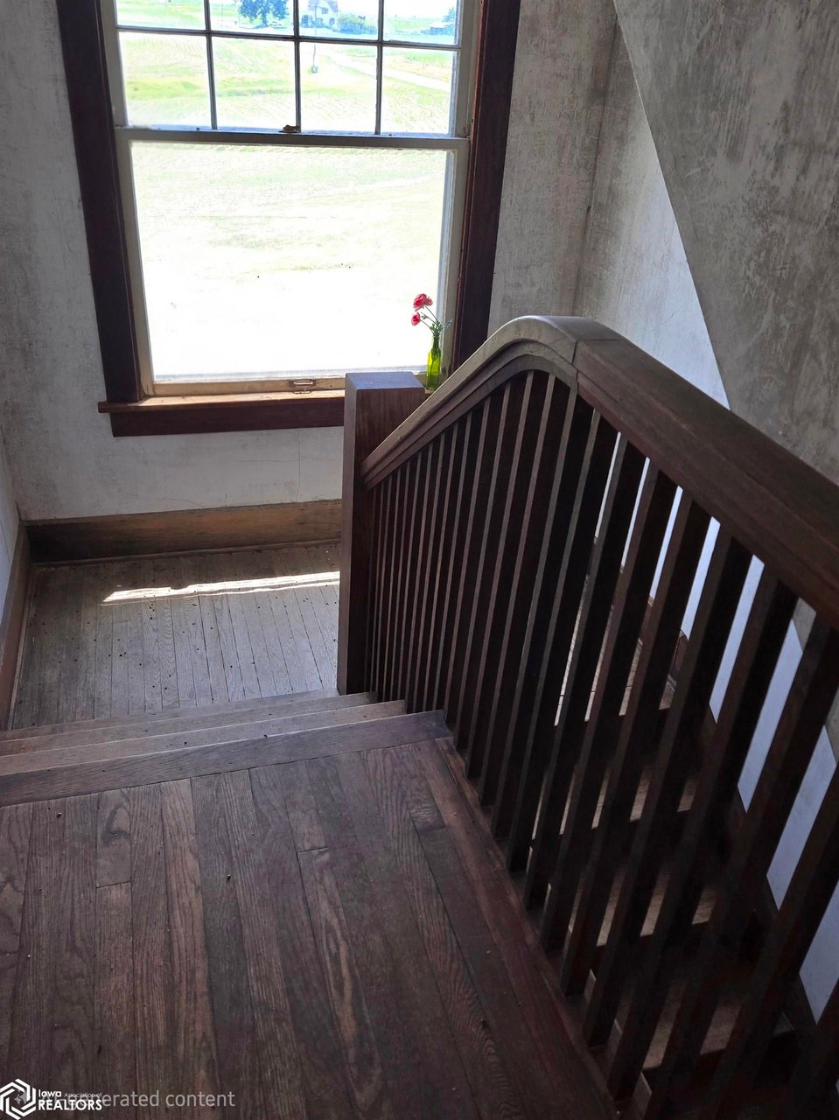
The Upper Bedroom Track: A formal wooden staircase leads to the second tier, which houses four generously sized bedrooms. Tucked off the rear alignment is an enclosed upper back porch—a space requiring structural attention and repair that could easily be transformed into a sun-filled morning reading nook or private balcony.
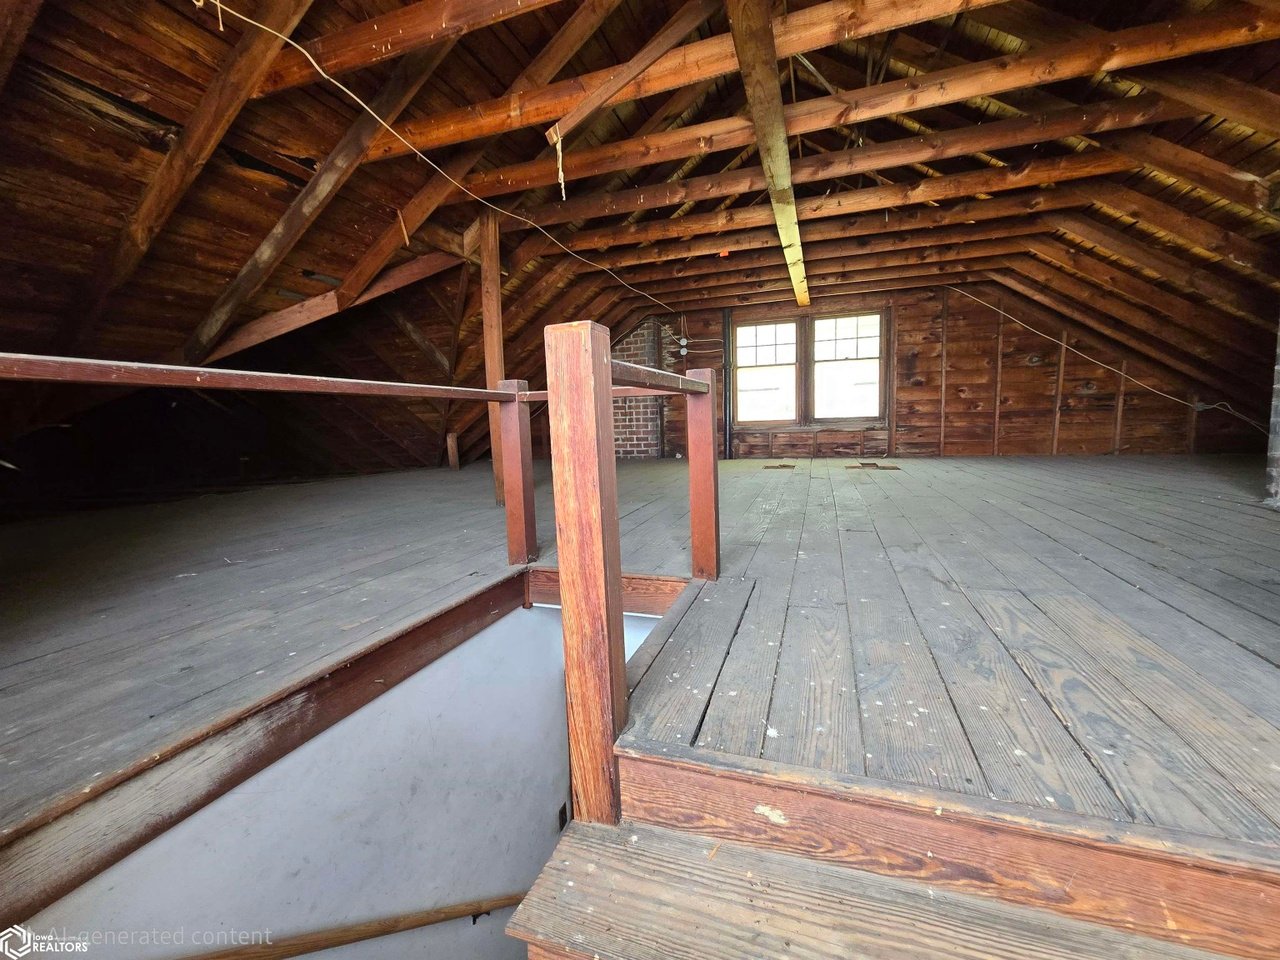
The Walk-Up Attic: A major asset of the property is its deep walk-up attic tier. Outfitted with excellent structural headroom, this top level provides vast unconditioned storage space or an ideal canvas to build out a future luxury master suite or private home office lounge.
🛡️ Core Infrastructure: Completed Updates vs. Rehabilitation Needs
Bypassing some of the most expensive structural envelope and water sourcing liabilities that typically threaten rural properties, the current stewards have already executed two massive capital updates:
The Roof Envelope (2022): The main house was fully secured with a brand-new architectural roof system fully installed in 2022, halting any future moisture vulnerabilities.
The Private Water Supply (Approx. 2015): The acreage features a complete new private well and modern water storage tank system, securing a strong water infrastructure.
⚠️ Real Estate Restoration Advisory & Financing Disclosures: The property is moving through the market in an active, strict “as-is” condition, and the seller will execute no repairs. To transition this country house back into a fully functional modern residence, the incoming owner must fund and install the following core systems:
A brand-new private septic system
A brand-new central furnace/heating plant
A completely updated plumbing loop
A completely updated electrical wiring/panel matrix
Due to the current absence of an operational furnace and septic loop, the property will not qualify for traditional FHA, VA, or conventional single-family mortgages. Transactions must be supported via liquid cash reserves or specialized conventional rehabilitation/construction loan portfolios.
The property sits on a premium 2.26-acre country parcel, offering an exceptional miniature farmstead canvas. The deep grounds provide complete freedom to cultivate large organic vegetable fields, establish private orchards, or set up small livestock pens. Safe vehicle infrastructure, equipment storage, and workshop space are handled by a substantial detached two-car garage outbuilding equipped with direct driveway access padding.
📋 Property Specifications
💰 Price: $125,000
📍 Address: Near Hard Surface Road, Biggsville, IL 61418 (Henderson County)
📐 Interior Size: 2,080 livable sqft (Plus a full walk-up expansion attic)
🔍 Key Features & Preservation Value Points Explained
🏛️ High-Equity Restoration Runway: Securing a structurally sound, 2,000+ square foot historic farmhouse on over 2.25 acres for $125,000 is an extraordinary anomaly in today’s market. This ultra-low entry price point protects a buyer’s capital reserves, leaving an immense financial runway to deploy modern mechanical systems while capturing deep equity.
💧 High-Value Water and Roof Guarantees: Sourcing an older country property that already features a young roof (2022) and a completely modernized private well infrastructure removes two of the most volatile, five-figure structural liabilities from a buyer’s immediate restoration budget.
🌾 2.26-Acre Miniature Farmstead Freedom: The sweeping acreage provides a true self-sustainable homestead opportunity. Free from restrictive subdivision covenants, the expansive lot offers ample room to park large recreational vehicles, construct secondary pole barns, or enjoy complete rural privacy.
🚗 Detached Double Garage Compound: The separate two-car detached garage handles seasonal vehicle protection and acts as a highly essential covered base camp to store materials, tools, and heavy equipment while the main house restoration is underway.
📍 Idyllic Henderson County Community Context: Residents enjoy a peaceful, quiet country lifestyle right on the edge of Biggsville. The home combines the beauty of open field views with the incredible convenience of being within walking distance of the local school, while maintaining quick transit access to Highway 34 for streamlined commuting loops into Burlington, Iowa, or Monmouth and Galesburg, Illinois.
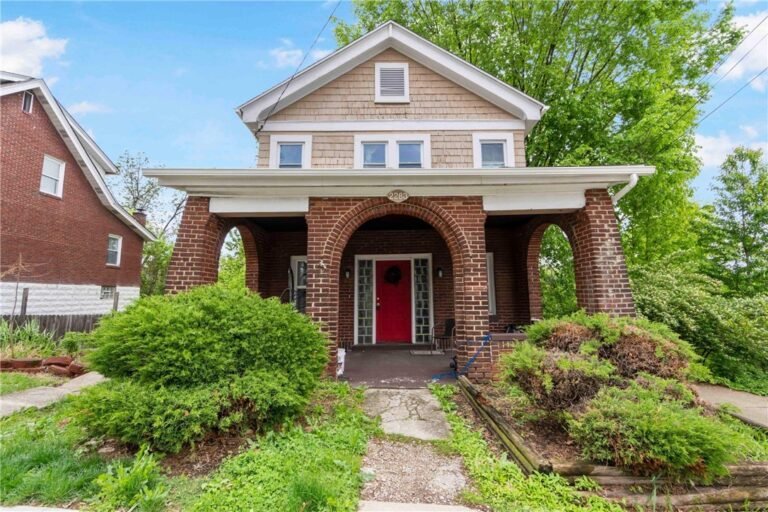
Finding a classic, structurally sound home in Pittsburgh that balances historic charm, modern convenience, and an accessible price point can feel like an impossible task. However, tucked away in the welcoming Carrick neighborhood, 2283 Spokane Ave delivers exactly that rare combination. Priced at a highly competitive $120,000, this beautiful 1,620-square-foot American Foursquare estate represents an…
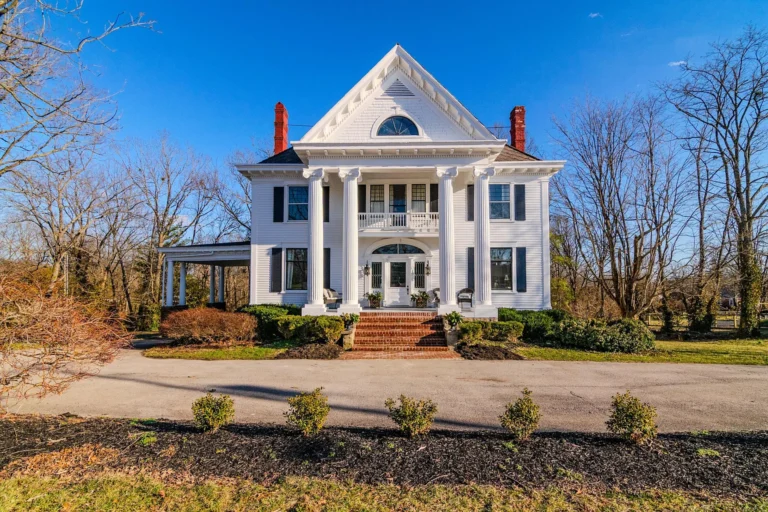
Step into timeless beauty with this stunning antebellum-style estate in the heart of Winchester, KY. Built in 1920 and set on a generous 0.9-acre lot, this grand 4,374 sq ft residence offers 4 spacious bedrooms 🛏️ and 5 beautifully appointed bathrooms 🛁—perfect for refined living and unforgettable entertaining. A breathtaking foyer welcomes you with a…
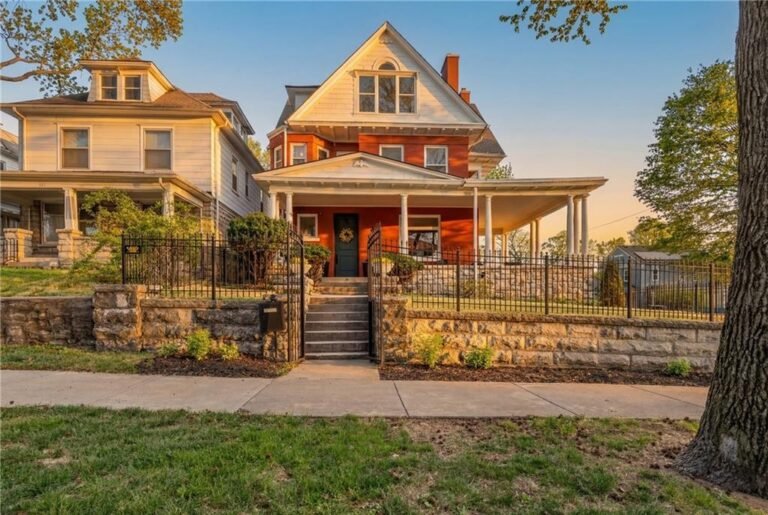
Steeped in Gilded Age majesty and standing as an elite architectural jewel within Jackson County, this magnificent 5,504-square-foot estate at 415 Benton Blvd is a premier historic landmark. Formally nestled inside the highly coveted Scarritt Point Historic District, this breathtaking five-bedroom, seven-bathroom Queen Anne Victorian, constructed in 1896, sits proudly elevated above the avenue on…
This residential home, originally constructed in 1903, is located at 914 Salem Ave in the heart of Hagerstown, Maryland. Presenting an entry-level price point under $170,000, this property features approximately 1,114 square feet of above-grade interior footprint, with public records indicating up to 1,478 total finished square feet across its multi-level layout. The home includes…
This substantial 2,042-square-foot historic single-family residence, constructed in 1884, is located at 520 N Franklin St in a highly visible downtown neighborhood of Saginaw, Michigan (Zip Code 48607). Arriving on the market at an incredibly low, entry-level price point of $80,000, this two-story post-Civil War traditional home features two to three bedrooms and two full…
Built in 1890, this Victorian on Thayer Street is a substantial and flexible residence rooted in Rochester’s Historic Park Avenue neighborhood. Its wide front porch—overlooking a private front and side yard screened by mature hedges—sets the tone for a house designed to balance public presence with quiet retreat. Inside, the foyer immediately establishes the home’s…