This 1881 Brick Italianate Still Has Its Pocket Doors, Wide-Plank Floors, and Carriage Barn
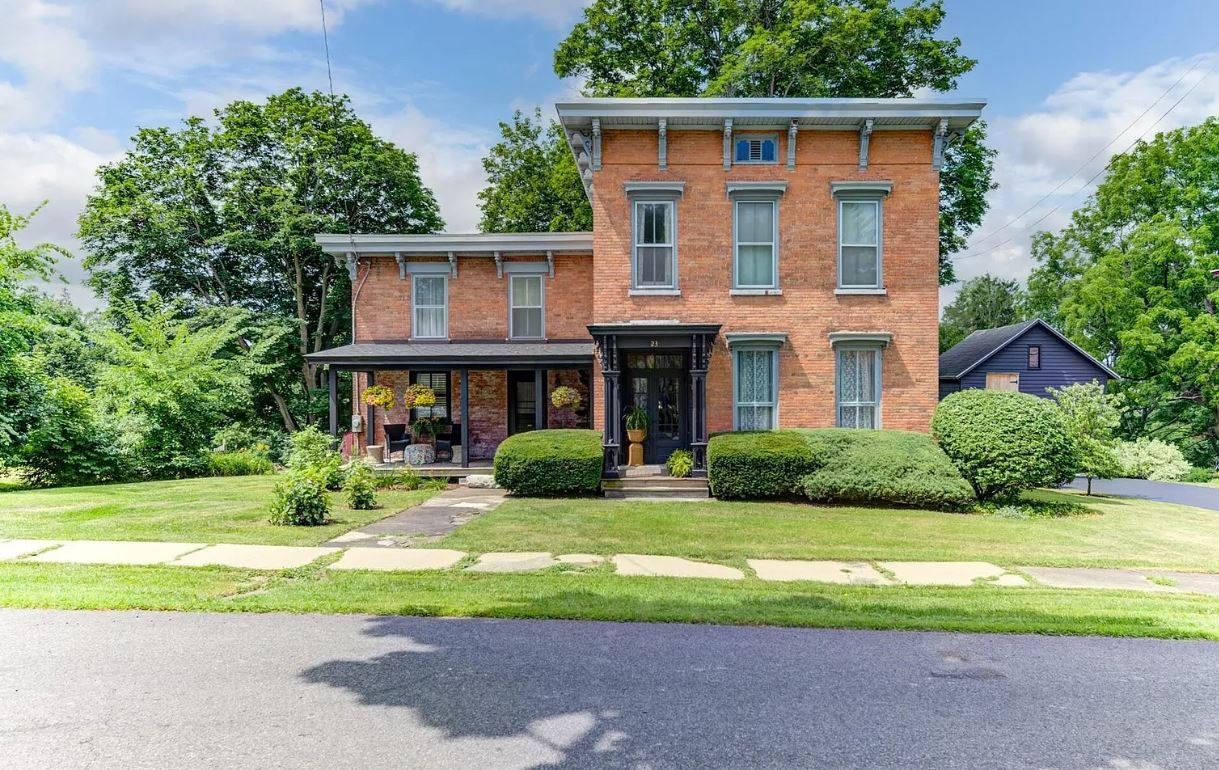
Some houses reveal their age reluctantly. This one announces it through tall windows, wooden French entry doors, and brick walls that have stood since 1881.
But the exterior is only the introduction. Beyond those doors are wide-plank floors, oversized moldings, pocket doors, built-ins, and a grand central staircase—the kinds of details that can stop an old-house lover halfway through a room. Then, behind the house, another piece of the story appears: a substantial carriage barn that is said to have a connection to the Erie Canal.
There is quite a lot to discover at 23 Prospect Street.
A Brick Italianate on a Quiet Street
Located on a dead-end street in Nelliston, New York, the house presents the composed, substantial presence expected of a nineteenth-century brick residence.
The listing identifies it as an Italianate built in 1881. Its brick exterior gives it a sense of permanence, while floor-to-ceiling windows bring a lighter, more graceful quality to the façade. Shutters frame the windows, and a covered front porch creates a sheltered approach to the entrance.
Then there are the front doors.
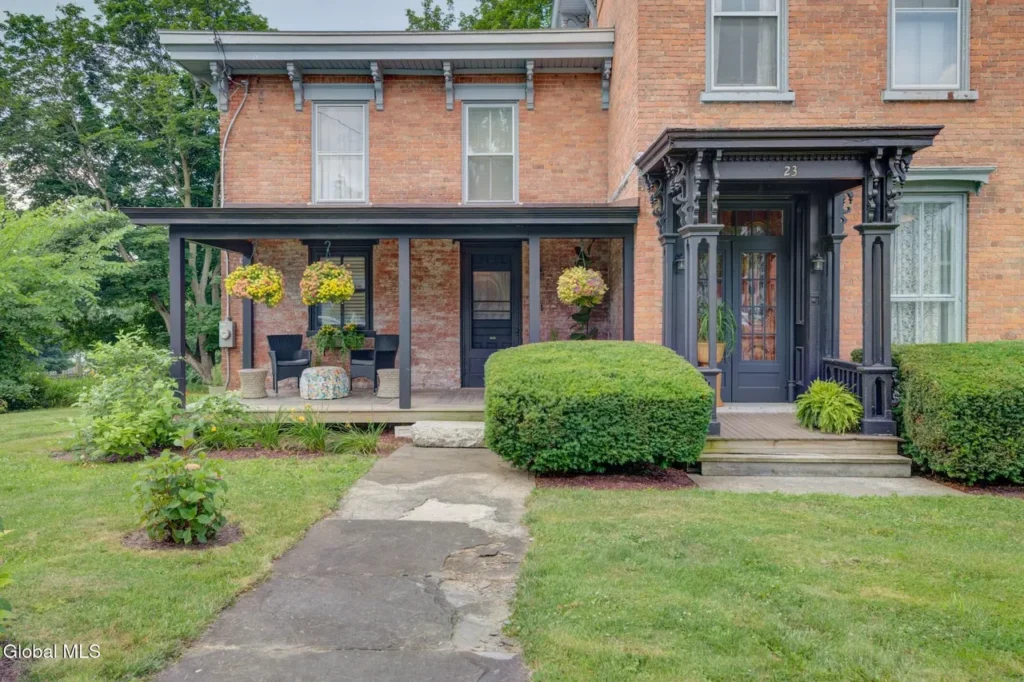
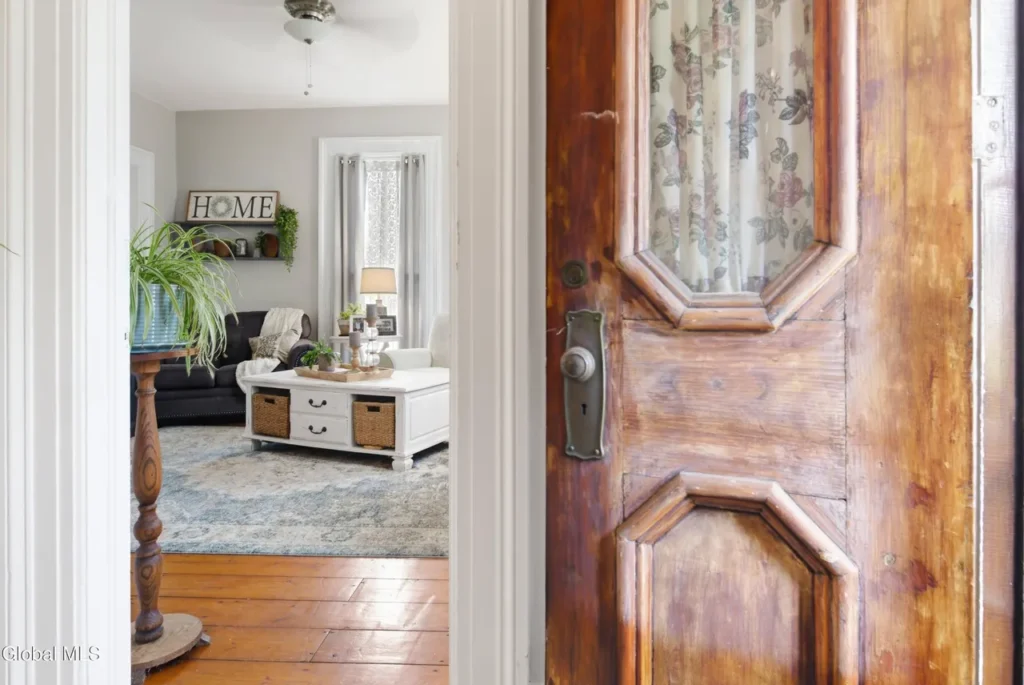
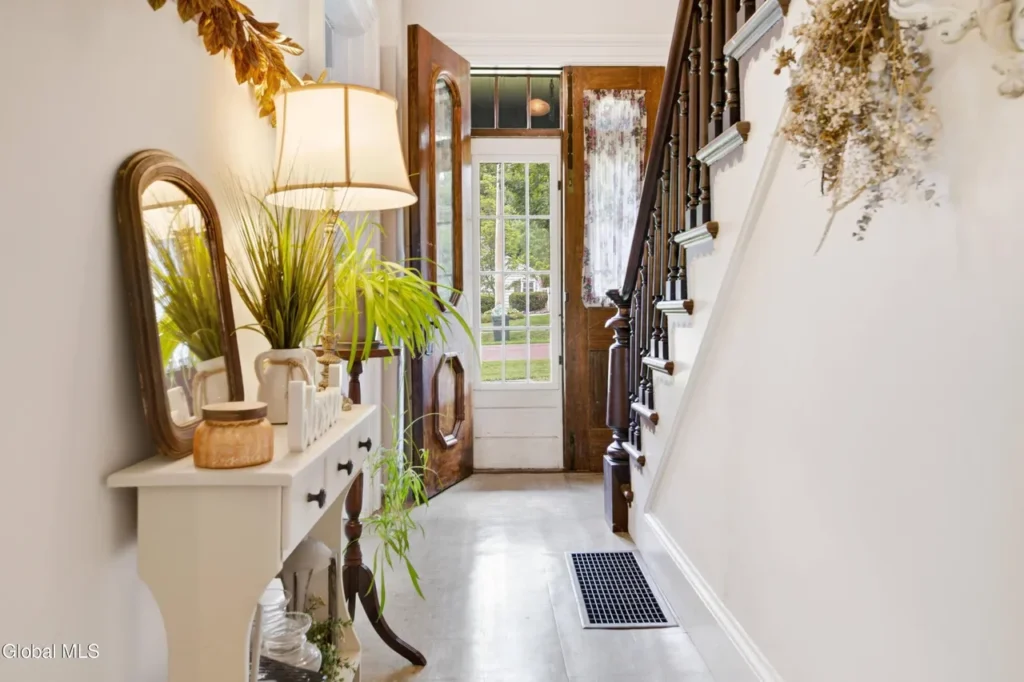
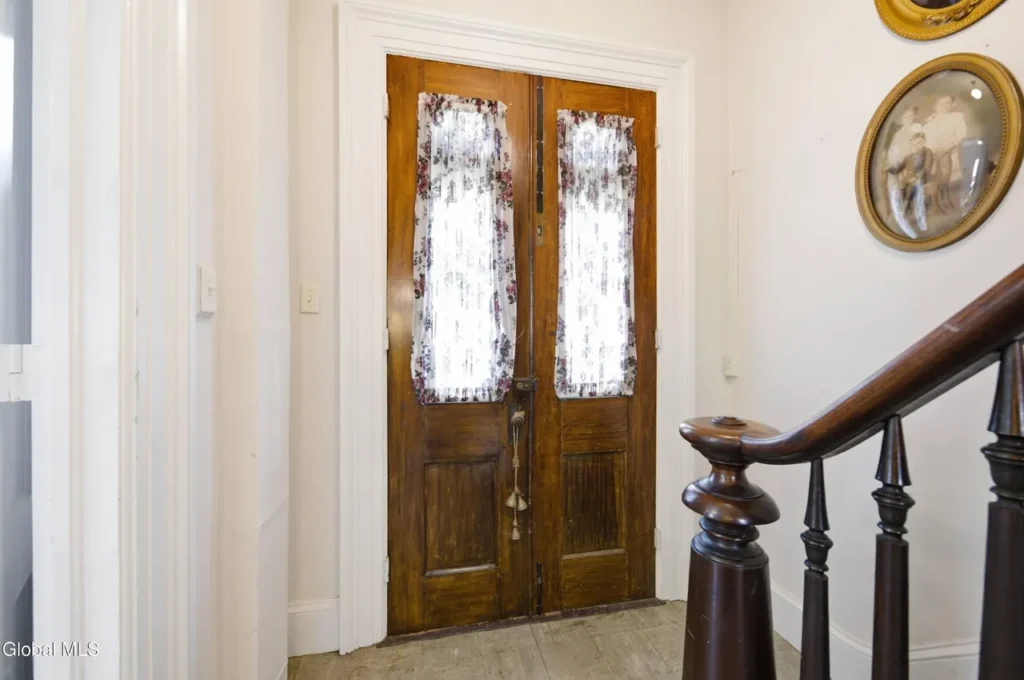
Rather than an ordinary modern replacement, the entrance retains handsome wooden French doors. They establish the character of the house before a visitor has crossed the threshold. Light can pass through the glass, offering a partial glimpse inside without revealing the entire interior at once.
The property occupies approximately 0.80 acres, providing far more outdoor space than the street-facing view might initially suggest. Behind the house are a raised deck, patio, gardens, a stone fountain pond, and a large carriage barn.
That barn becomes important later.
The Details Begin at the Door
Inside, the first impression is shaped not by a dramatic renovation but by the materials that survived.
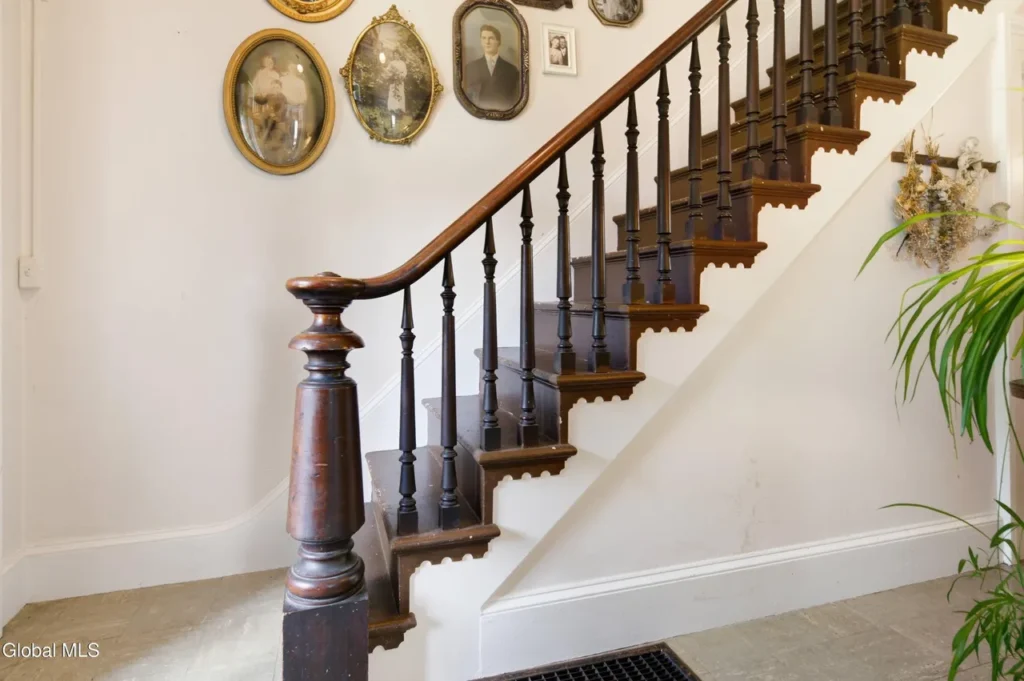
The entrance leads into a foyer, where the grand center staircase immediately gives the interior a sense of order. A staircase like this is more than a route to the second floor. In a nineteenth-century house, it is often one of the main architectural statements—a piece of craftsmanship meant to be seen from the moment someone enters.
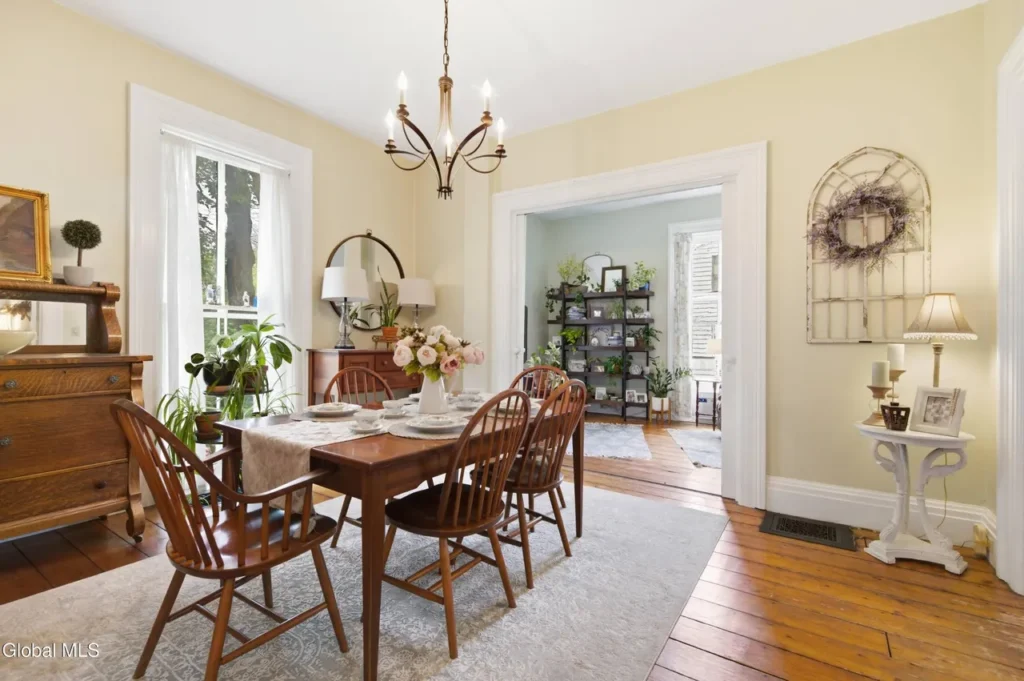
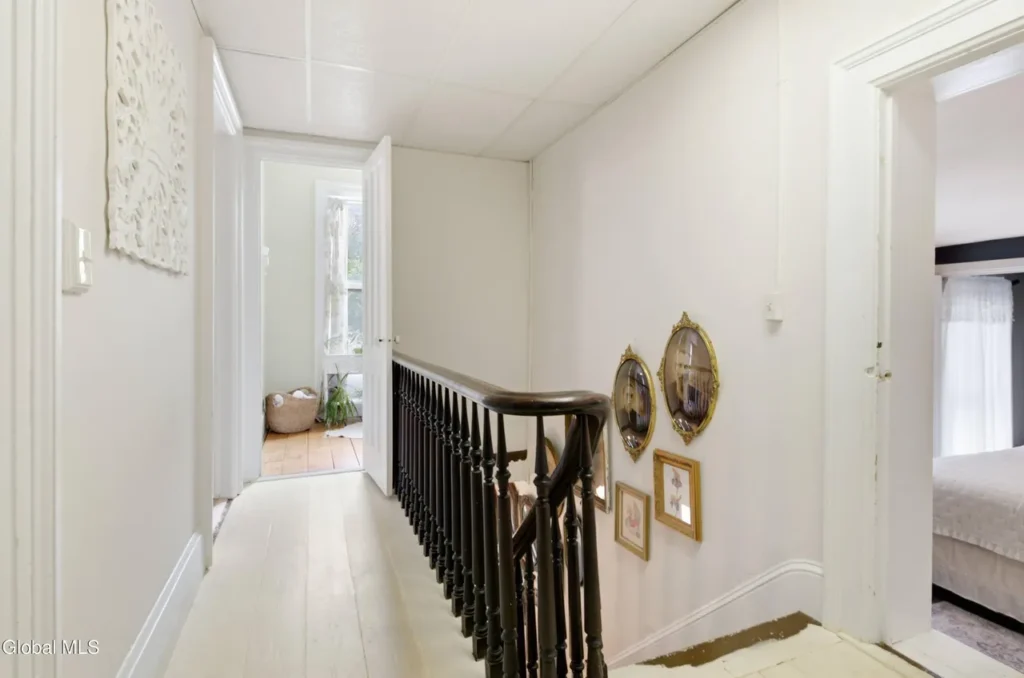
Around it, oversized moldings and carefully preserved trim provide depth that flat modern casings cannot imitate. These substantial pieces visually frame doors, windows, and transitions between rooms.
The listing also notes crown molding and built-in features. Rather than relying on temporary furniture to create character, the house carries some of its usefulness within its architecture.
And underfoot are wide-plank wood floors.
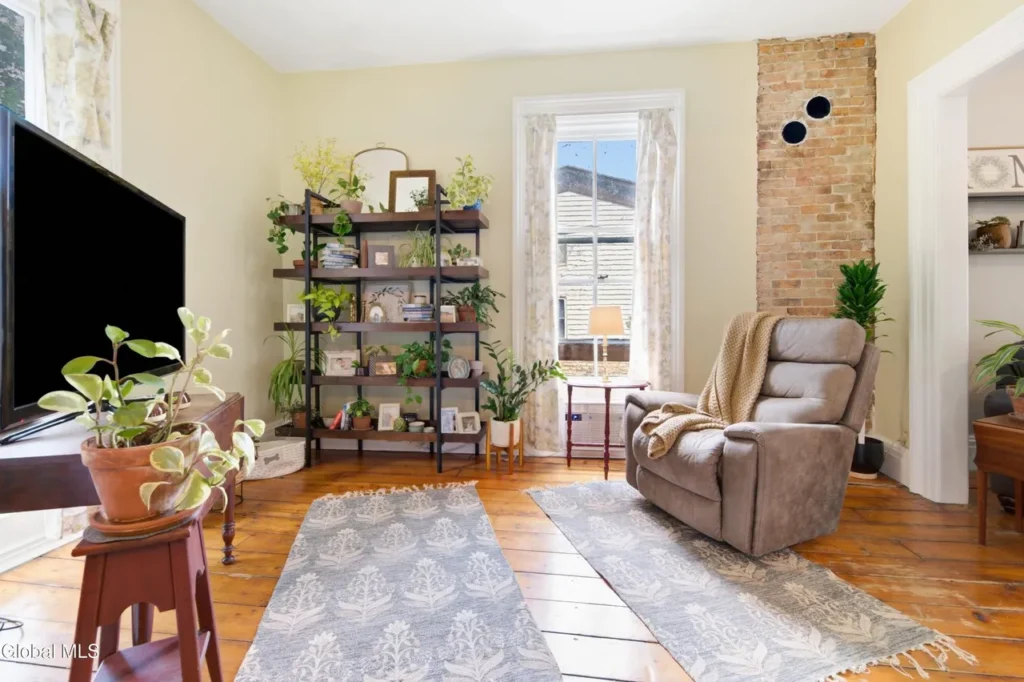
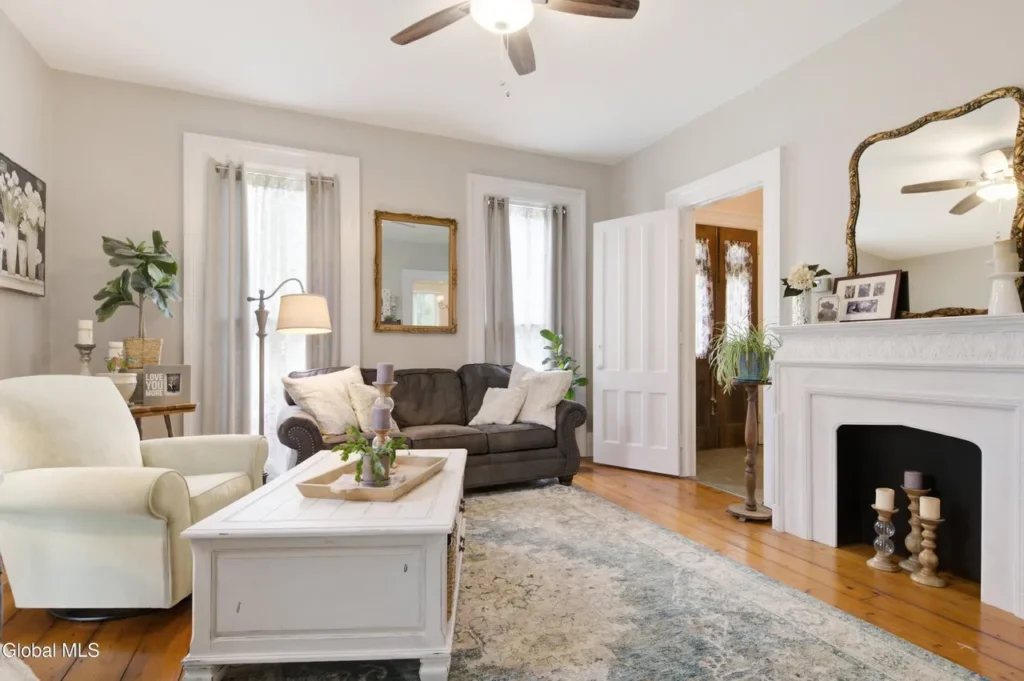
Their broad boards immediately distinguish them from the narrow, uniformly manufactured flooring found in many contemporary interiors. Old floors record time differently. Their variation, grain, and signs of age are not defects to be corrected; they are evidence that the house has been lived in.
Rooms That Still Know Where They Begin and End
One of the pleasures of an older floor plan is the gradual discovery of space.
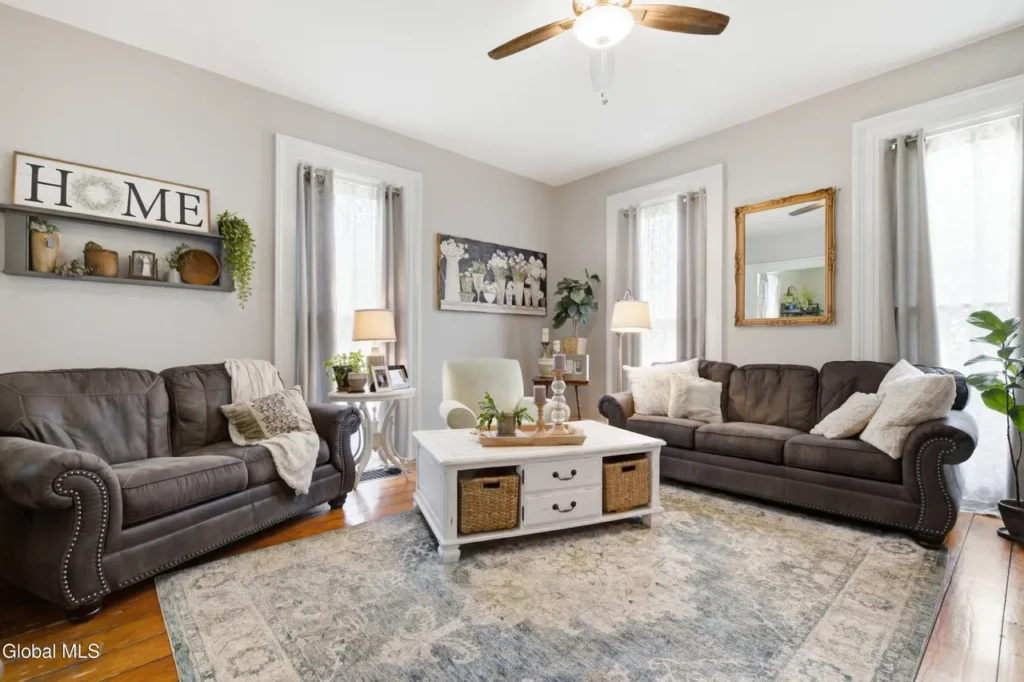
You do not necessarily see the entire first floor from the entrance. Instead, moldings, doorways, and walls guide you from the foyer toward the living and dining rooms. Each room can have its own purpose and atmosphere.
The pocket doors are especially important.
When open, they allow adjoining spaces to communicate without leaving a swinging door in the way. When closed, they restore privacy and definition. It is an elegant nineteenth-century solution to flexible living—one that modern open floor plans are now trying to reproduce in other ways.
The home’s floor-to-ceiling windows change how those rooms feel. Their unusual height draws the eye upward, emphasizes the proportions of the interior, and invites more daylight across the wood floors.
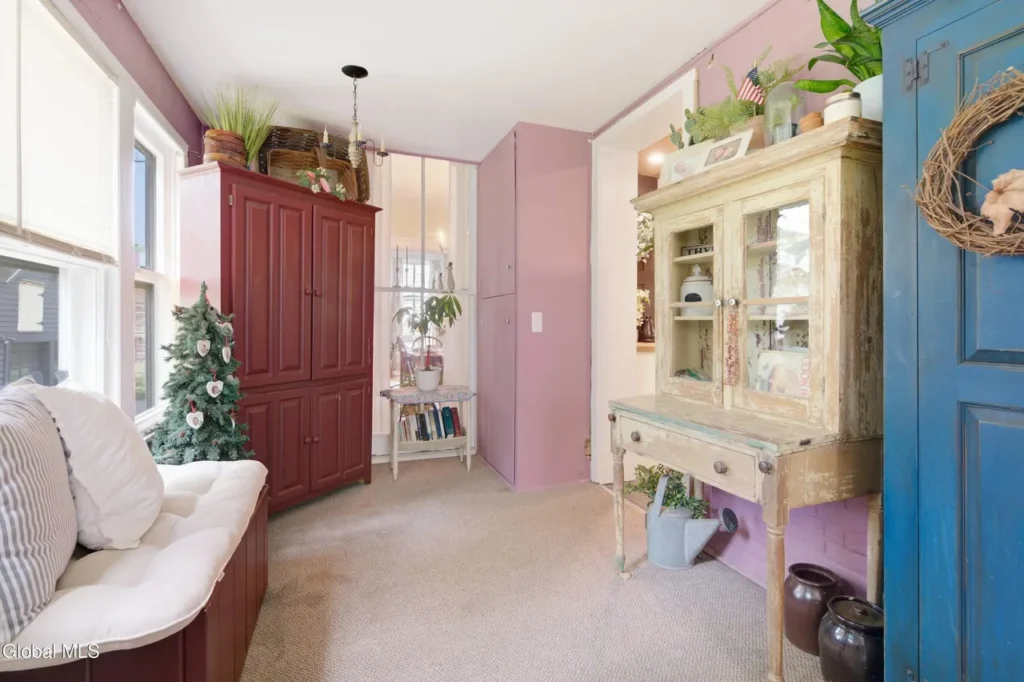
Further inside, built-ins add both function and visual interest. They belong to the house in a way that movable storage never quite can, occupying spaces chosen specifically for them.
These are the details that make a walk through an old house slow down. You begin noticing the width of a molding, the way two rooms connect, or how a pocket door disappears into the wall.
A Kitchen Updated Without Erasing the House
Historic houses must continue to function, and this one has received modern updates.
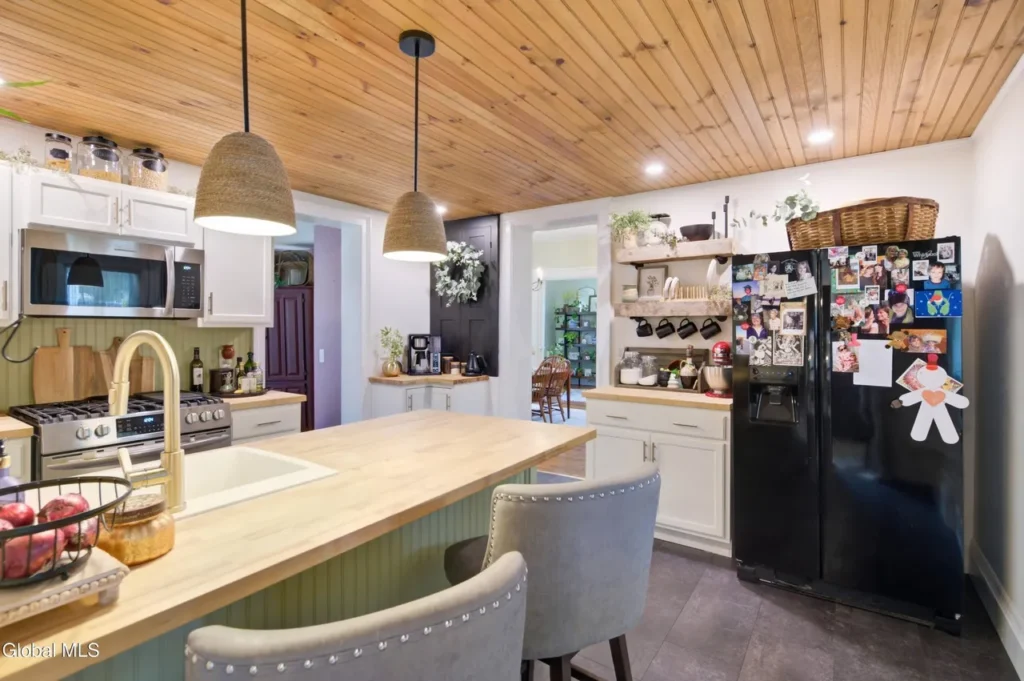
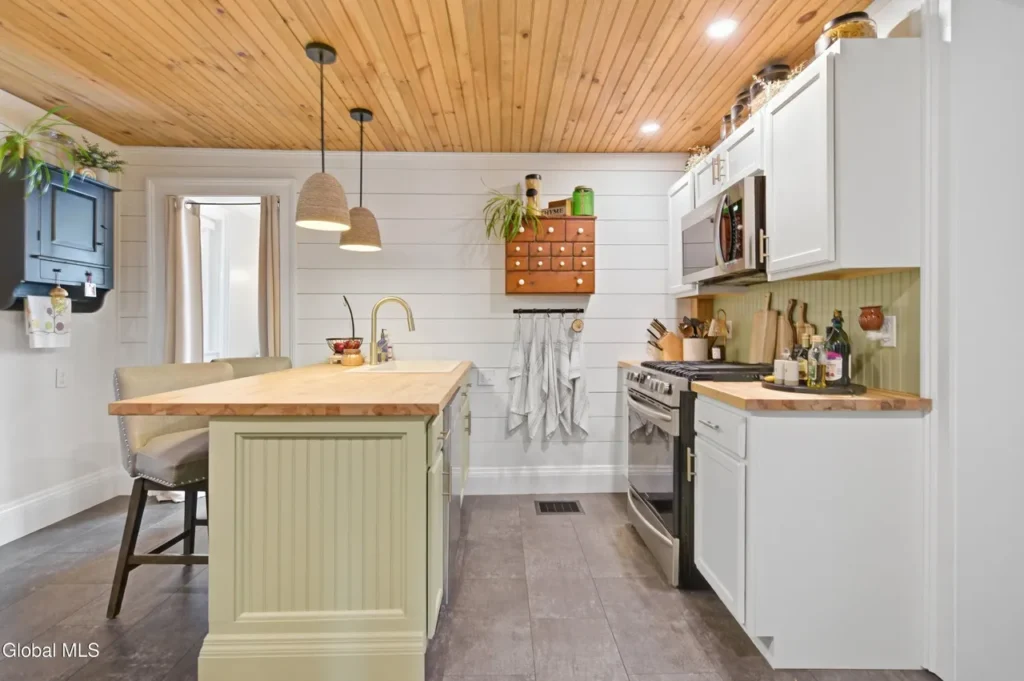
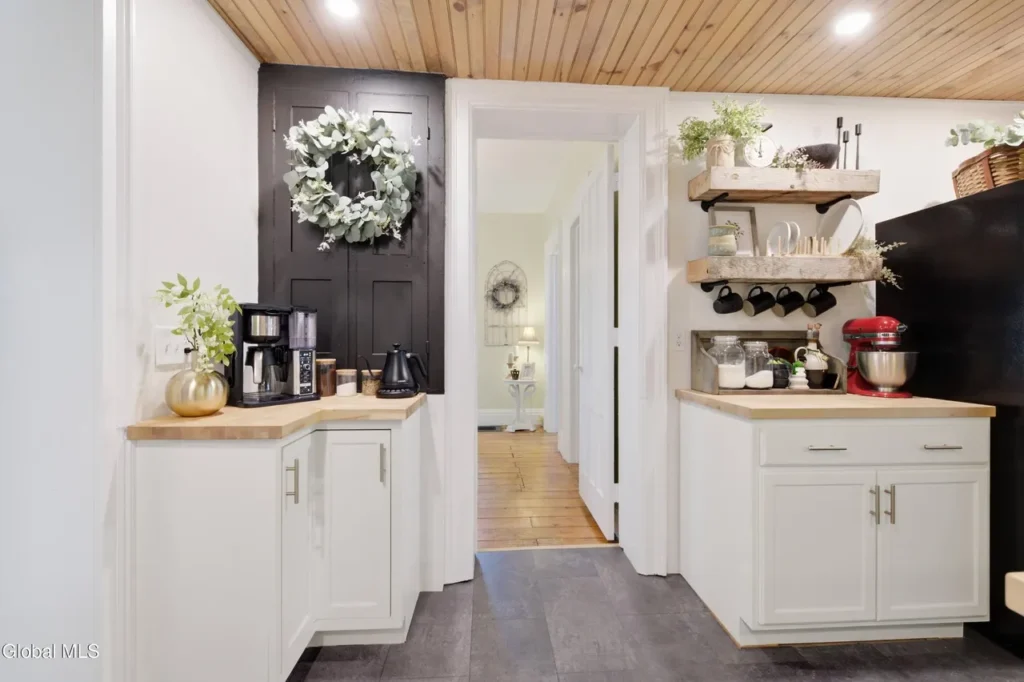
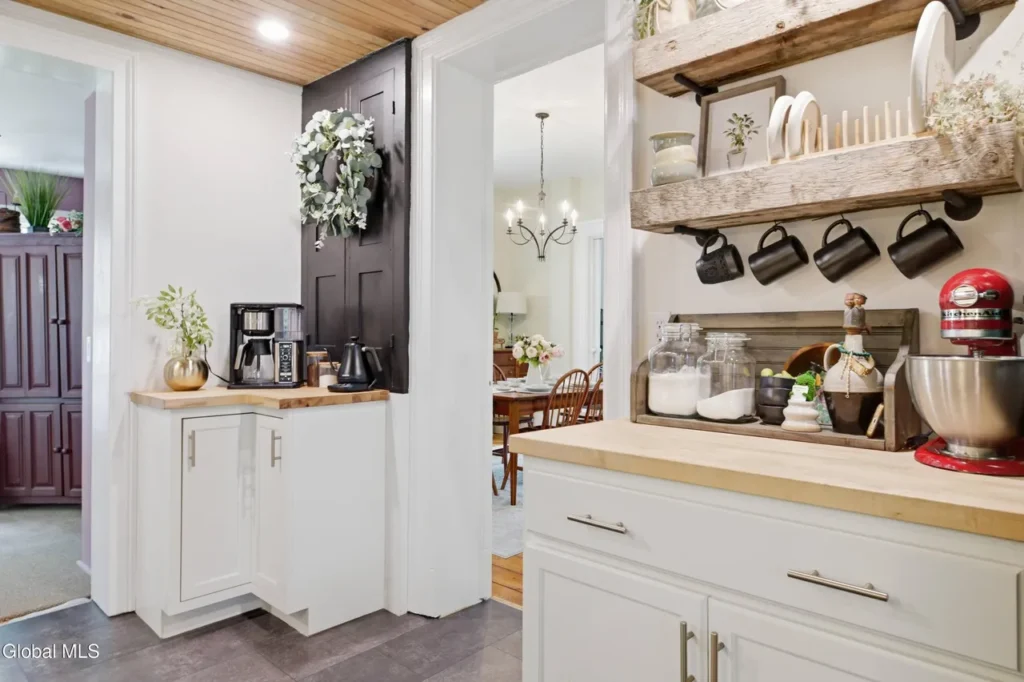
The kitchen has been renovated with solid-surface counters, an island, and modern appliances. Yet the broader character of the interior remains visible through its woodwork, room divisions, and architectural proportions.
The listing also states that the interior walls were insulated to the studs—an improvement that may not be visually dramatic but can make an older house more comfortable to live in.
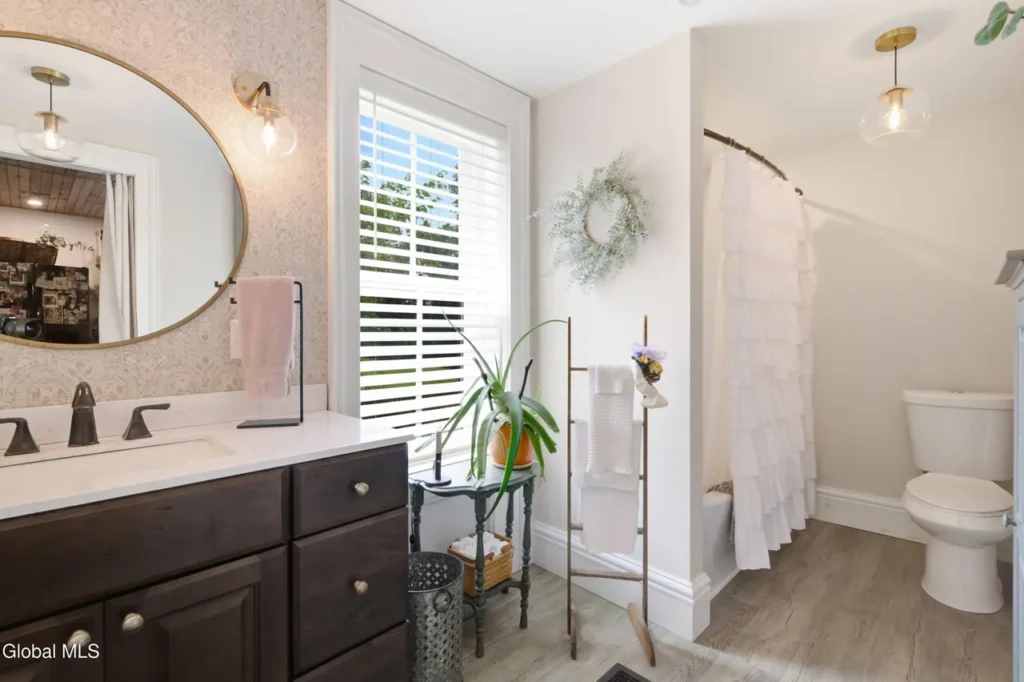
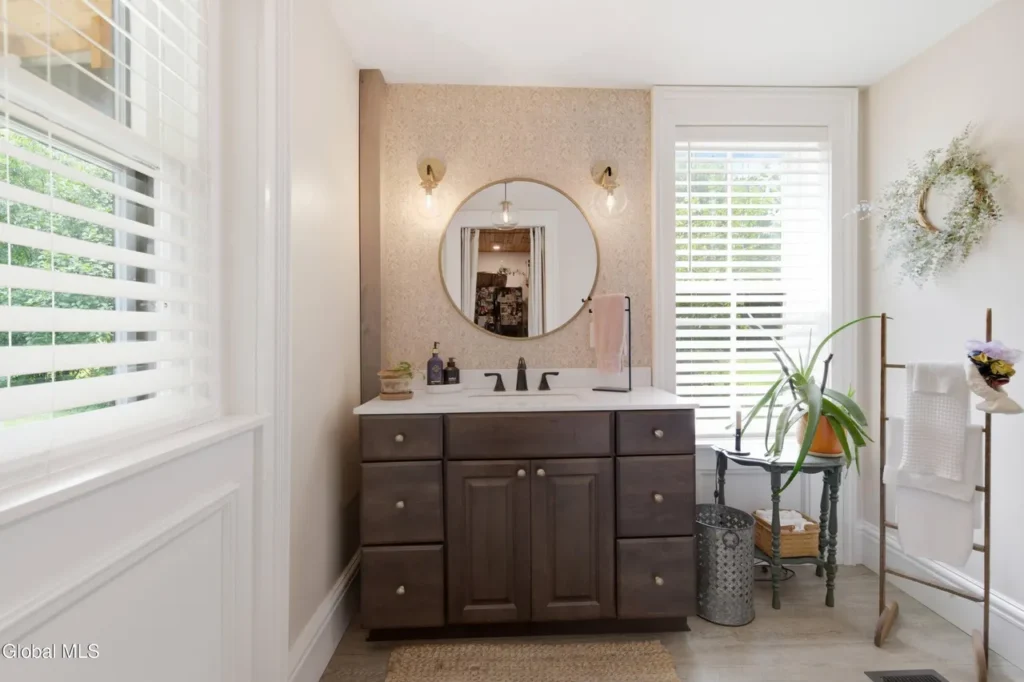
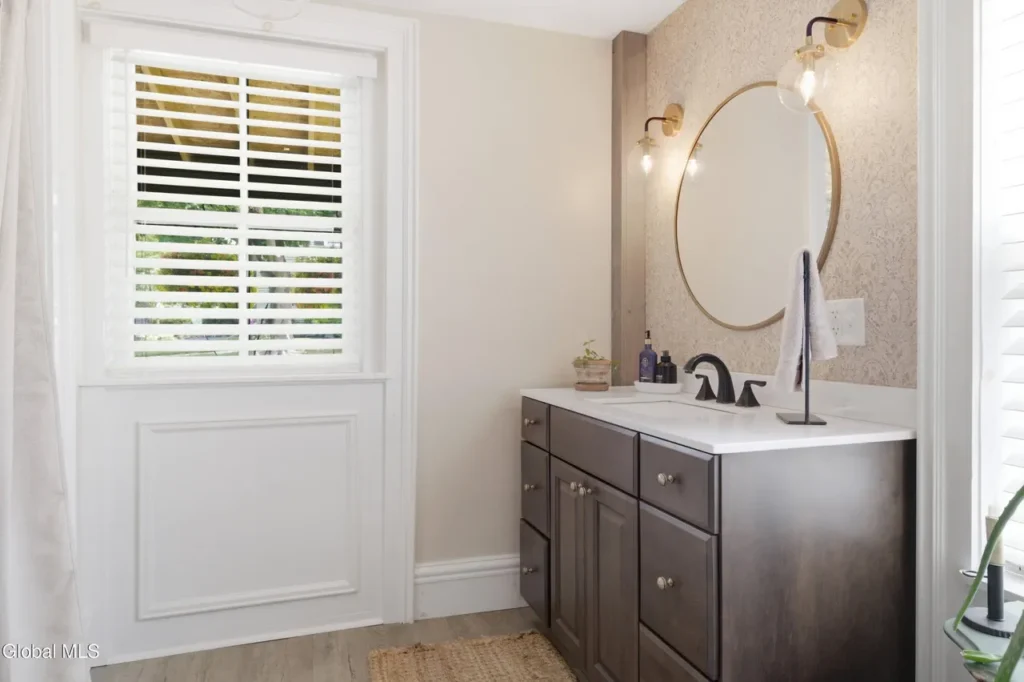
A full bathroom has also been updated. It is currently the home’s only complete bathroom and is located on the first floor. The main-level arrangement includes the kitchen, dining room, living room, foyer, bathroom, and laundry area.
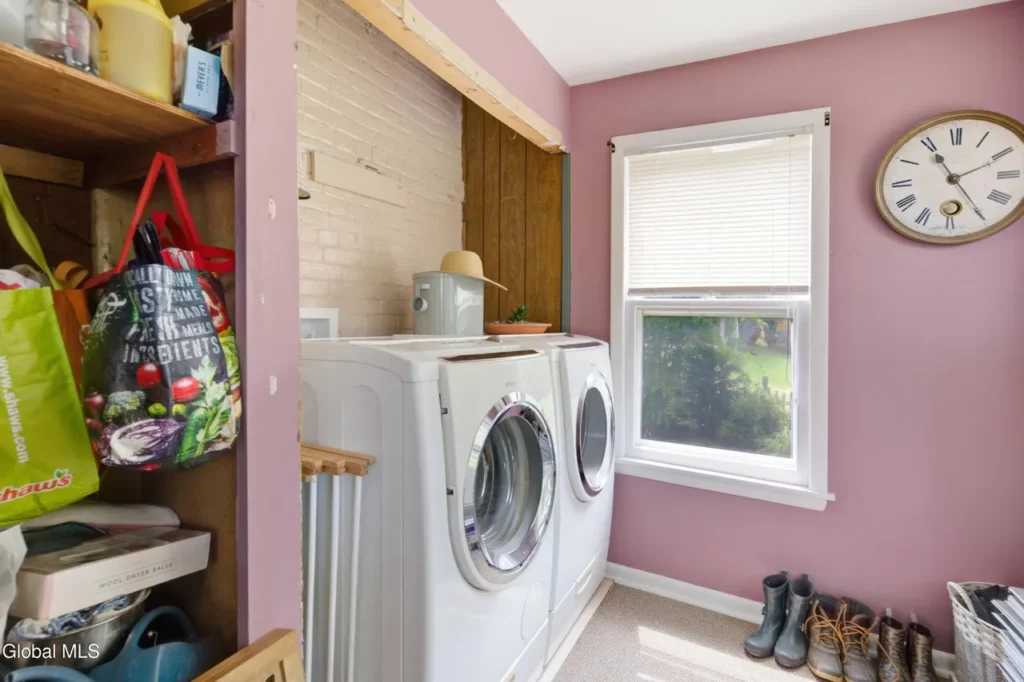
That first-floor laundry is another practical feature, removing the need to carry everything down to the unfinished basement.
The basement itself is full-size, with interior access and a stone foundation. It remains unfinished, preserving it primarily as utility and storage space rather than disguising it as another polished living area.
Upstairs, the House Becomes More Personal
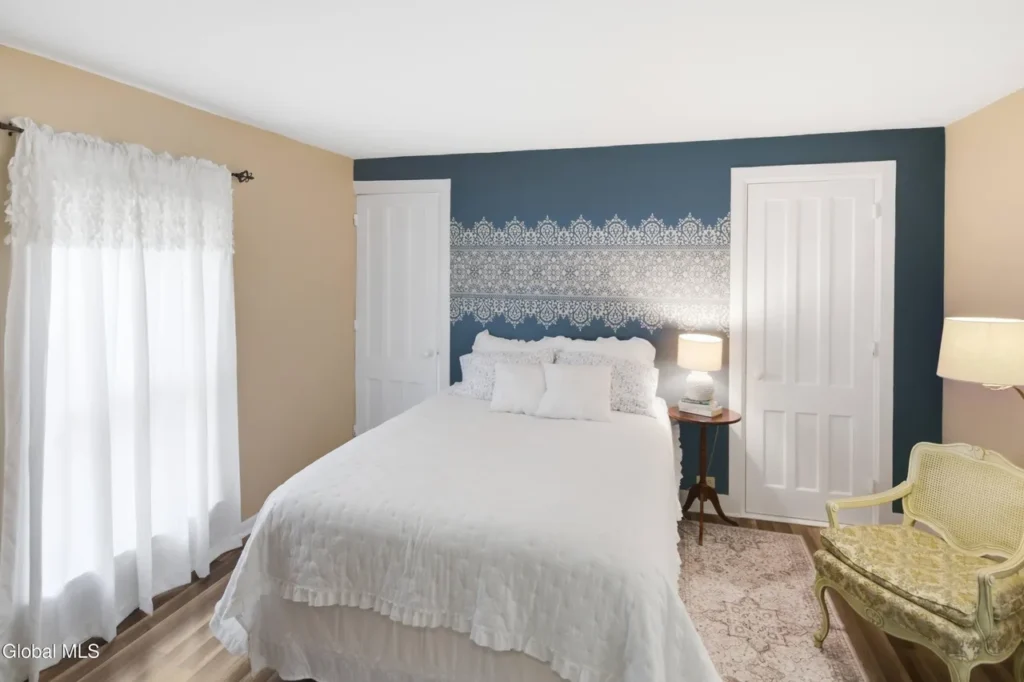
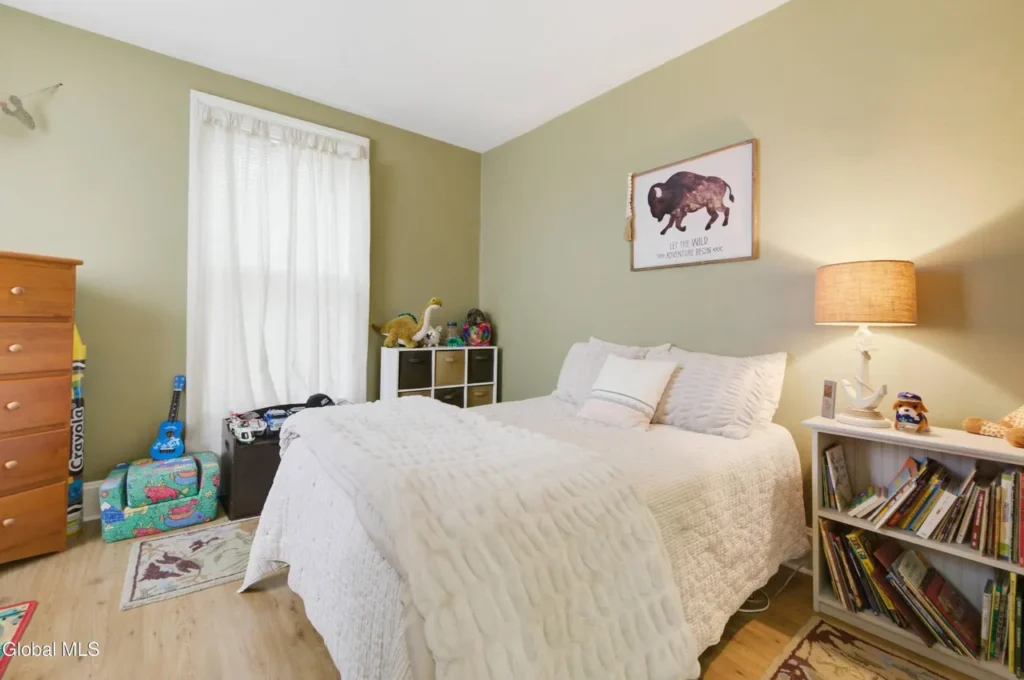
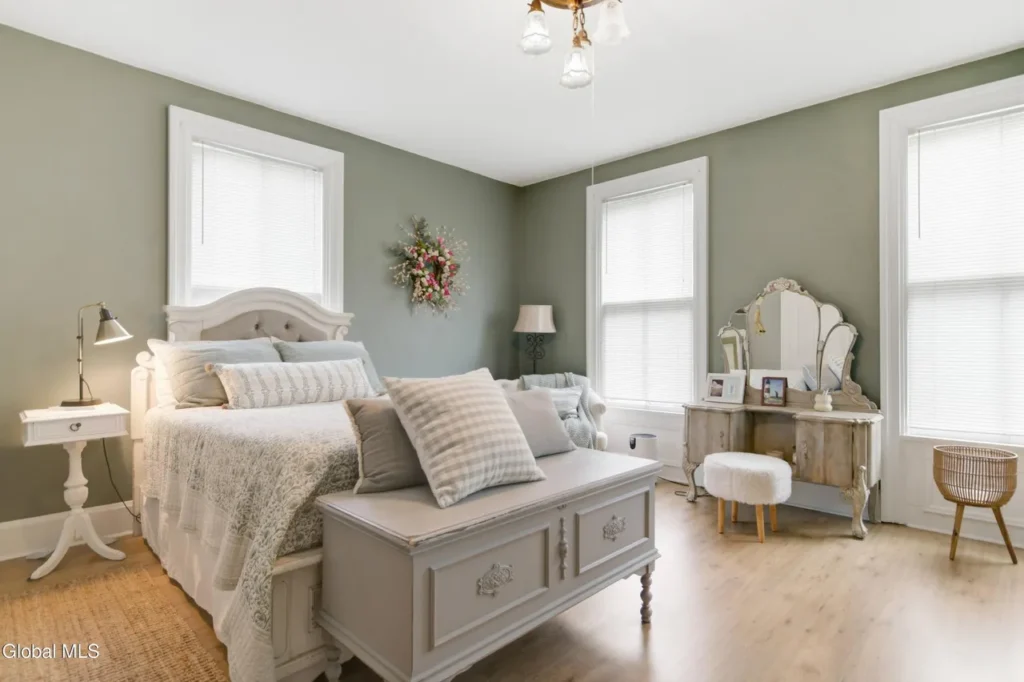
The second floor contains the home’s bedrooms, but their arrangement is not entirely conventional.
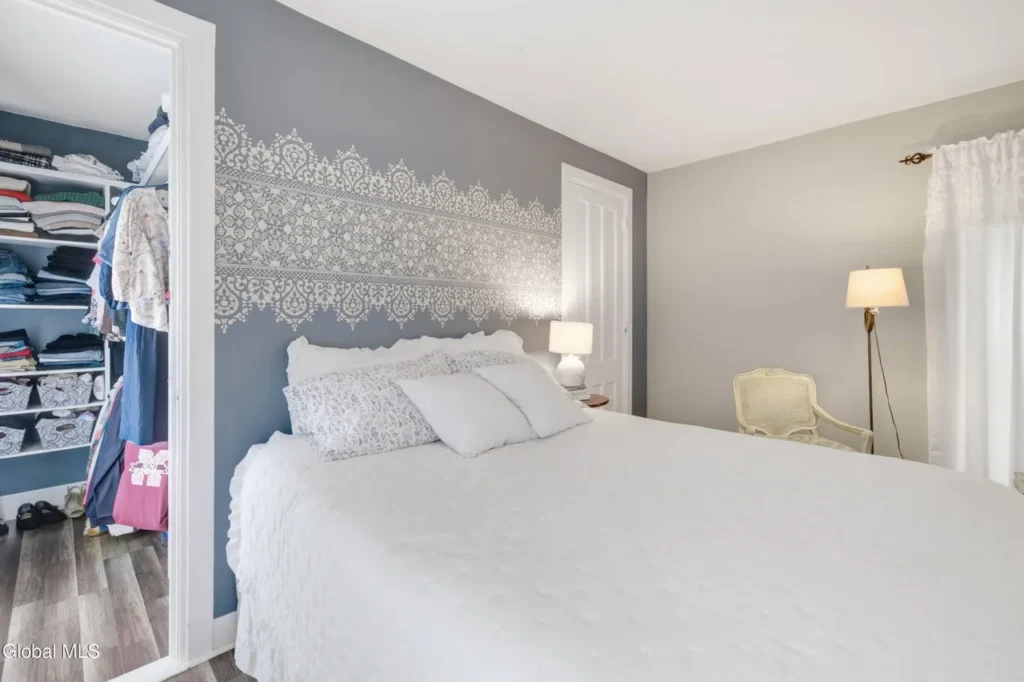
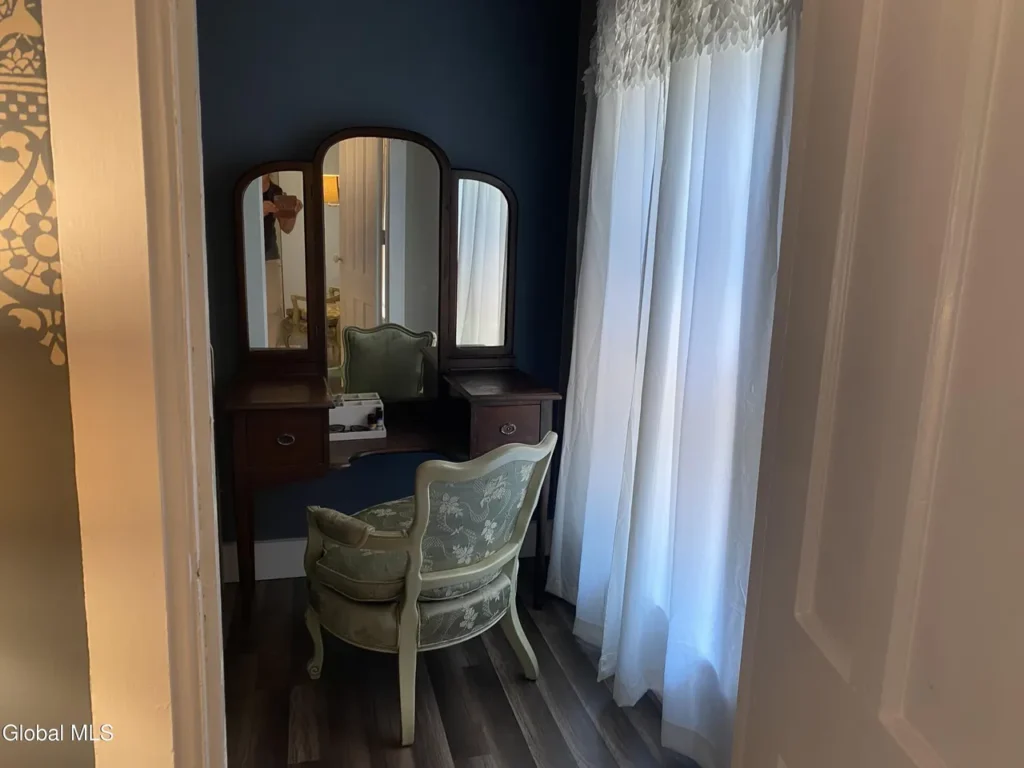
One bedroom includes a walk-in closet and a separate makeup room. That additional room gives the suite a degree of flexibility rarely found in a standard rectangular bedroom.
Then there is the fourth room.
According to the listing, it could function as a bedroom, nursery, office, or oversized walk-in closet. It is the kind of space an old house often provides—a room whose future is not dictated by a single label.
The listing further suggests there may be space to add a half bathroom near the primary suite. That should be viewed as a possibility rather than a guarantee; any alteration would require professional evaluation and the appropriate approvals.
Still, the upstairs arrangement gives a future owner choices. The house currently has four bedrooms listed within its 2,344 square feet, but its rooms can evolve as household needs change.
The Surprise Behind the House
Just when the residence seems to have revealed its strongest features, the backyard introduces something else.
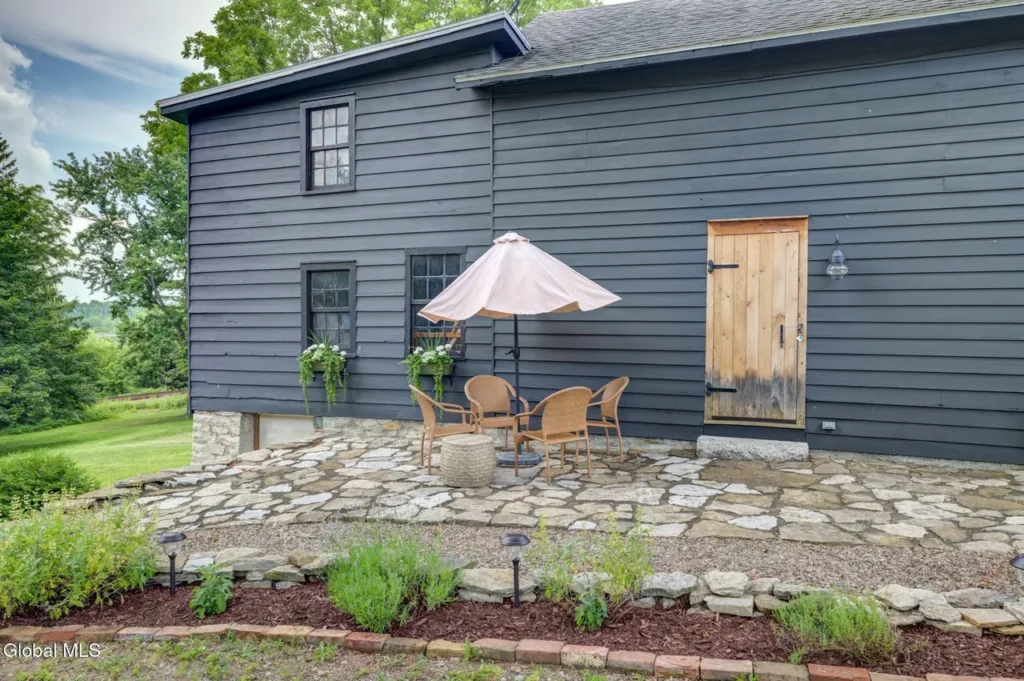
The grounds have been landscaped with garden areas, partial fencing, a patio, a raised rear deck, and a stone fountain pond. These elements create several places from which to experience the property rather than reducing the yard to a single open lawn.
The raised deck overlooks the private backyard, while the patio brings outdoor seating closer to the garden. The fountain pond adds a quiet focal point among the landscaping.
Beyond it stands the carriage barn.
The structure contains two garage bays, workshop space, storage, and a garage-door opener. For someone who restores furniture, maintains an old car, collects architectural salvage, or simply wants a proper place for projects, the workshop could be one of the property’s most useful features.
The barn also carries the listing’s most intriguing piece of lore.
According to the property description, the site is said to have once housed mules used during construction of the Erie Canal. No supporting historical documentation is supplied with the listing, so the story should be treated as local tradition rather than established fact.
Even with that qualification, it is a fascinating thread—one a future owner might enjoy researching through deeds, maps, census material, newspapers, and local archives.
What Makes This House Different
Many renovated houses retain their age on paper while losing it visually. The construction date survives, but the materials that made the building distinctive do not.
This house appears to have taken a different path.
Its kitchen and bathroom have been updated, and the interior has reportedly been insulated. Yet the floor-to-ceiling windows, wide-plank floors, pocket doors, built-ins, oversized moldings, staircase, French entry doors, and defined rooms remain central to the experience.
Outside, the 0.80-acre property adds gardens and multiple gathering areas. The carriage barn supplies two garage bays and genuine working space rather than serving merely as decoration.
There are realities to consider. The house currently has one full bathroom, window-unit cooling, an unfinished basement, and a mixture of old and updated materials. Those characteristics will appeal differently to different buyers.
For an old-house lover, however, perfection is rarely the point.
The question is whether the details that cannot easily be reproduced are still present. Here, many of them are.
The Possibilities Ahead
A future owner could continue improving the house while respecting its established character.
The wood floors and trim could remain visible. The pocket doors could continue doing the job they were designed to do. The flexible upstairs room might become an office, nursery, dressing room, or—if feasible and approved—part of a bathroom addition.
Outside, the existing garden, fountain pond, patio, and deck could be maintained or gradually reshaped. The carriage barn might continue as garage and storage space, or its workshop could support restoration projects and creative hobbies.
None of those possibilities requires turning the house into something unrecognizable.
The best changes may be the ones that allow the 1881 architecture to keep speaking.
The Old-House-Lover Moment
Perhaps it happens just inside the French doors, where the grand staircase rises beyond the foyer and wide-plank boards stretch into the next room.
Or perhaps it comes later, when a pocket door slides back into the wall and reveals another set of tall windows.
Then you reach the yard, find the stone fountain pond, and look toward the old carriage barn with its curious, unverified Erie Canal story.
That is the moment the property becomes more than a collection of rooms. It becomes a house that still has questions left to answer.
Property Details
- Location: 23 Prospect Street, Nelliston, New York 13410
- Price: $279,900
- Year built: 1881
- Bedrooms: 4
- Bathrooms: 1 full bathroom
- Square footage: 2,344 square feet
- Lot: Approximately 0.80 acres
- Architectural style: Described in the listing as brick Italianate; MLS feature data also categorizes the home as Colonial
- Parking: Two garage bays; four total parking spaces reported
- Other notable features: Floor-to-ceiling windows, wide-plank wood floors, pocket doors, built-ins, oversized moldings, crown molding, grand center staircase, wooden French entry doors, front porch, rear deck, patio, stone fountain pond, carriage barn, workshop, gardens, full unfinished basement, and stone foundation
Listing Information
At the time checked, the property was actively listed for $279,900 under MLS number 202621839. Price, availability, condition, measurements, taxes, and listing terms may change. Interested readers should review the current information, arrange appropriate inspections, and independently verify all claims—including the story concerning Erie Canal mules—before making decisions.
Listed by Amy Monk Brokered by Krutz Properties, Llc
Listed by Amy Monk Brokered by Krutz Properties, Llc
Listed by Amy Monk Brokered by Krutz Properties, Llc
Listed by Amy Monk Brokered by Krutz Properties, Llc
Listed by Amy Monk Brokered by Krutz Properties, Llc
View the property and current listing information on Zillow.