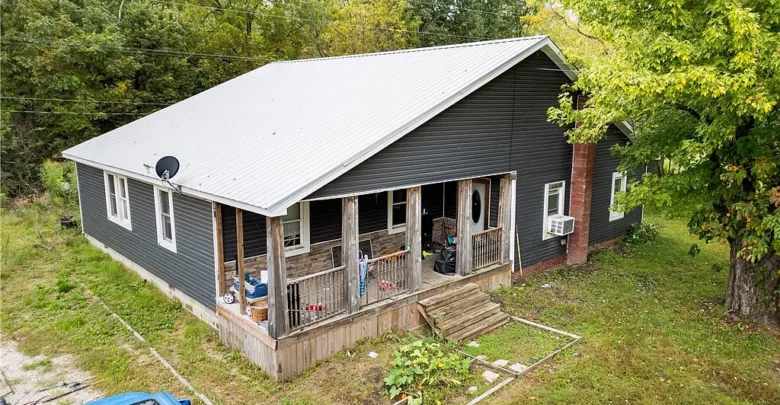
Country Acreage and Classic Character in Rossville, Illinois
Finding acreage with plenty of elbow room is becoming rare across Vermilion County. This 1950 single-family residence in Rossville, Illinois offers 2,070 square feet of interior space on 1.55 wooded acres.
The exterior features dark horizontal vinyl siding paired with a durable metal roof. Together, these clean exterior lines create immediate curb appeal against the surrounding mature timber.
A broad covered front porch greets you right at the front steps. In fact, this sheltered deck provides a quiet spot to watch morning fog lift off the tree line.
An attached two-and-a-half-car garage extends off the side elevation. Because the driveway offers ample turning space, parking trucks, trailers, or recreational gear is simple.
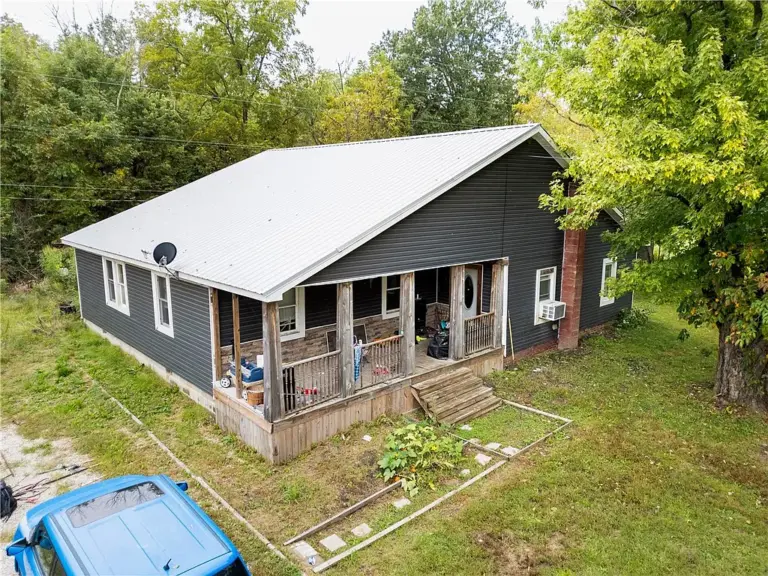
The covered front porch and contrasting dark siding welcome visitors to this Rossville home.
The property is being sold as-is, which gives smart buyers a clean slate. You can customize finishes to boost long-term property value from day one.
You can review the full pricing history, floor plans, and property details in the source link below the photos.
The Heart of the Home: Vaulted Ceilings and Main Living Flow
Stepping inside, the central living room immediately catches your attention with its soaring vaulted ceilings. These high lines make the room feel bright, open, and airy.
Large windows let natural daylight pour across the main living zone. Also, the floor plan creates a direct connection between the central lounge and the adjacent rooms.
The primary living space easily fits deep sectional seating and entertainment centers. Meanwhile, the durable flooring stands up to busy country living and pets.
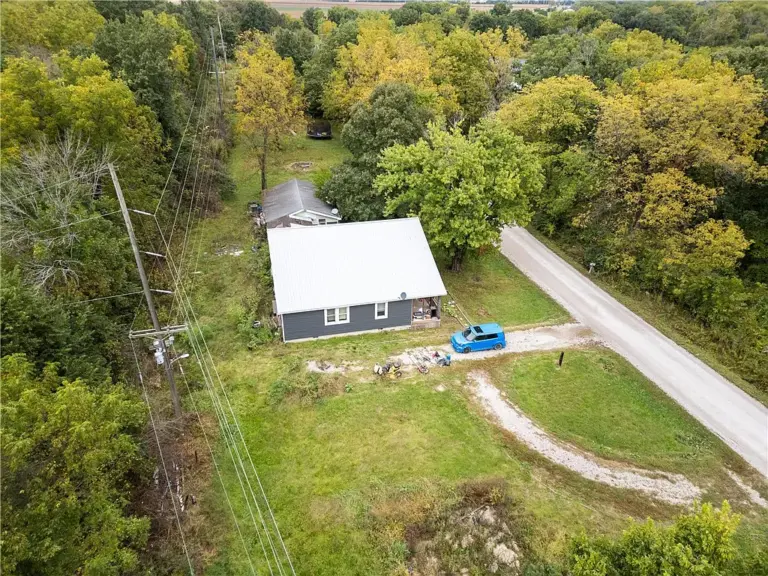
An aerial view reveals the secluded tree canopy and private driveway leading to the home.
Forced-air heating keeps the central core warm throughout chilly Midwestern winters. Plus, the single-story layout ensures effortless circulation without any stairs to climb.
Daily foot traffic flows naturally between the front entryway and the back gathering zones. Therefore, hosting holiday dinners or weekend game nights feels relaxed and easy.
Kitchen and Dining Utility
A functional kitchen anchors the daily routine with straightforward utility. The layout provides solid perimeter counter space for daily meal preparation and small appliances.
The included appliance package comes with a refrigerator, an oven, and a microwave. Also, a dedicated water heater ensures consistent hot water for busy mornings.
While the current setup is practical, the footprint allows for custom upgrades. For example, installing a butcher-block work island would instantly expand your prep surfaces.
You could also add open shelving or tall shaker cabinets to maximize storage. With modern design touches, this room can become a warm gourmet kitchen.
The adjacent dining area sits right next to the kitchen prep counter. So, carrying hot breakfast plates directly to the dinner table takes only a few quick steps.
A convenient main-level laundry area sits nearby to simplify weekly chores. Because everything stays on one level, laundry day never requires hauling baskets downstairs.
Primary Suite and Flexible Bedroom Layouts
This home features four bedrooms and two full bathrooms spread across a rambling main level. The smart separation of spaces gives family members and overnight guests great privacy.
The home’s rear addition introduces an expansive primary bedroom wing. In addition, this wing includes a dedicated primary bathroom space that is framed and ready for completion.
Please note that the addition currently lacks a permanent heating source. Buyers will want to extend ductwork or install an efficient mini-split system here.
Finishing this primary suite gives you full creative freedom over tile and plumbing selections. For instance, you could install a double vanity alongside a sleek walk-in shower.
The remaining three secondary bedrooms provide wonderful versatility. These rooms feature standard closets and bright windows overlooking the private yard.
One bedroom could serve as a quiet home office for remote work. Alternatively, you could easily transform another room into a private fitness studio or hobby workshop.
Take a look at the exterior images below, and find the complete 20+ photo gallery linked at the end of this tour.
Outdoor Living Across 1.55 Private Country Acres
The real showstopper here is the 1.55-acre parcel wrapped in thick greenery. Tall shade trees screen the boundaries, giving you exceptional quiet and rural solitude.
The sprawling lawn offers tons of flat space for recreation and play. In fact, there is plenty of room for an in-ground pool or a fire pit lounge.
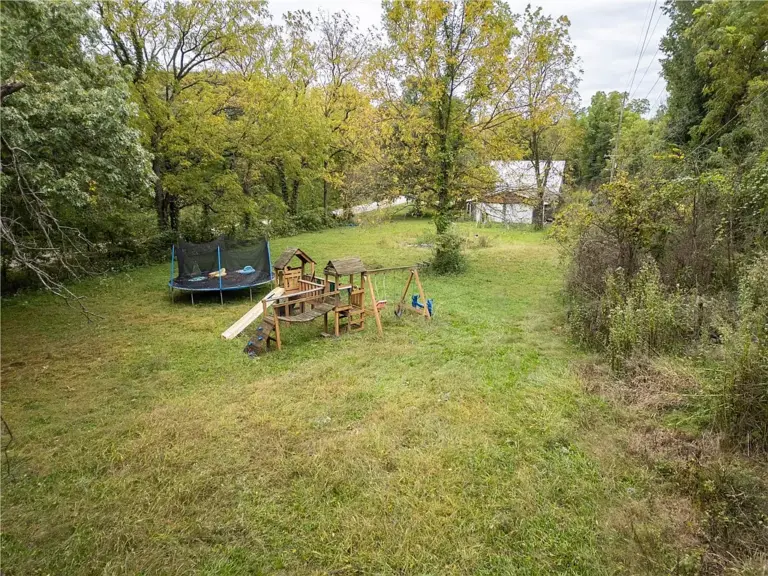
The expansive grass lawn provides a massive outdoor play area surrounded by towering native trees.
Gardeners will appreciate the rich Illinois soil and sun-drenched clearings. You could plant raised garden beds, berry bushes, or an apple orchard.
A scenic waterway winds right near the edge of the property line. Furthermore, a classic railroad trestle crosses nearby, adding vintage rural character to the horizon.
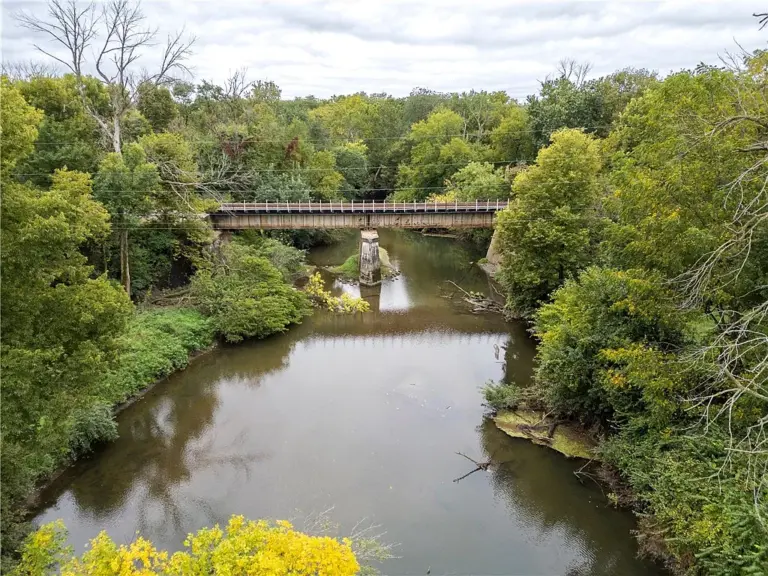
A calm river and historic bridge border the surrounding tree line near the property boundary.
The open-air yard gives pets and kids endless room to run safely. As a result, outdoor barbecues and summer lawn games will quickly become second nature.
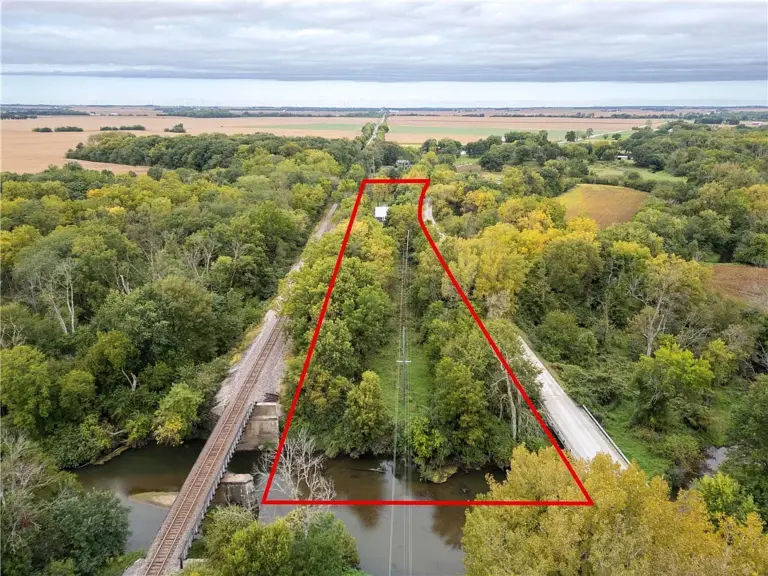
Boundary lines demonstrate the deep, rectangular layout extending toward the riverbank.
An unfinished partial basement and crawlspace sit beneath the home. This lower zone houses mechanical equipment and provides valuable dry storage for seasonal bins.
Location and Everyday Convenience in Rossville
Rossville delivers small-town warmth with convenient access to nearby municipal hubs. The village provides local parks, historic storefronts, and quiet streets.
State routes run close by for smooth daily commutes north or south. So, running errands to larger grocery centers and medical facilities takes minimal driving time.
The surrounding area is famous for outdoor hunting, fishing, and conservation trails. Meanwhile, peaceful open skies make evening stargazing an everyday treat from your porch.
This setting offers a rare break from noisy subdivision living. Yet, you remain connected to essential school districts and regional services.
Finding this balance of privacy and road connectivity is tough in today’s real estate market. That balance makes this particular parcel a compelling rural opportunity.
Investment Potential and Rural Appeal
Homes with acreage at an accessible price point do not stay available long. With basic TLC and personal finishes, this Rossville property can become a showpiece.
Completing the primary suite adds instant equity to your overall investment. Furthermore, modern mechanical updates will boost daily comfort and energy efficiency year-round.
Whether you want a mini-homestead or a workshop retreat, the land accommodates your vision. The generous outbuilding potential means you can build shops, barns, or vehicle bays.
This 1950 single-family residence in Rossville, Illinois blends space, character, and country calm. It stands ready for a visionary buyer to build their dream homestead.
If you’re interested in learning more about this property, please contact the listing agent through the Zillow link provided below.