Step Back in Time: The Expansive 1860 Home with 10-Foot Ceilings | $220,000
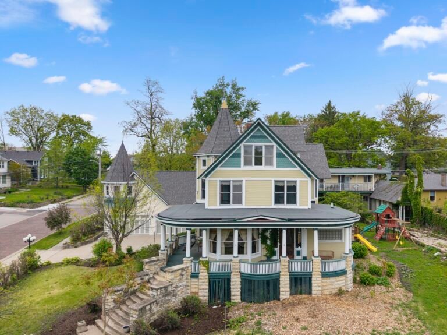
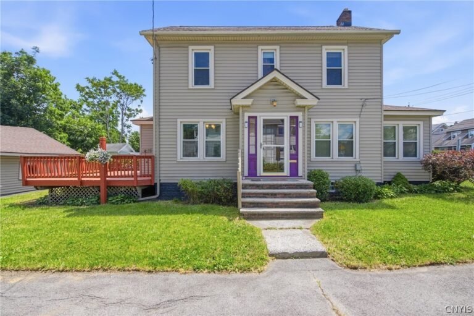
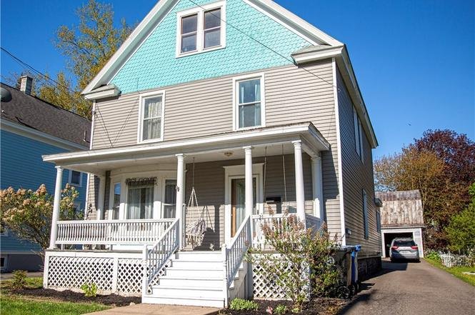
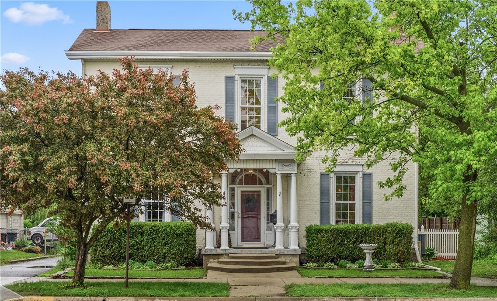
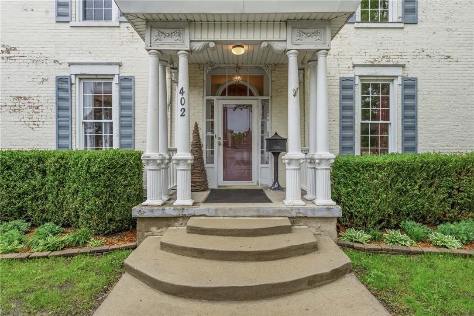
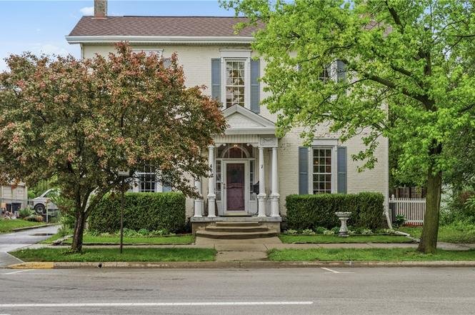
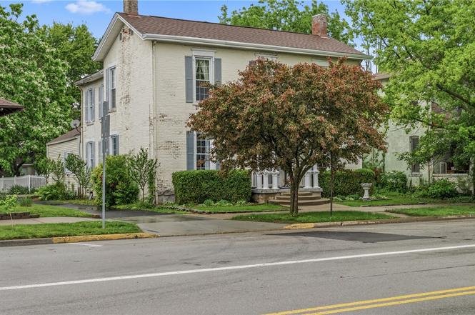
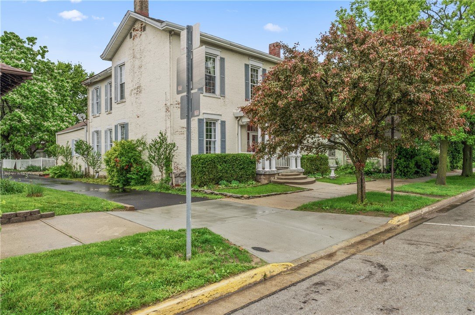
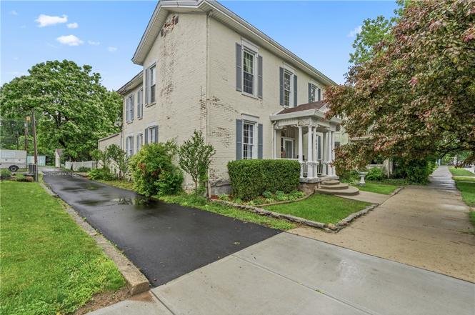
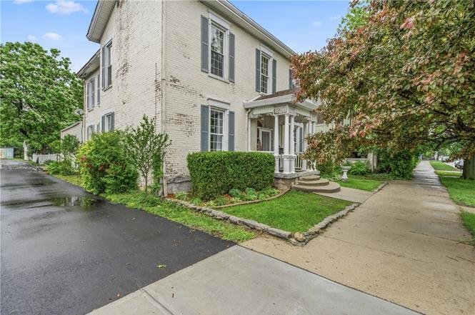
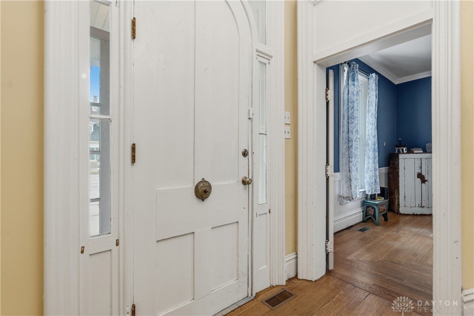
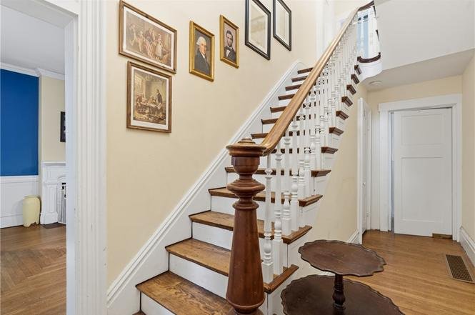
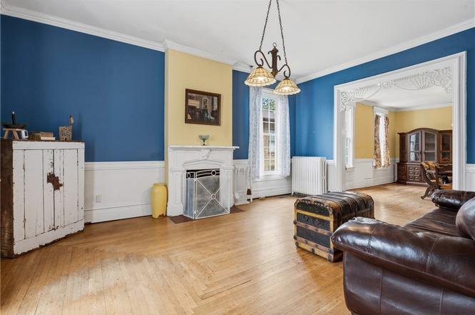
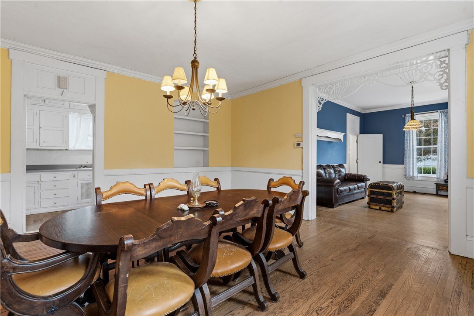
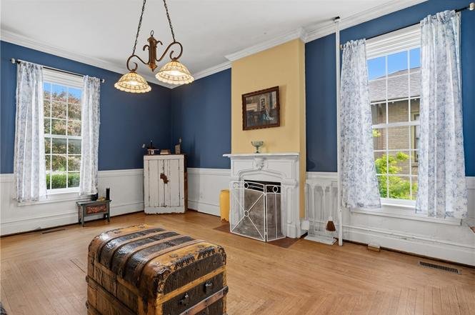
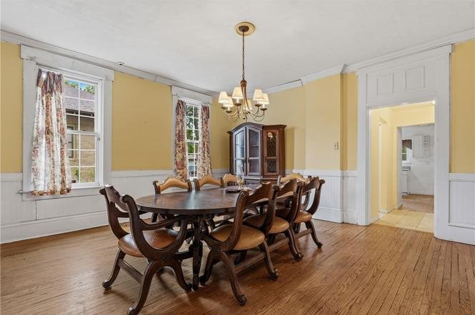
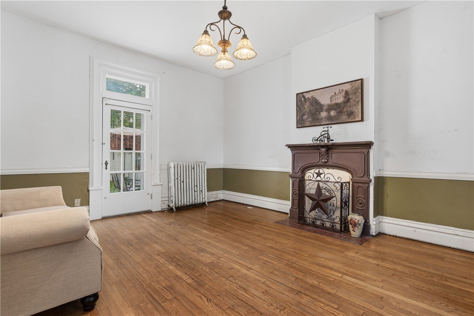
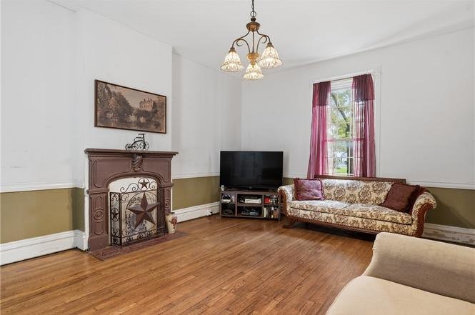
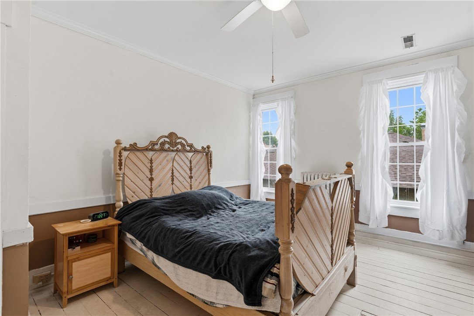
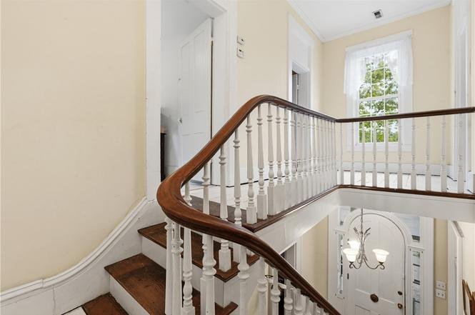
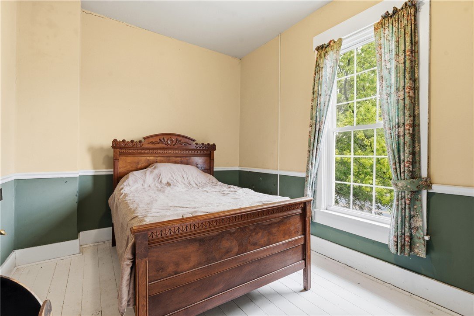
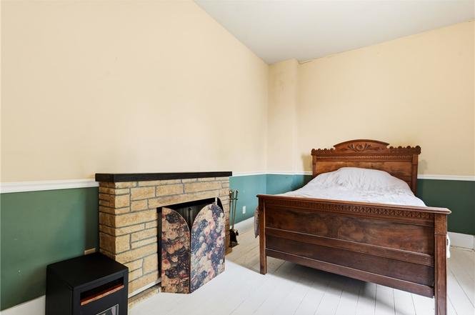
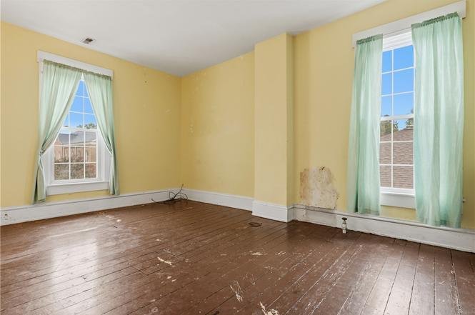
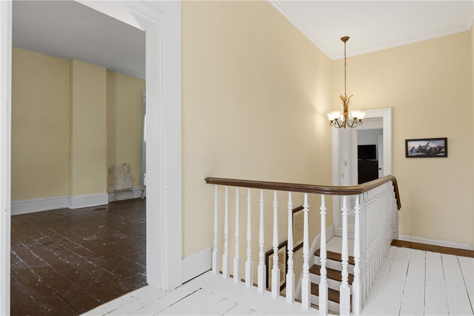
This 2,797-square-foot residential home, originally constructed in 1860, is located at 402 E Main St in the heart of Eaton, Ohio. Standing as an expansive piece of local pre-Civil War era history, the two-story structure features grand interior proportions, highlighted throughout by soaring ten-foot ceilings that enhance the overall sense of space.
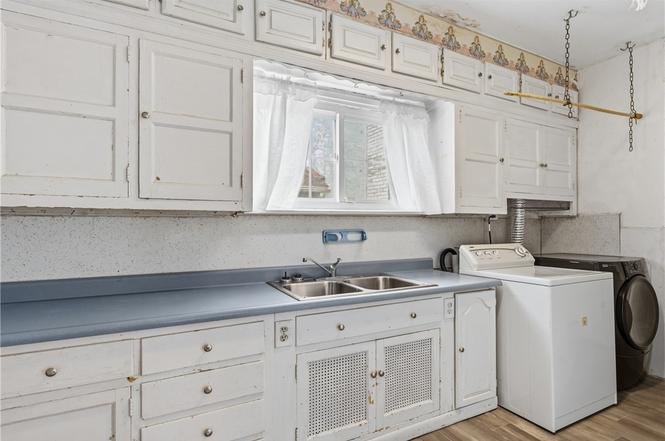
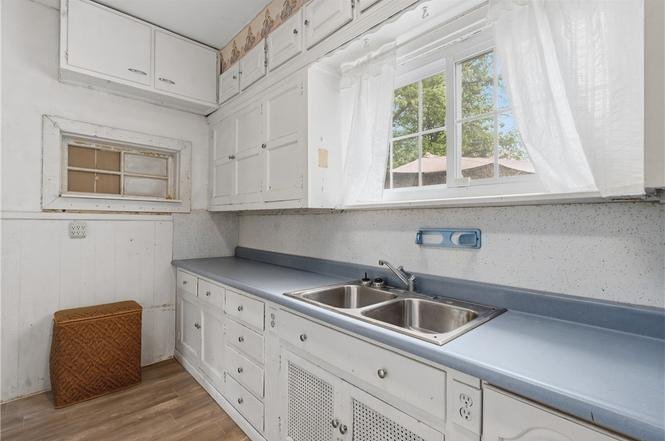
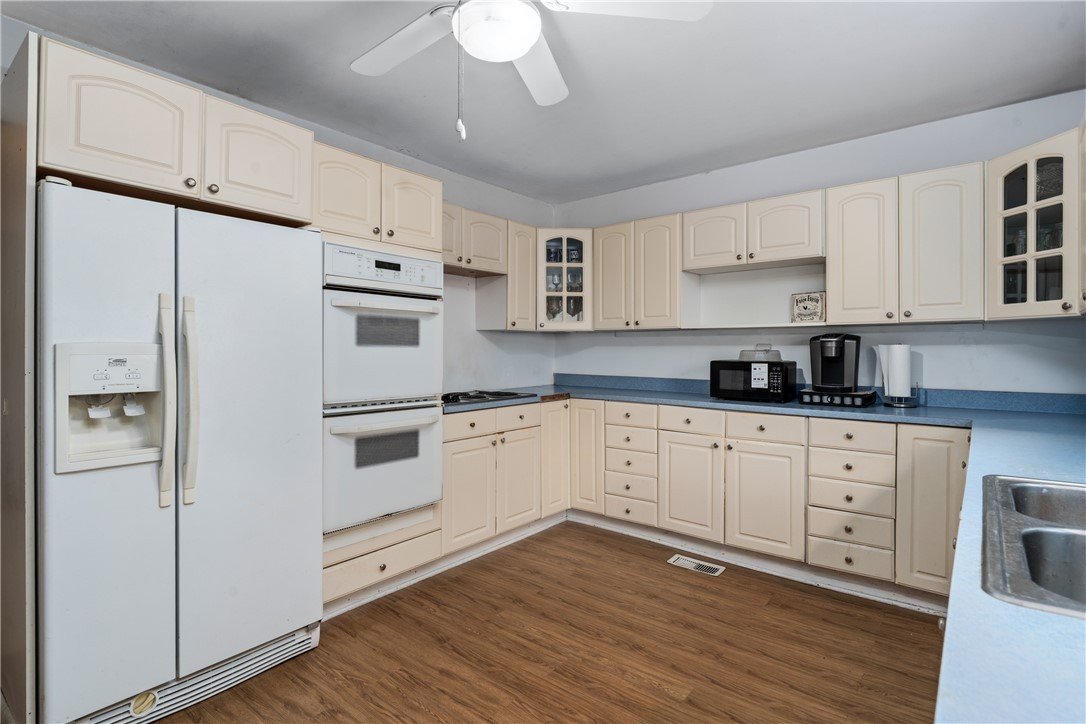
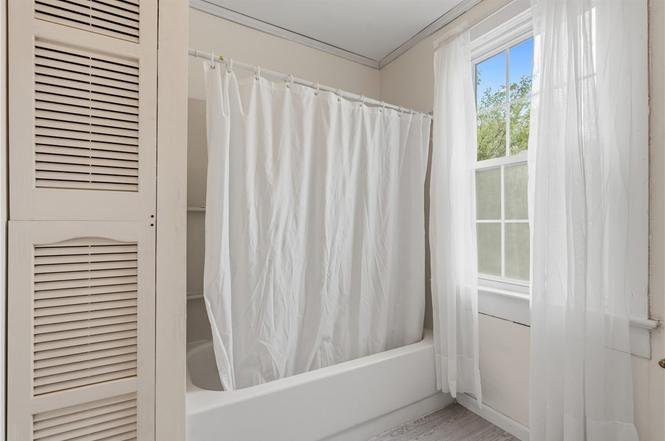
The versatile interior layout accommodates four bedrooms and two full bathrooms, providing comfortable living space. The functional kitchen is equipped with modern, built-in culinary appliances, including a cooktop, a wall oven, a dishwasher, and a refrigerator.
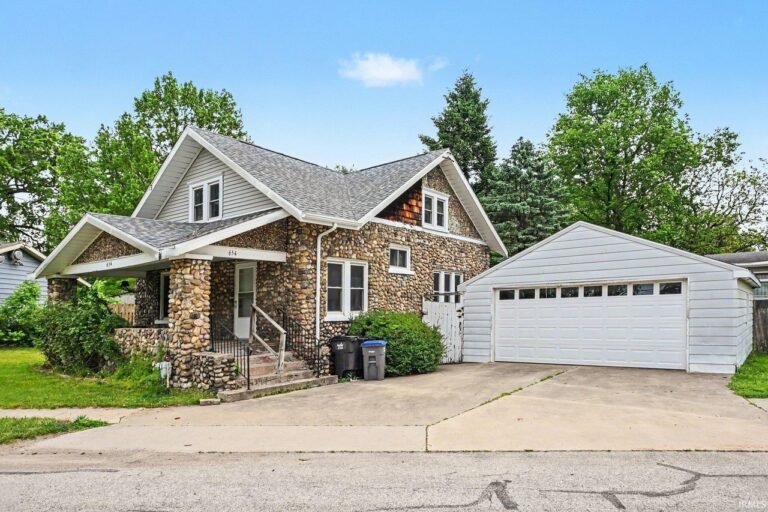
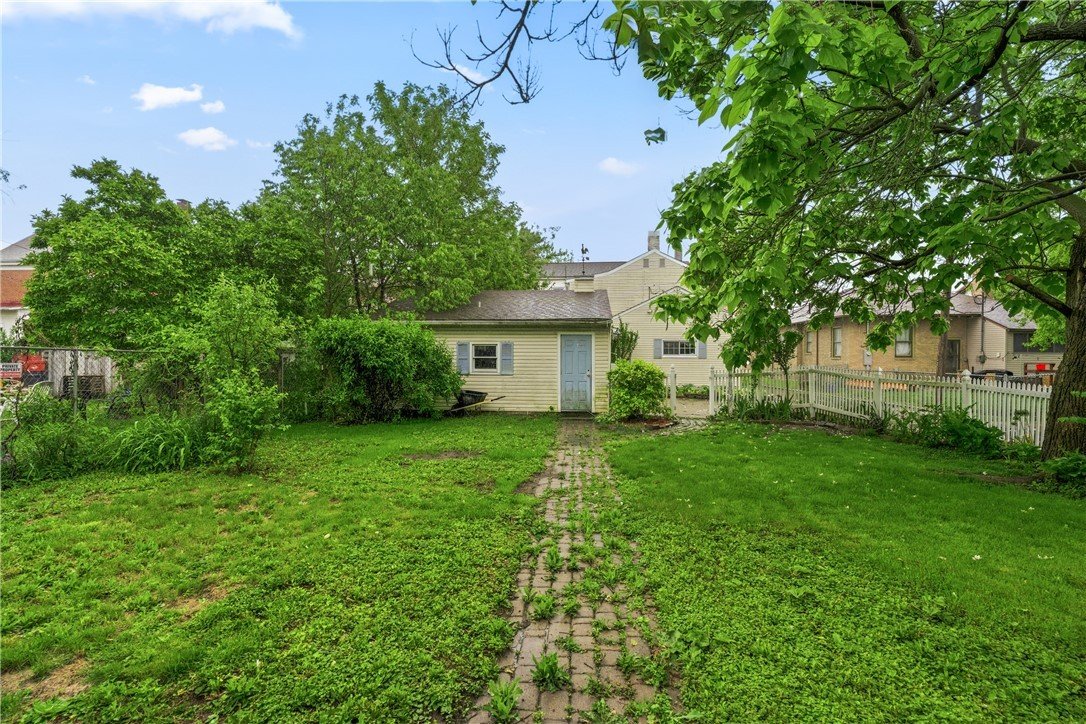
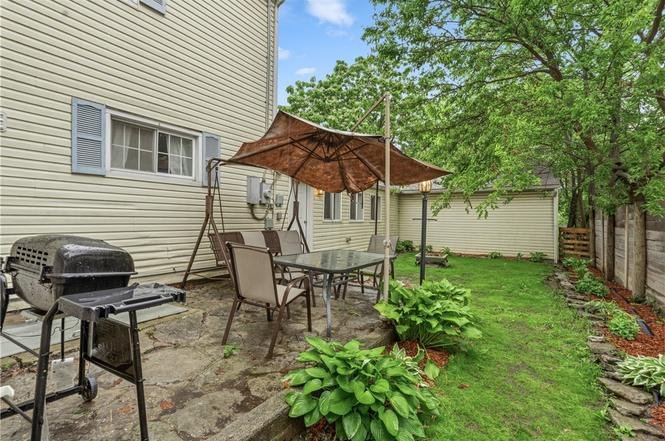
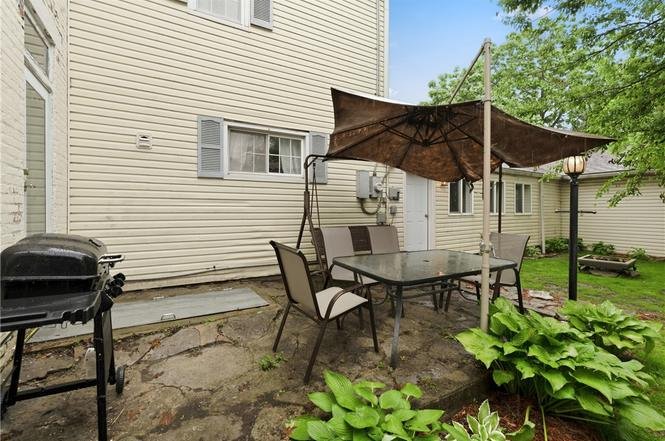
The home occupies a 9,901-square-foot parcel (approximately 0.23 acres) featuring a well-maintained perimeter fence that divides the backyard into two separate enclosed sections. A distinct feature of this property is its extensive vehicle storage infrastructure: it includes both an attached two-car garage for direct weather-protected home access and a separate, detached two-car garage that provides excellent space for a workshop, machinery, or supplemental storage.
📋 Property Specifications
💰 Price: $220,000
📍 Address: 402 E Main St, Eaton, OH 45320
📐 Interior Size: 2,797 sqft
🌳 Lot Size: 9,901 sqft (0.23 Acres)
🛏️ Bedrooms: 4
🛁 Bathrooms: 2 Full
🏗️ Year Built: 1860
🚗 Parking: 4-Car Garage Capacity (2 Attached, 2 Detached)
🔍 Key Features & Details Explained
🏛️ Pre-Civil War Era Volume: Built in 1860, the home’s architecture preserves historic vertical framing, notably showcased by ten-foot ceilings that elevate the natural light and airflow throughout the rooms.
🚗 Symmetrical Four-Car Garage Layout: The property features a unique dual-garage setup, splitting vehicle parking between a convenient attached double stall and a separate standalone structure.
🛠️ Detached Workshop Potential: The independent, detached two-car garage is outfitted to serve as a secondary outbuilding, ideal for specialized trade tools, woodwork, or hobbyist storage.
🍳 Integrated Wall-Oven Kitchen: The kitchen layout moves beyond basic appliance baselines, utilizing a separate countertop cooktop and a built-in wall oven to maximize workspace efficiency.
🐕 Dual-Zone Fenced Yard: The 0.23-acre grounds are structurally sectioned into two completely independent fenced areas, offering separate zones for pets, gardening, or outdoor gatherings.
📍 Central Eaton Location: Situated directly on East Main Street, the home is positioned within an established neighborhood corridor, offering straightforward transit access to local community services and downtown amenities.
Zillow link https://www.zillow.com/homedetails/402-E-Main-St-Eaton-OH-45320/54422787_zpid/