“The Preservationist’s Calling: A Historic 1920 Victorian Awaiting Its Renaissance | $30,000”
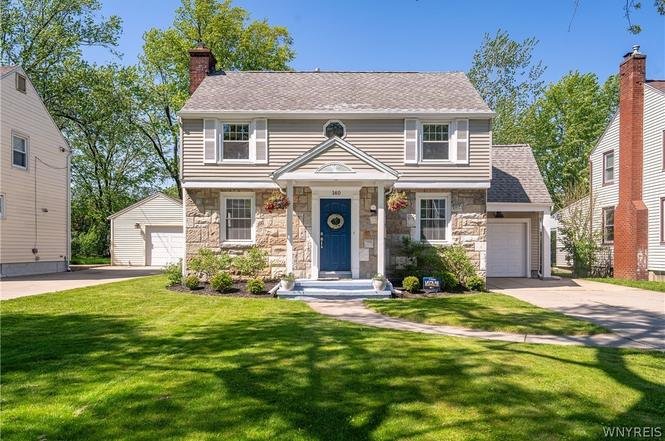
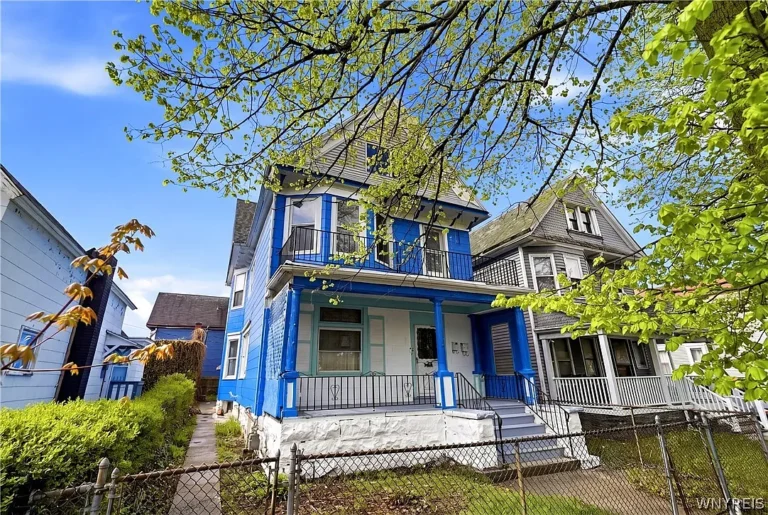
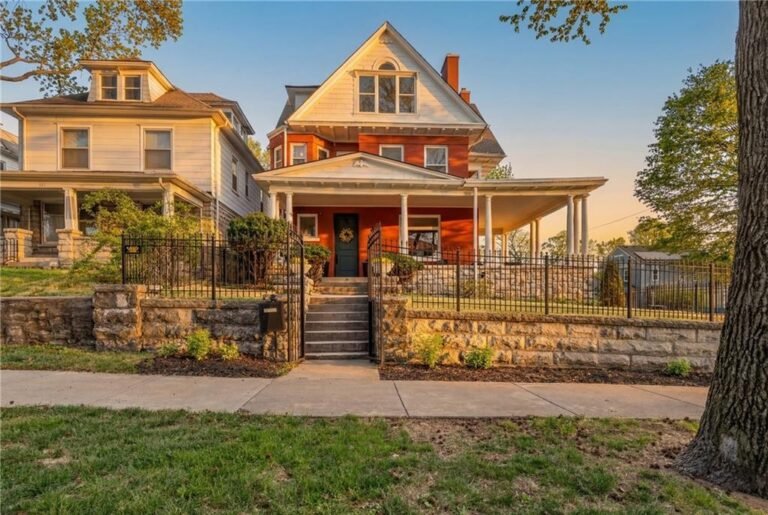
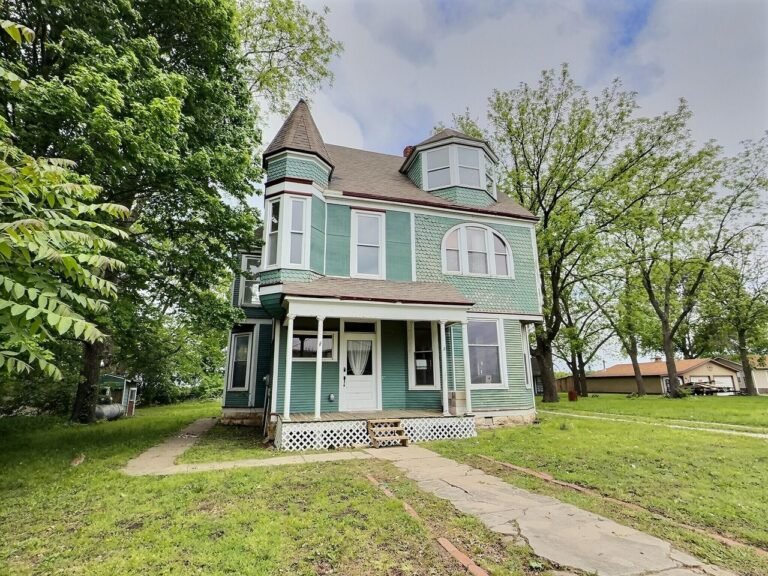
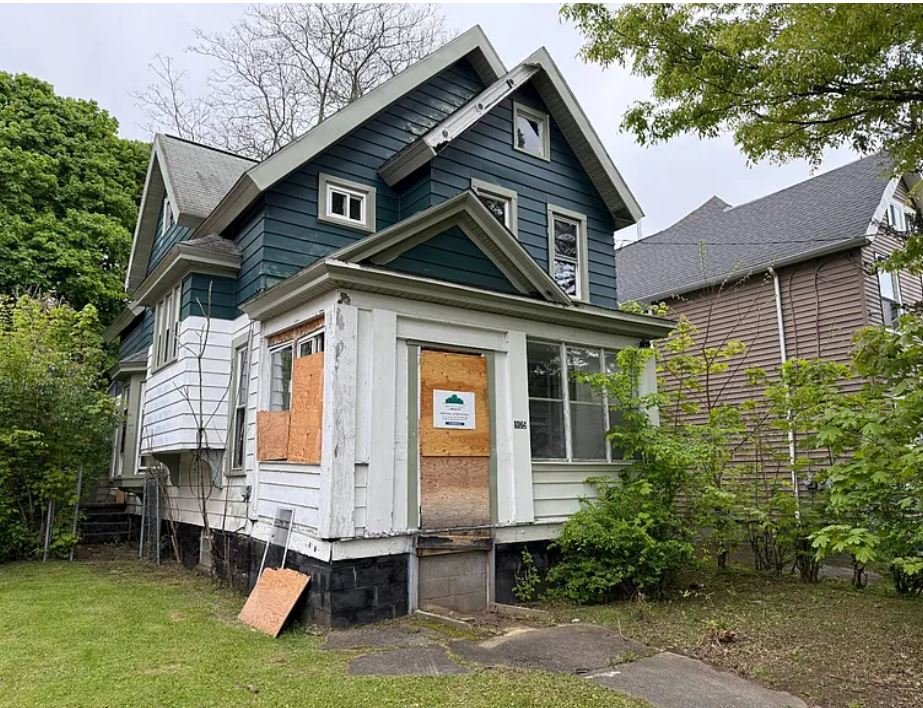
This 1,676-square-foot traditional Victorian-style residence, originally constructed in 1920, is located at 105 Mark Ave on the Southside of Syracuse, New York.
Featuring classic early-20th-century architectural lines, a grand layout, and substantial vertical framing, the property represents an ideal project for historic preservationists, general contractors, or sweat-equity buyers.
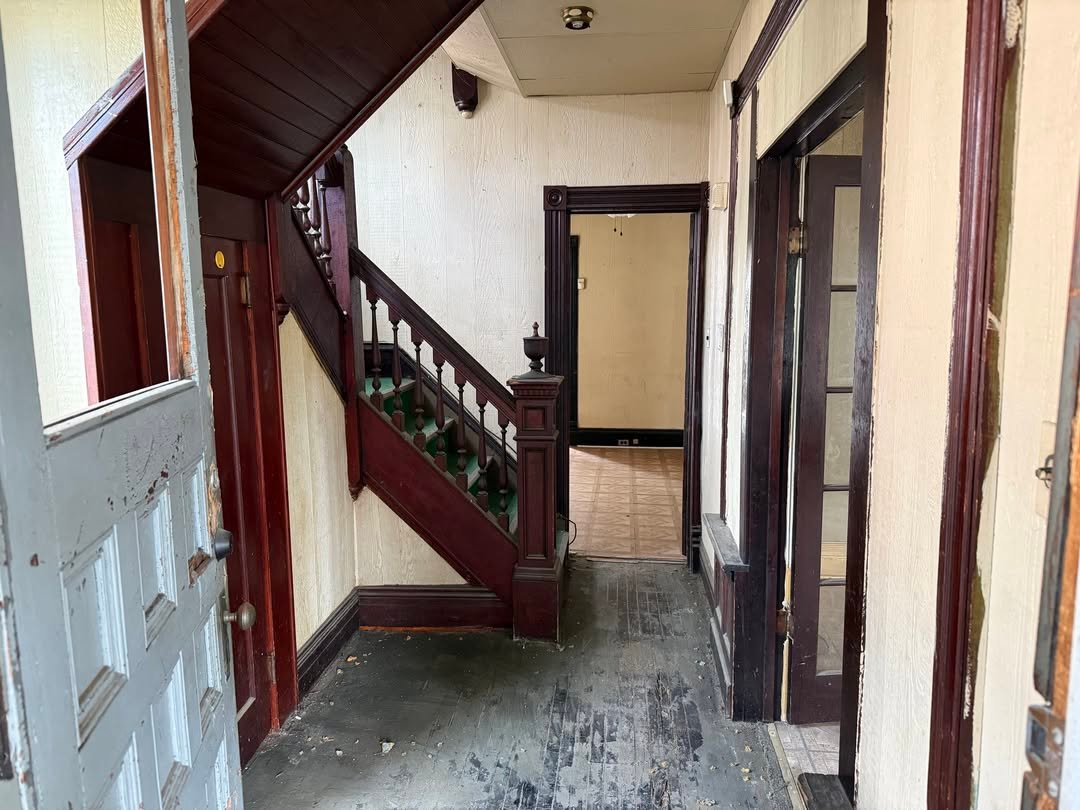
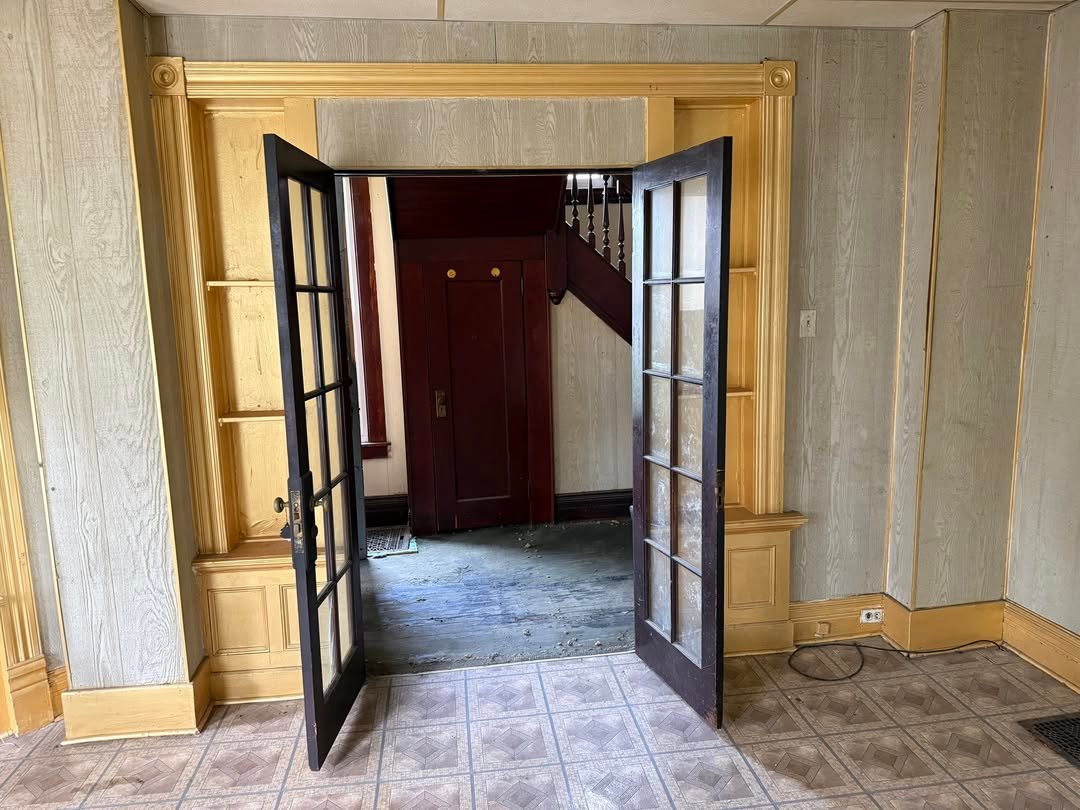
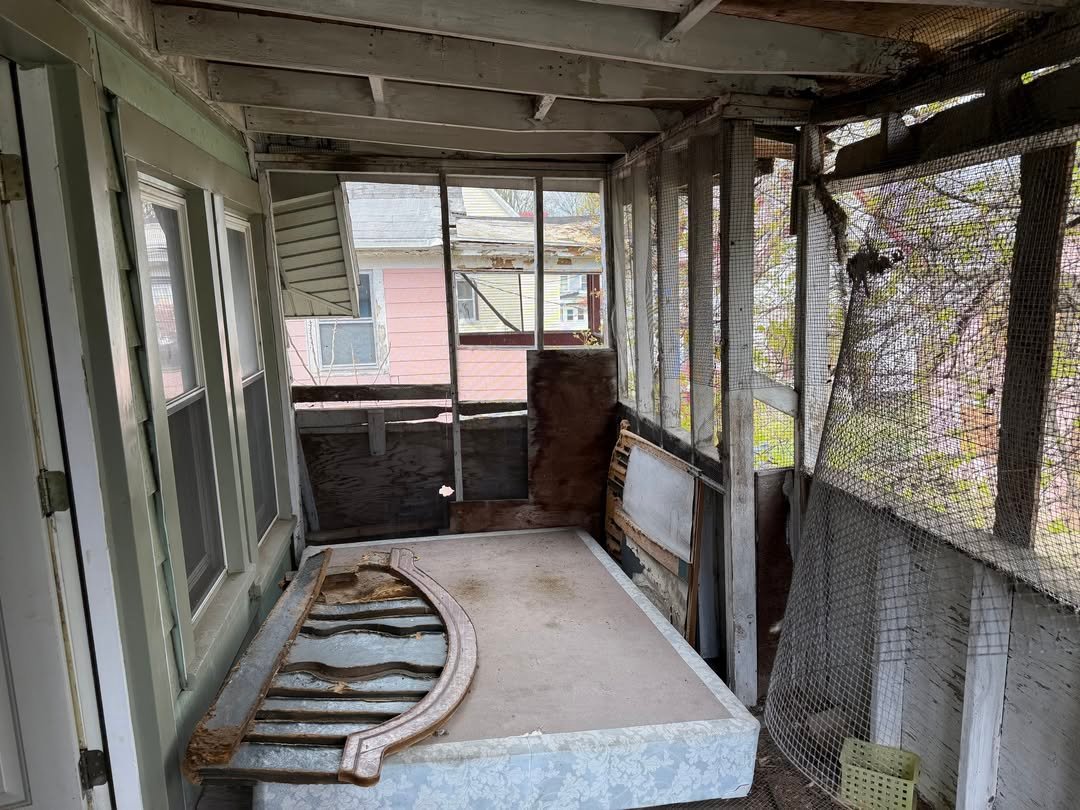
The interior layout preserves high-character period craftsmanship, beginning with a fully enclosed front porch assembly that establishes a traditional street presence.
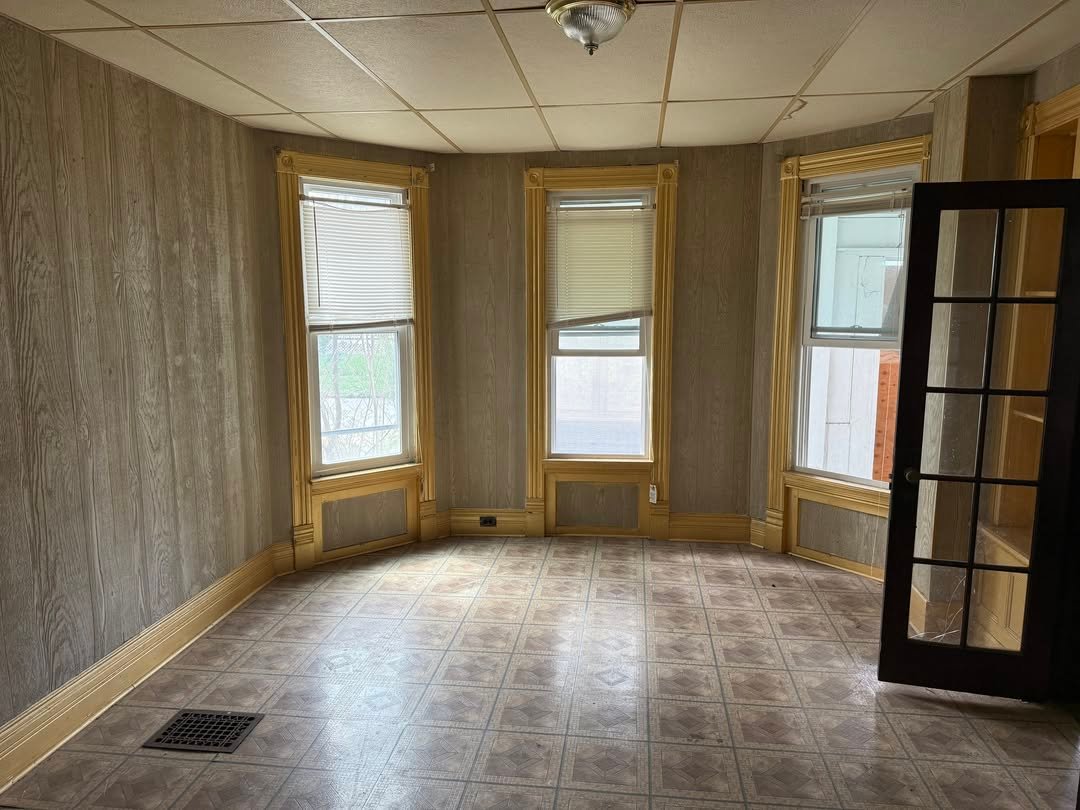
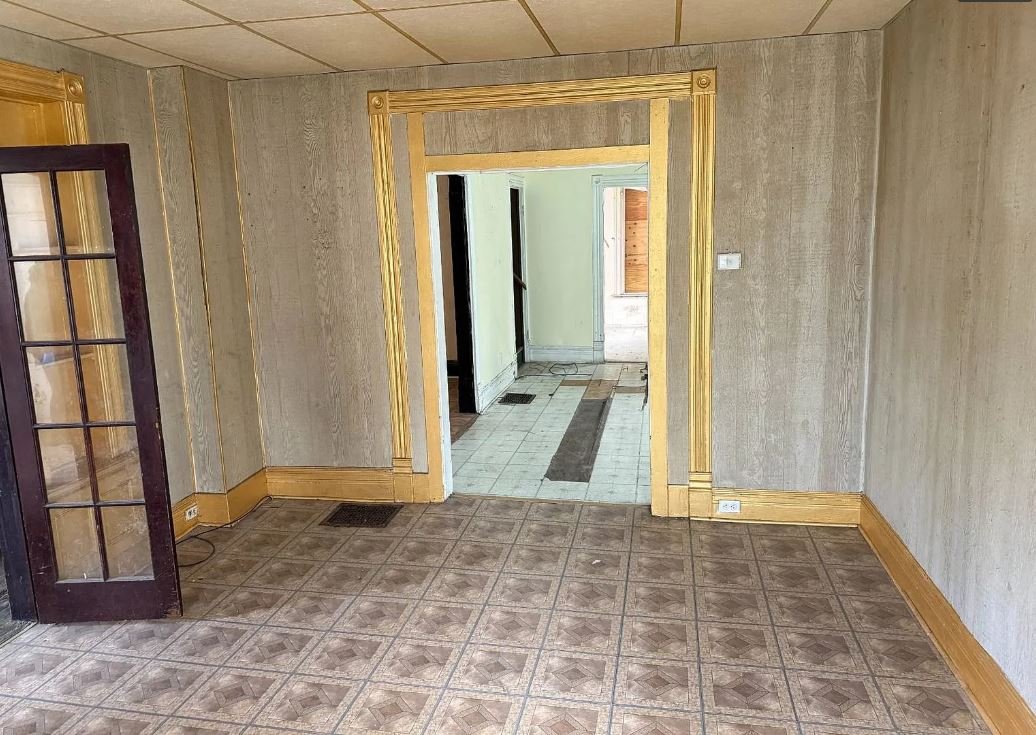
The main level floor plan is configured with a central living room separated by classic glass-paned French doors, a spacious formal dining room, and a dedicated first-floor study structurally suited for a professional home office.
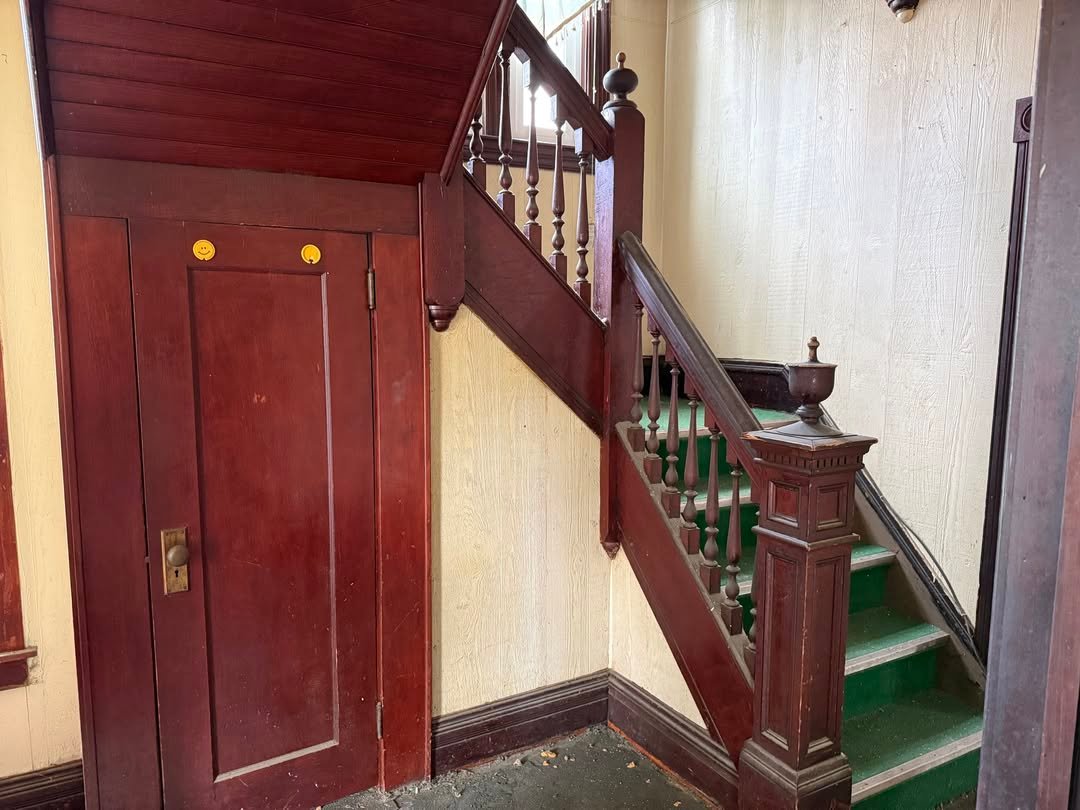
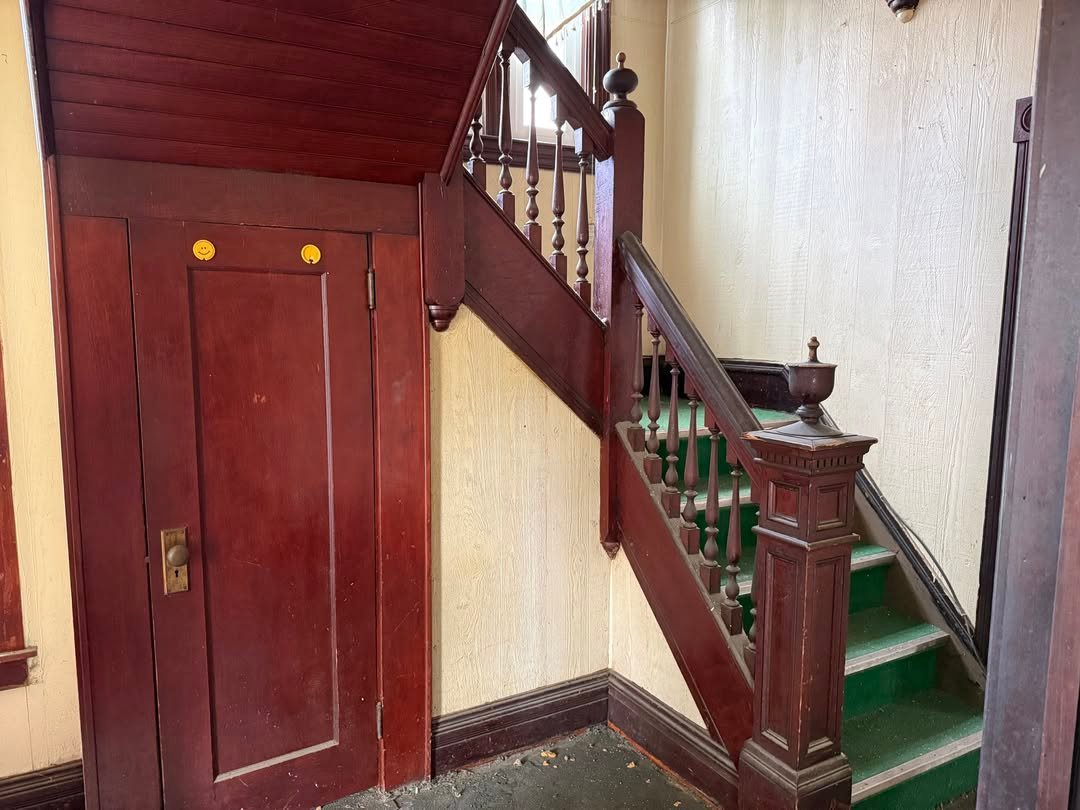
True to the estate-style designs of its era, the home features a dual-staircase infrastructure providing two independent access routes to the upper residential levels, which accommodate three bedrooms and one bathroom.
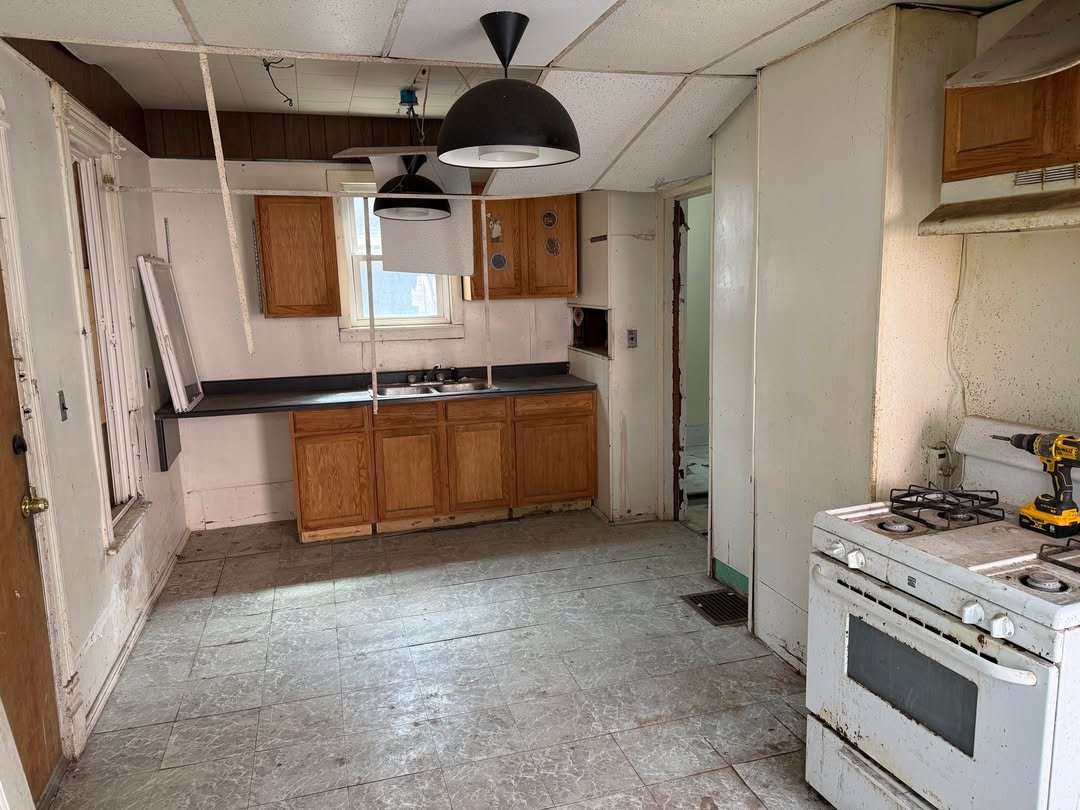
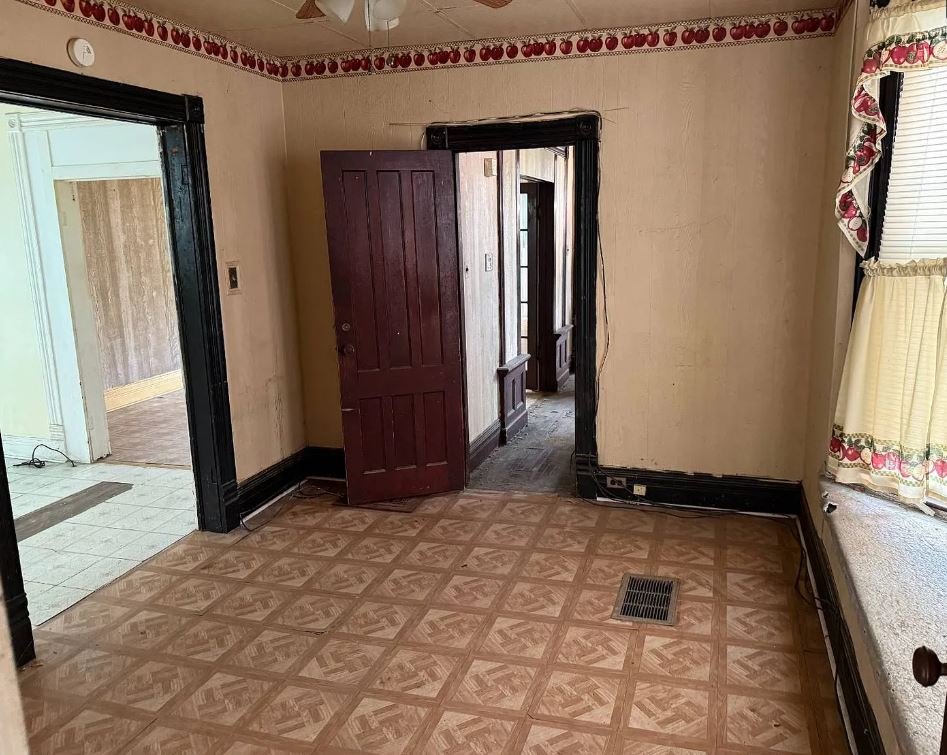
The home is being sold strictly in its current as-is condition without any warranties or representations. Because the property requires a comprehensive structural and mechanical overhaul across all major trades, it has been enrolled in a localized housing revitalization program.
📋 Property Specifications
💰 Price: $30,000
📍 Address: 105 Mark Ave, Syracuse, NY 13205
📐 Interior Size: 1,676 sqft
🛏️ Bedrooms: 3
🛁 Bathrooms: 1 to 2 Baths (per localized tracking records)
🏗️ Year Built: 1920
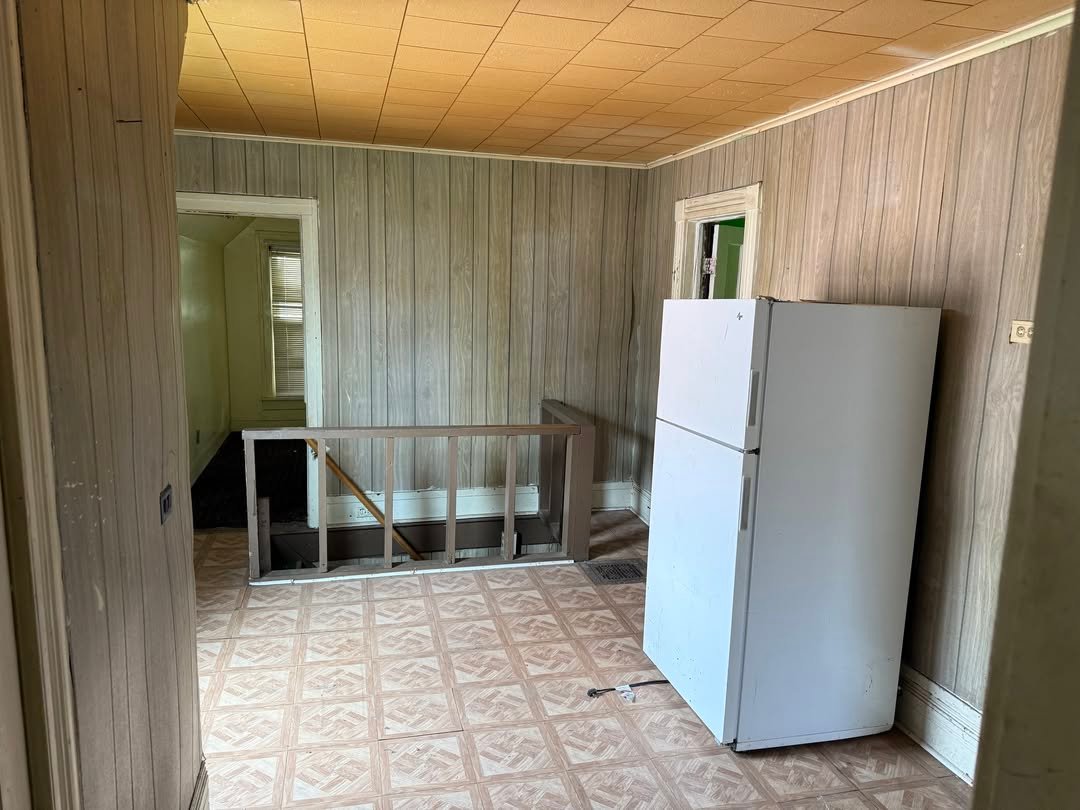
🛠️ Condition: Fixer-Upper / Complete Renovation Required
🏛️ Program Rules & Financial Qualification Requirements
This property is offered through the Homeownership Choice Program. To prevent investor flipping and encourage neighborhood stabilization, the sale is governed by strict regulatory guardrails:
👤 Occupancy Restriction: The final deed restricts usage to owner-occupants. The purchaser must commit to living in the home as their primary residence, OR a licensed contractor must completely renovate the structure and resell it exclusively to an end-user who will owner-occupy the property.
🔨 Estimated Renovation Scope: Professional assessments estimate that comprehensive renovation costs will meet or exceed $129,000 to $130,000 to remediate utility systems and bring the property to modern municipal building codes.
💵 Strict Proof of Funds (POF): To be considered, the buyer must submit verified bank liquid asset statements or certified lending guarantees showing a minimum of $160,000 in available capital. This ensures the buyer has the combined financial capacity to cover both the acquisition price and the subsequent renovation costs
Key Architectural Features Explained
🪵 Glass-Paned French Doors: A striking interior detail that separates the primary parlor from adjacent formal dining spaces, allowing natural light to flow through the main level while preserving zone privacy.
🔄 Dual-Staircase Infrastructure: The structural blueprint features two separate stairways leading to the upper residential tier—a formal front staircase for residents and guests, and a secondary service staircase tucked away near the utility zones.
🏠 Year-Round Enclosed Front Porch: The exterior footprint features a fully enclosed front porch room, protecting the formal entryway from harsh Upstate New York winter weather while acting as an energy-saving thermal buffer.
💼 Main-Floor Dedicated Office: Positioned entirely on the first level, this bonus flex room isolates work or administrative spaces from the main upper bedrooms, establishing an ideal footprint for modern remote professional operations.
Zwillow link https://www.zillow.com/homedetails/105-Mark-Ave-Syracuse-NY-13205/31679843_zpid/?
Listing by:
Greater Syracuse Land Bank 315-422-2301,
Greater Syracuse Land Bank 315-422-2301