The Washington Street Landmark: Exceptional 3,200+ Sq. Ft. Victorian Estate | $415,000
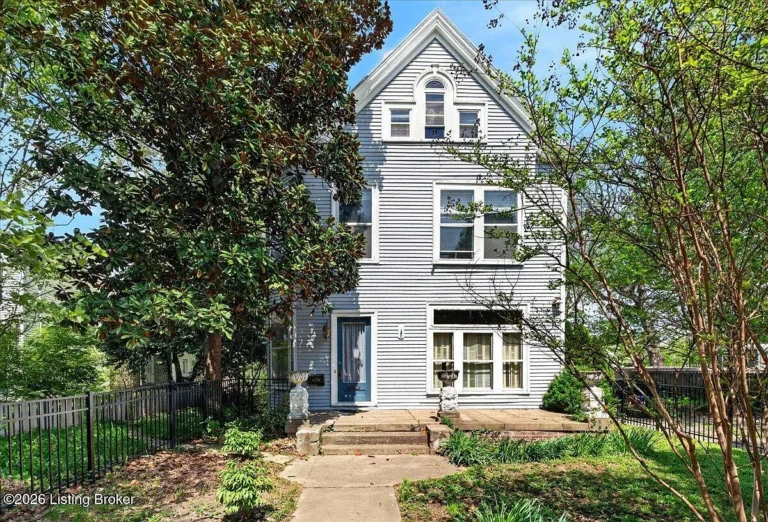
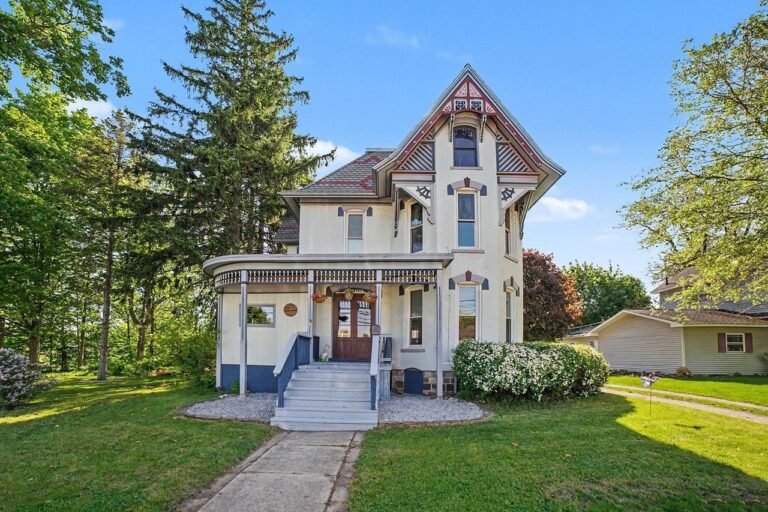
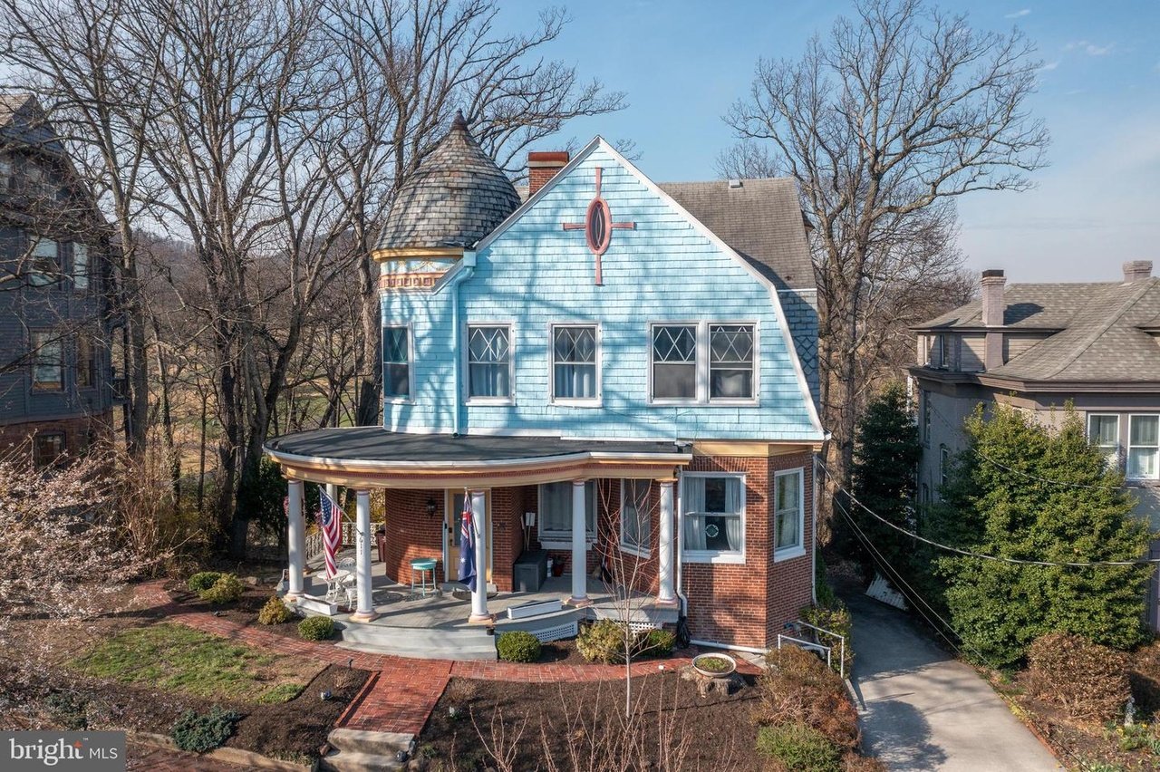
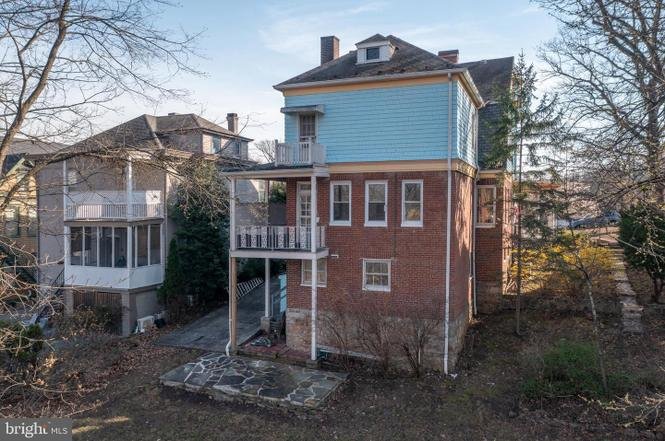
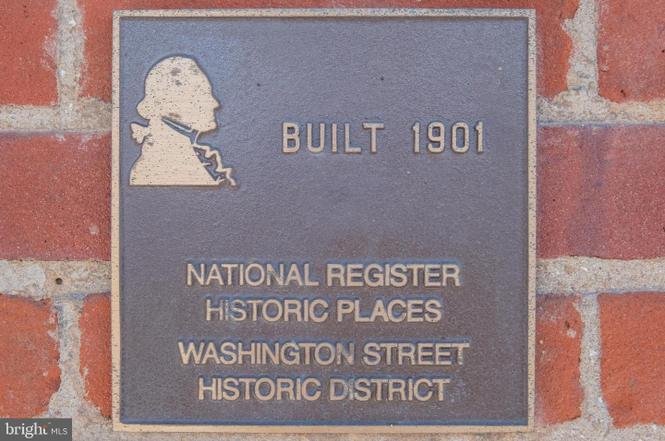
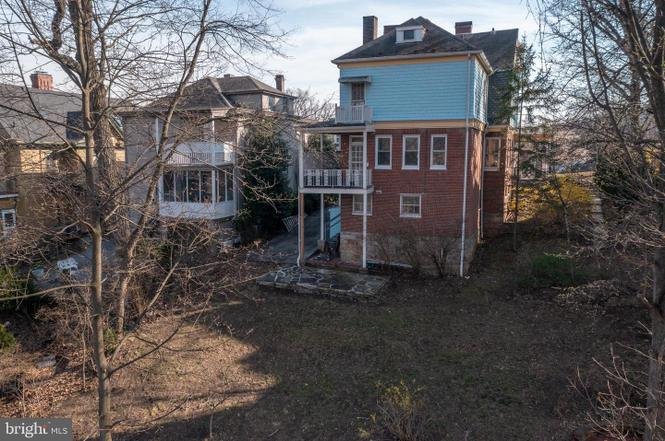
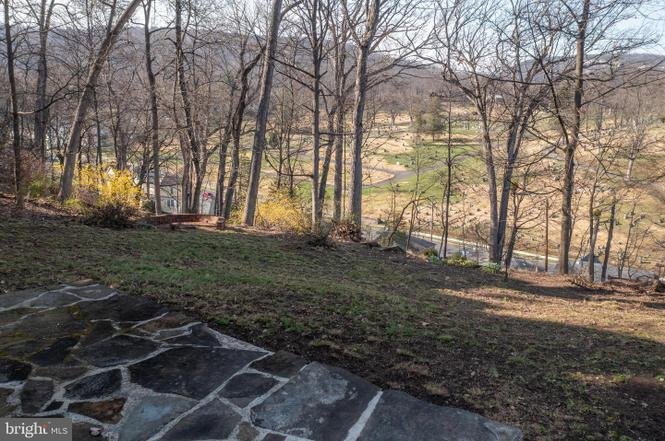
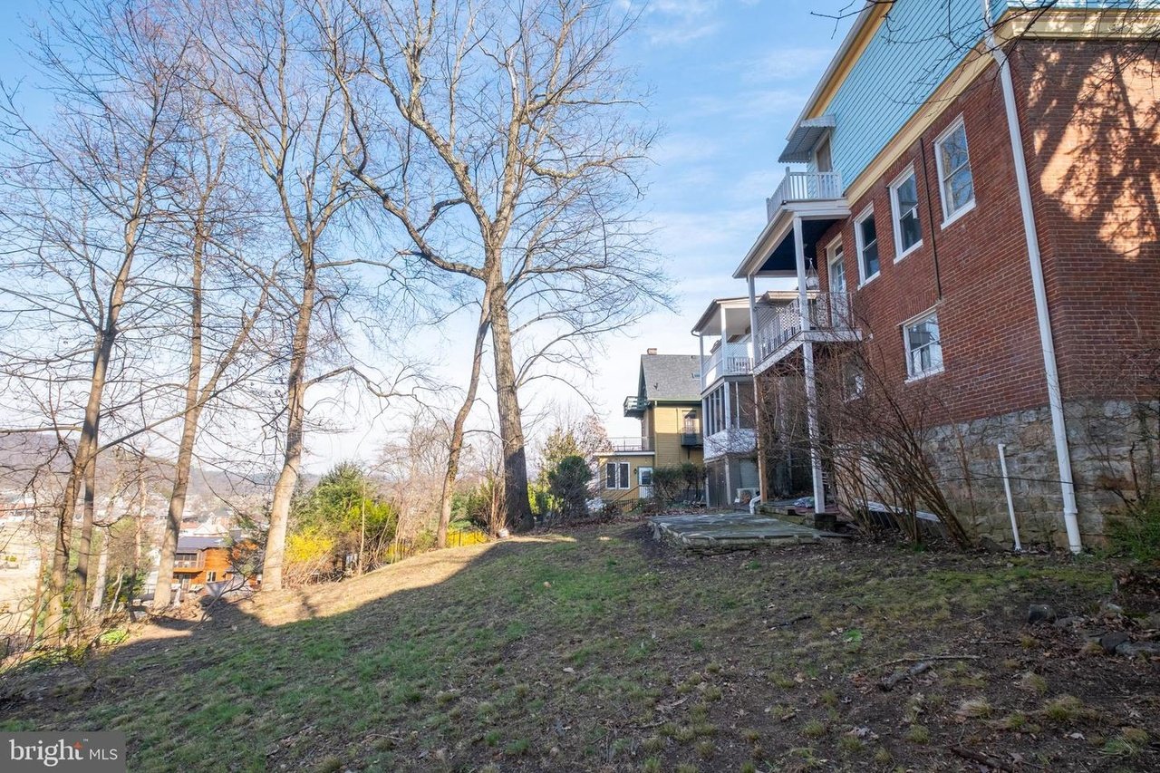
This 3,214-square-foot Victorian residence, originally constructed circa 1901, is located at 611 Washington St within the prominent historic district of Cumberland, Maryland. Rising across three finished levels of living space, this exceptional home features high architectural character and sits on an elevated plot that delivers panoramic mountain and city views.
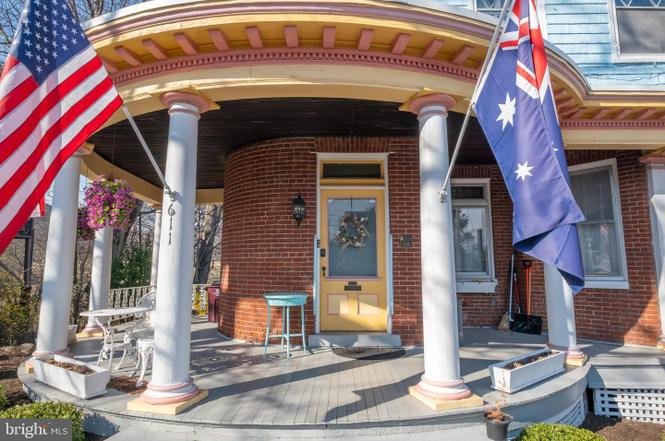
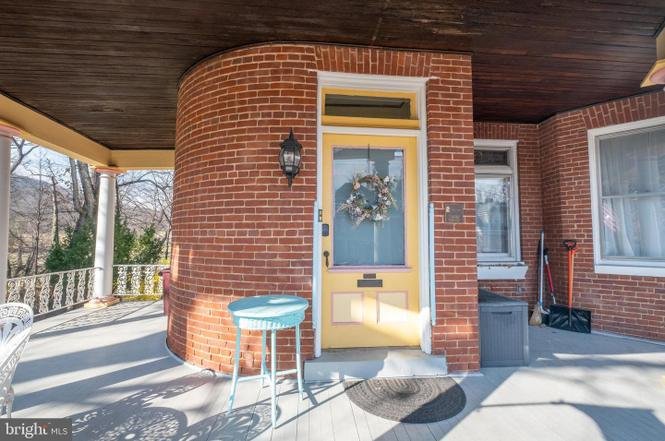
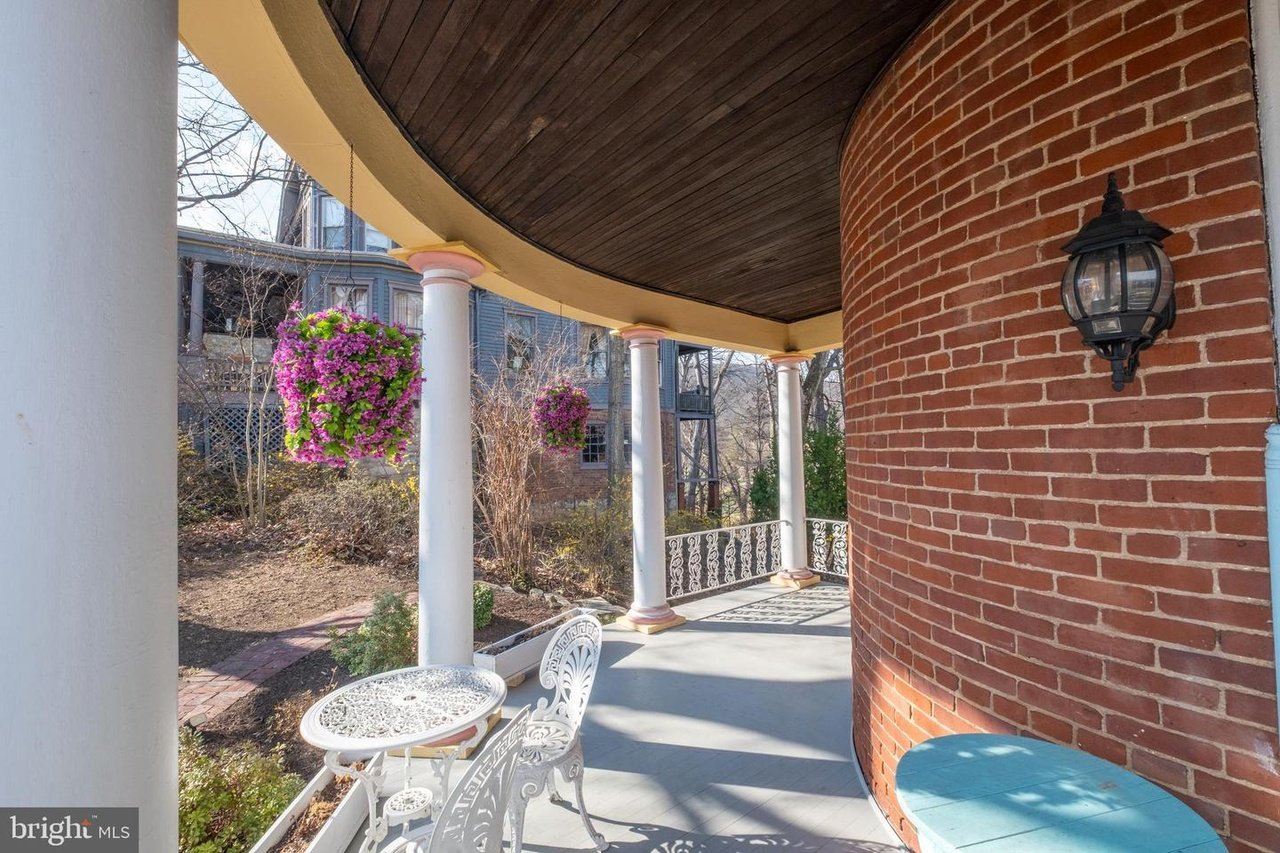
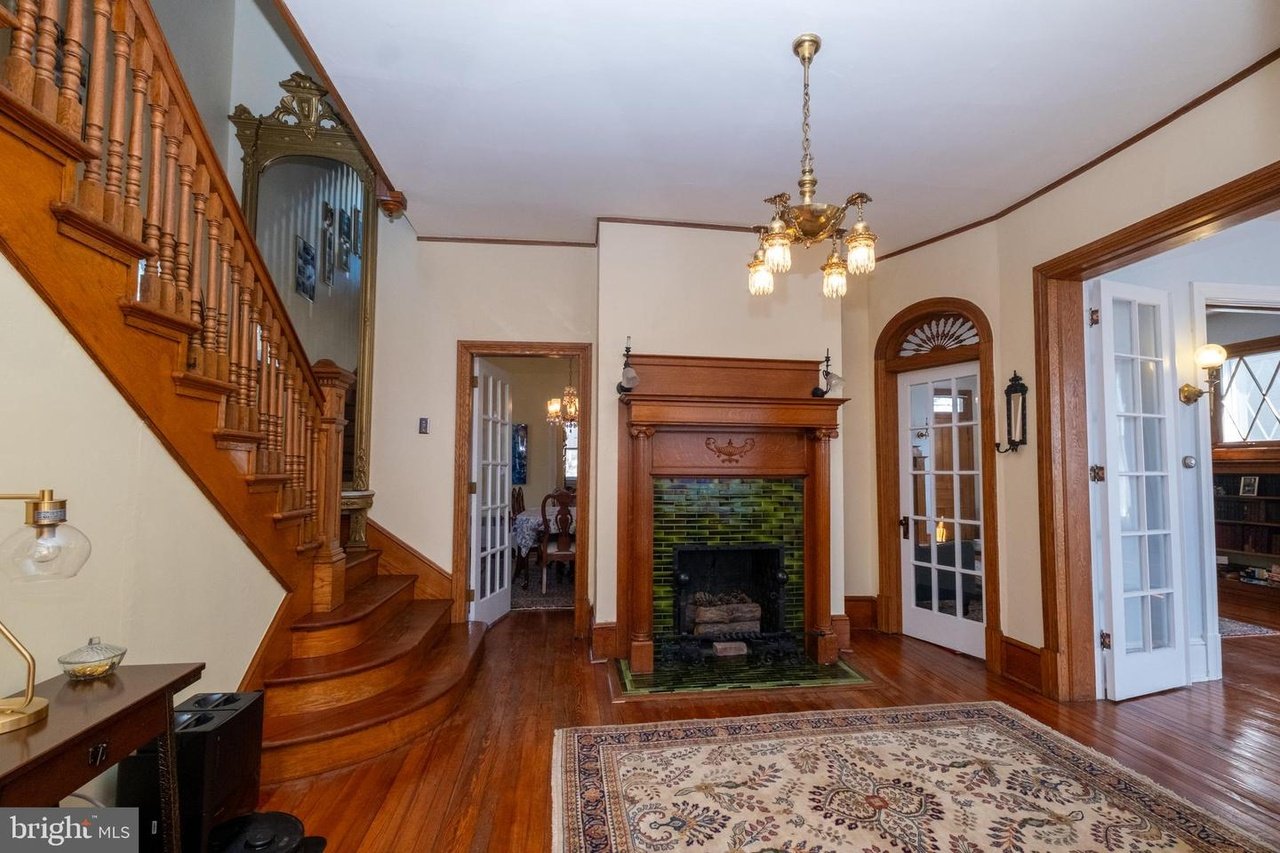
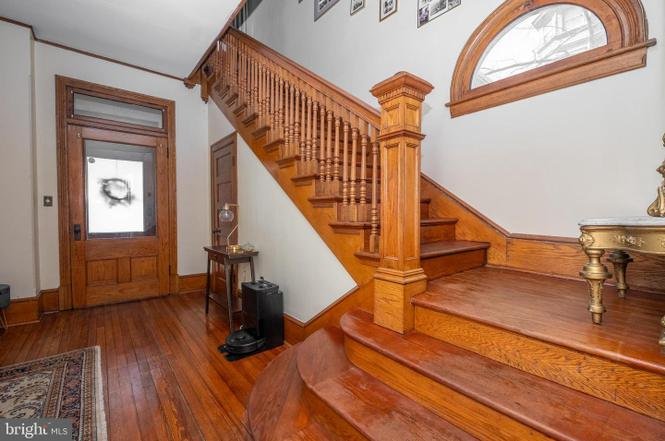
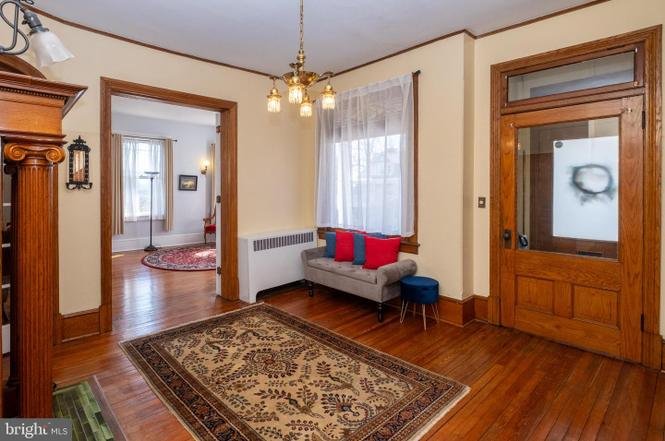
The home’s exterior is anchored by a charming curved front porch veranda. Stately main doors open into a grand reception foyer that highlights exquisite historic woodwork and original hardwood flooring.
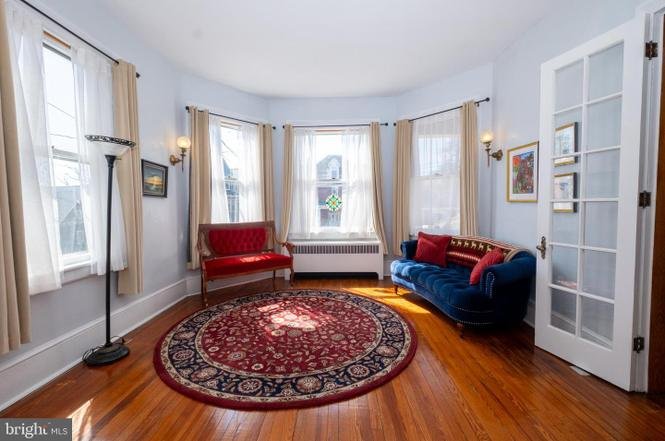
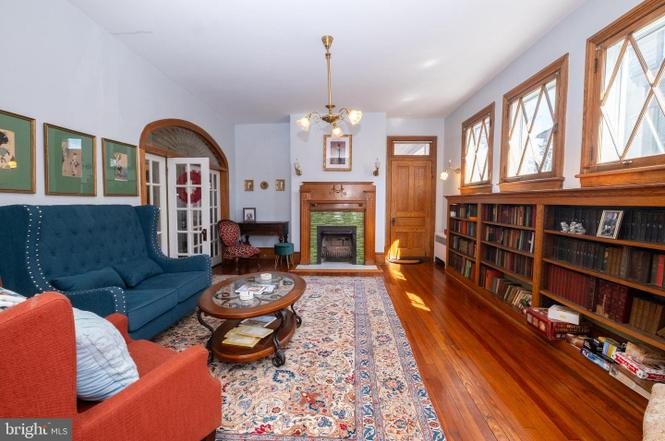
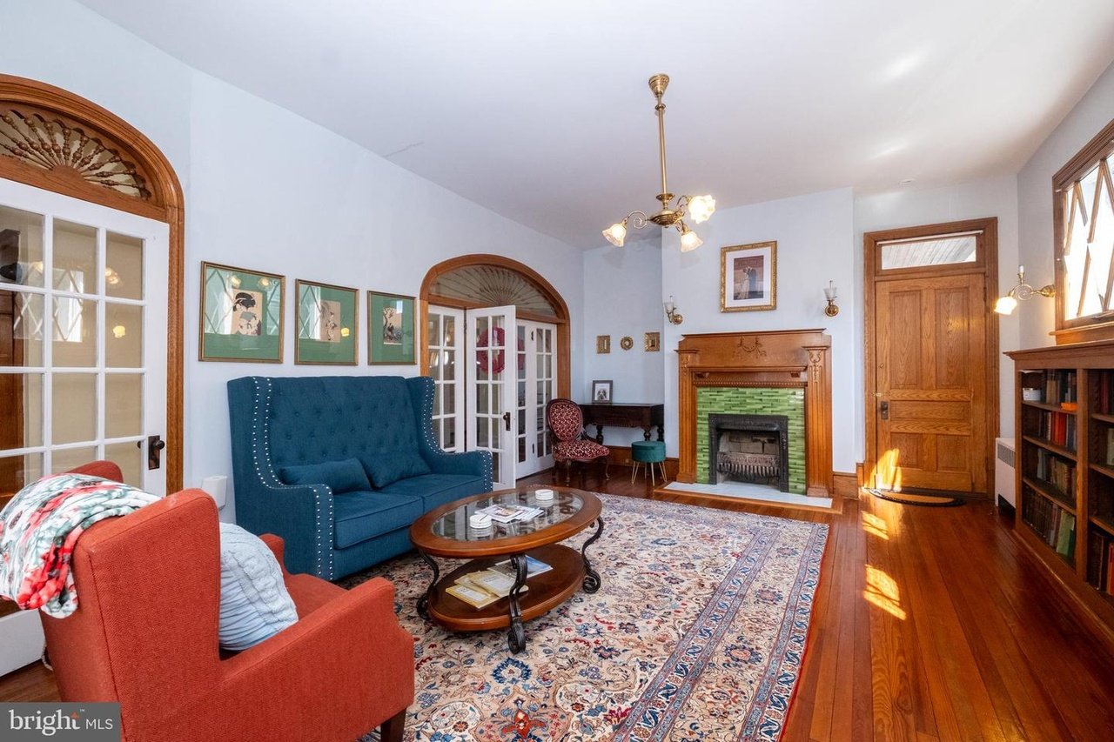
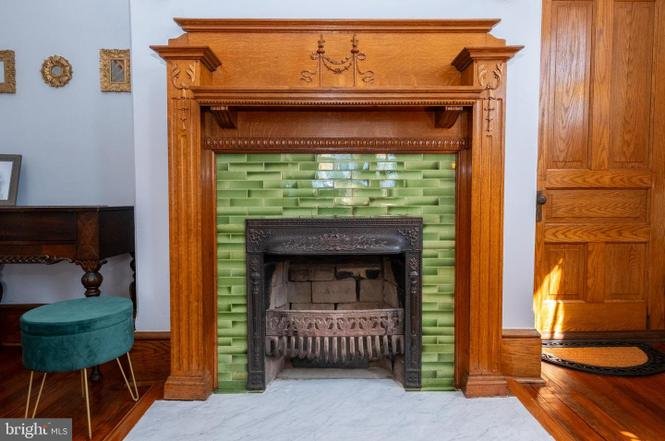
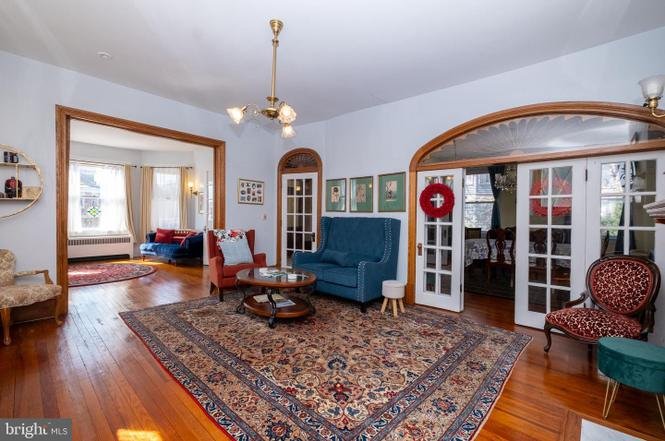
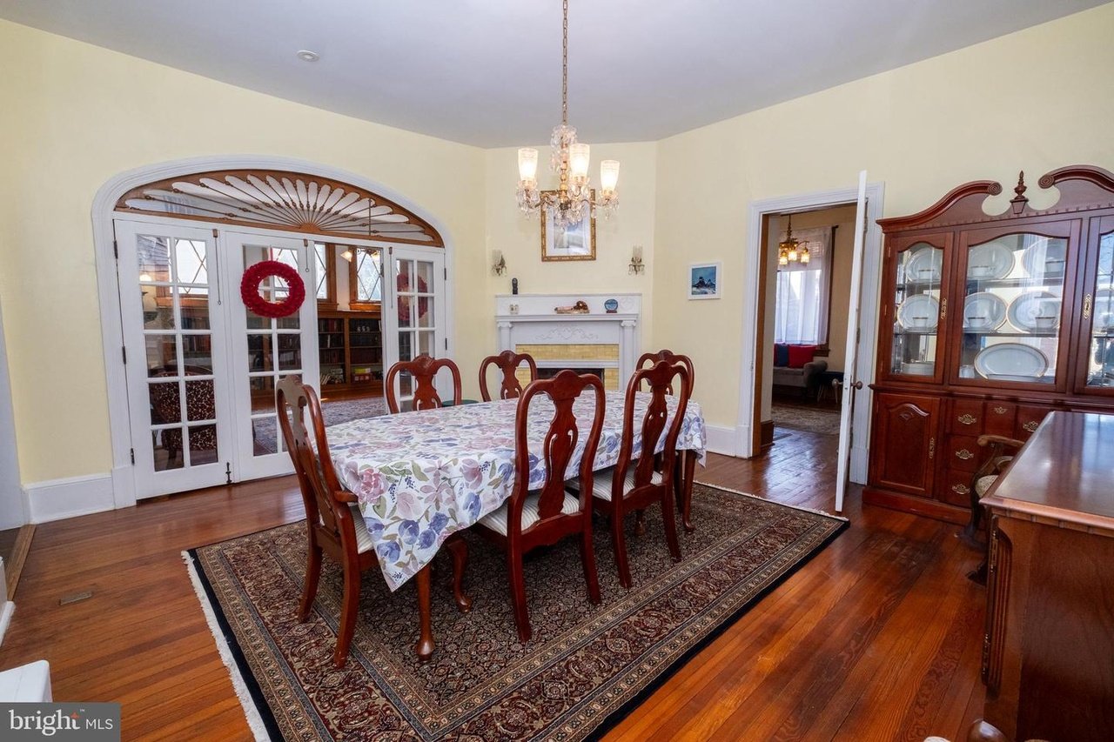
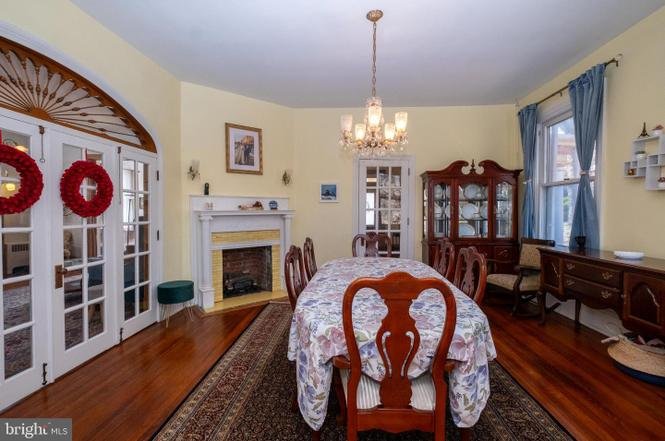
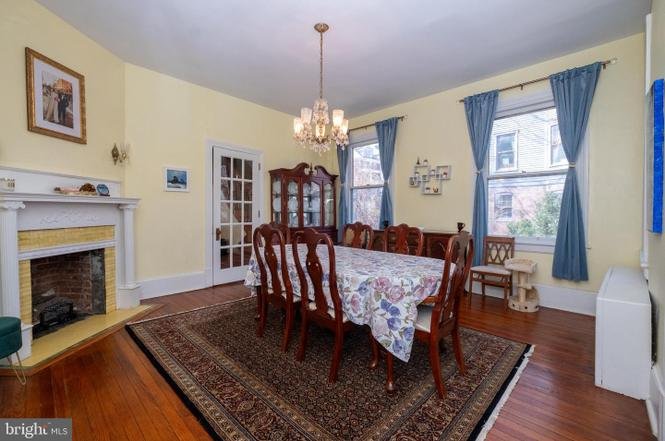
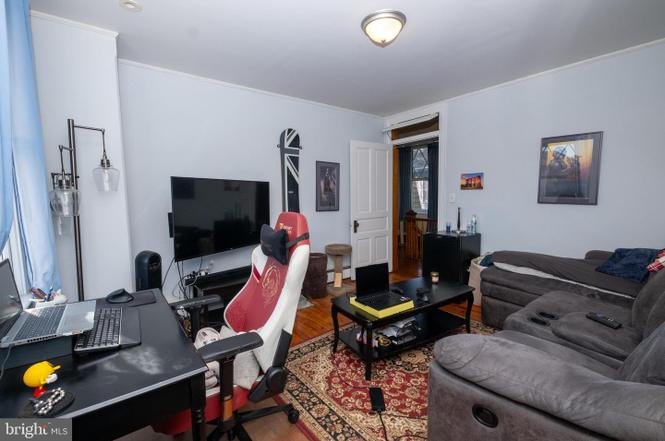
The main level floor plan is configured with a formal living room, an elegant dining room, and a dedicated library detailed with custom built-in bookcases and original fireplace mantels.
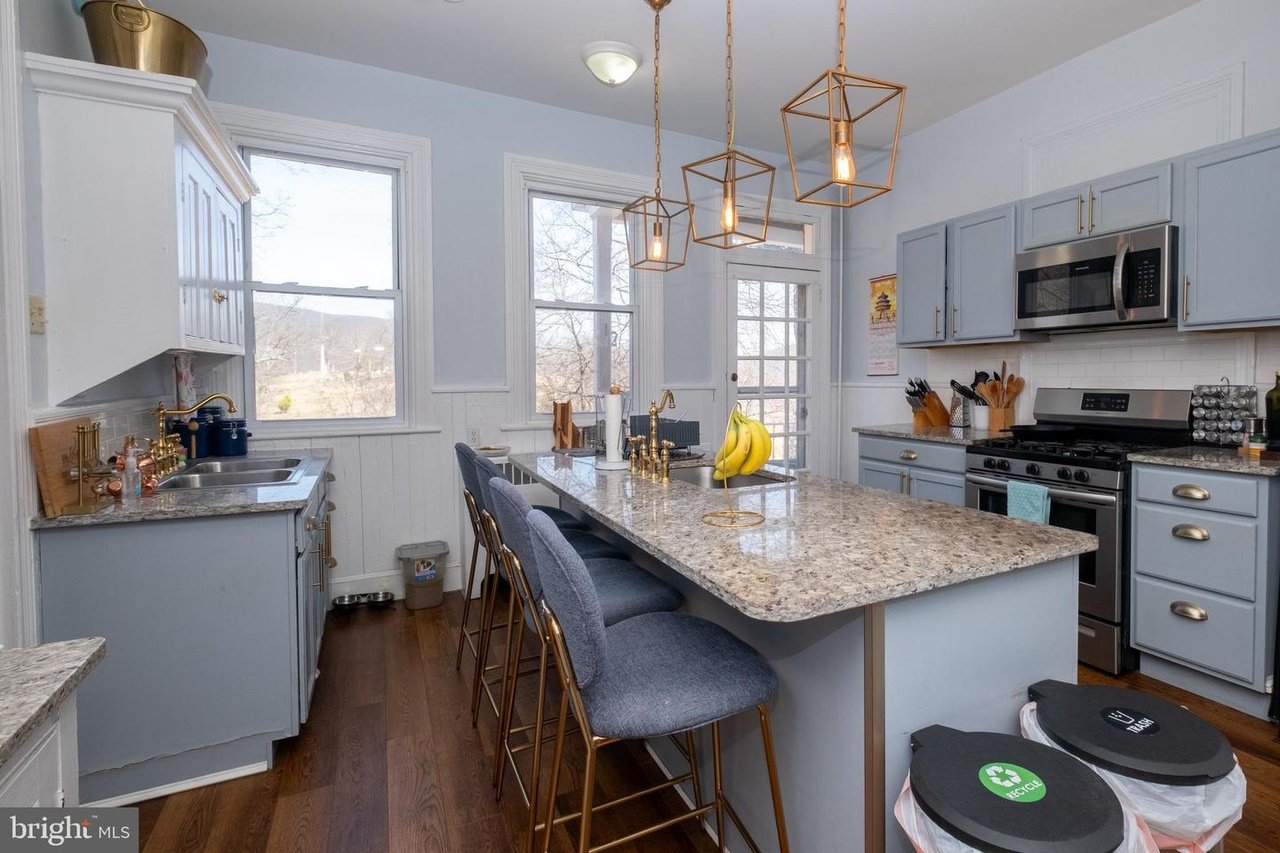
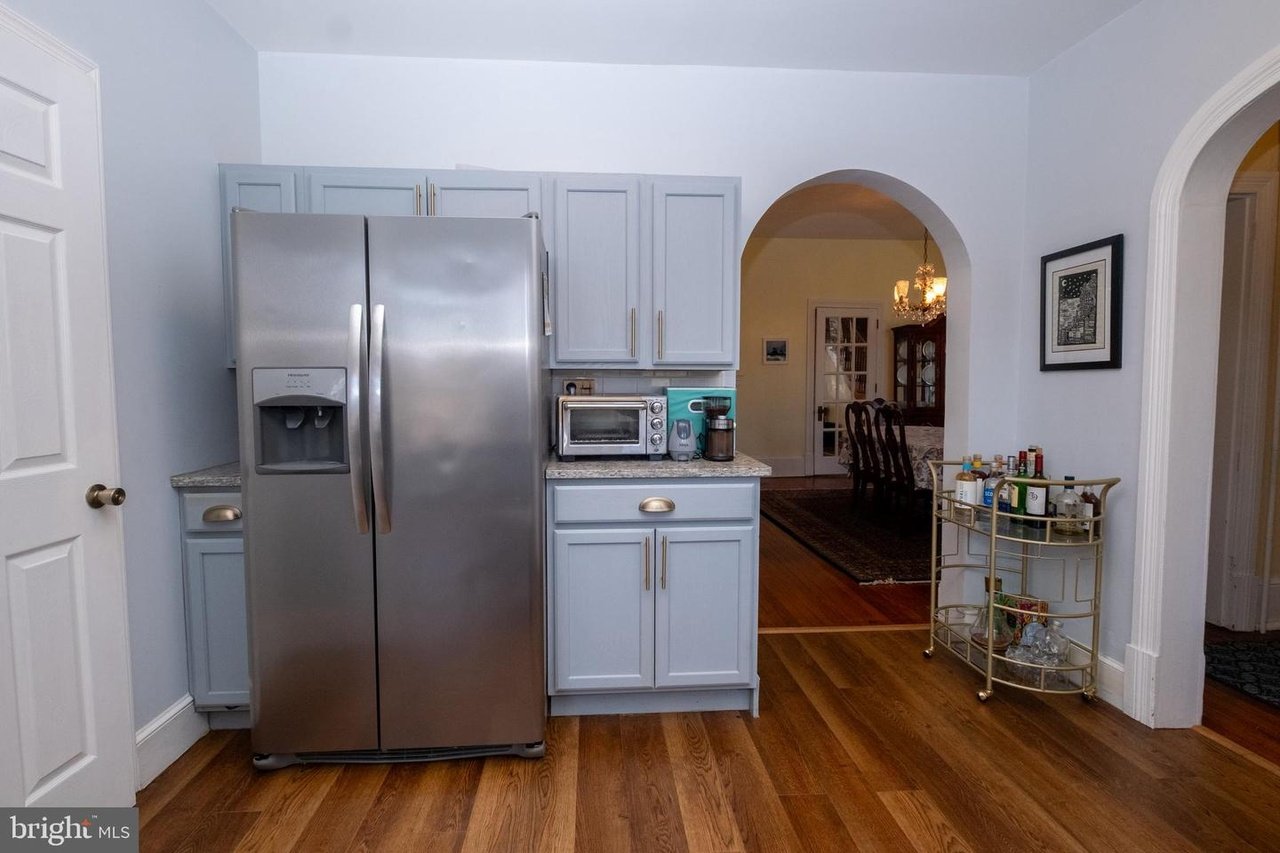
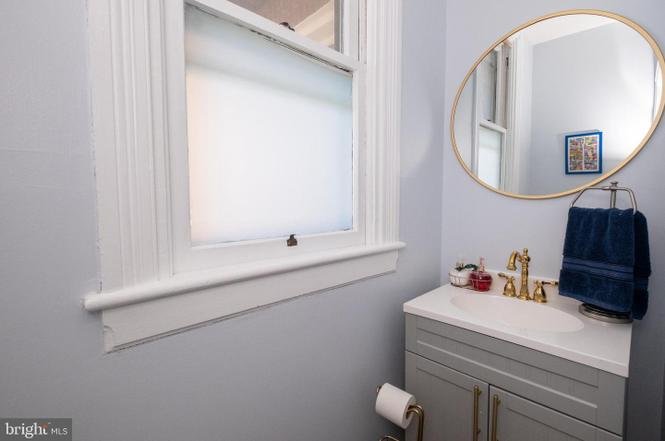
The culinary center has been completely renovated, featuring a functional center island, upgraded stainless steel appliances, and ample workspace. A convenient half-bathroom completes the first-floor footprint.
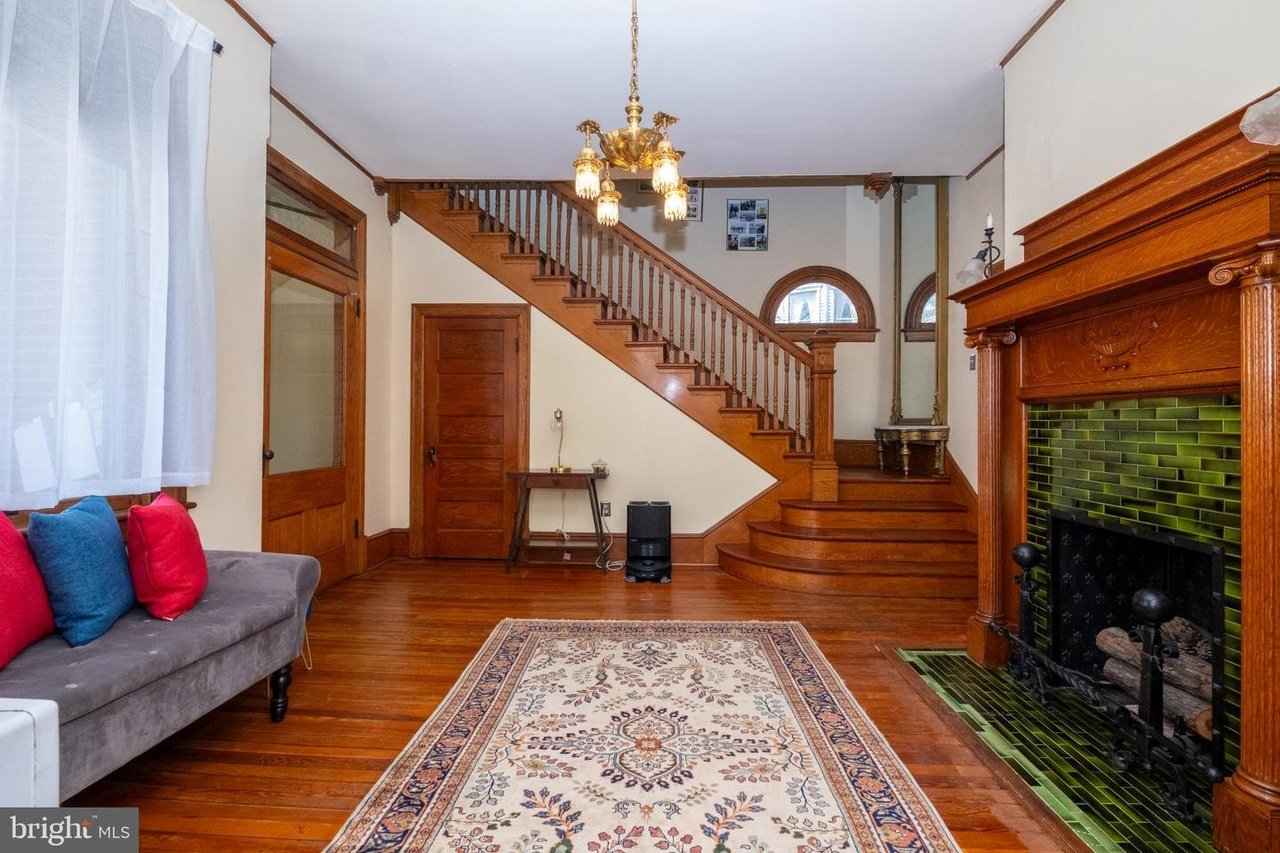
True to grander residential designs of its era, the floor plan features a dual-staircase layout, providing two independent routes to the upper levels:
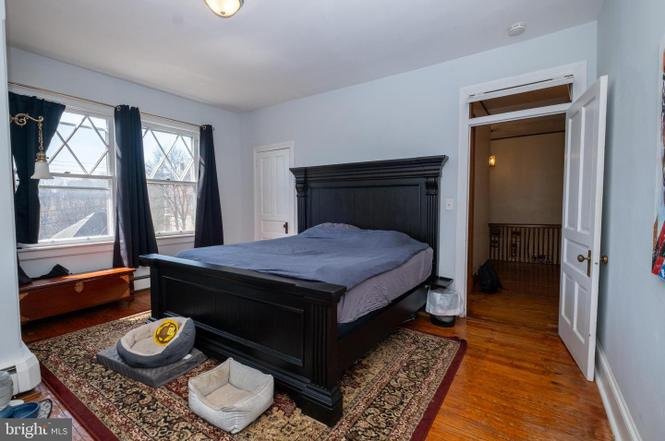
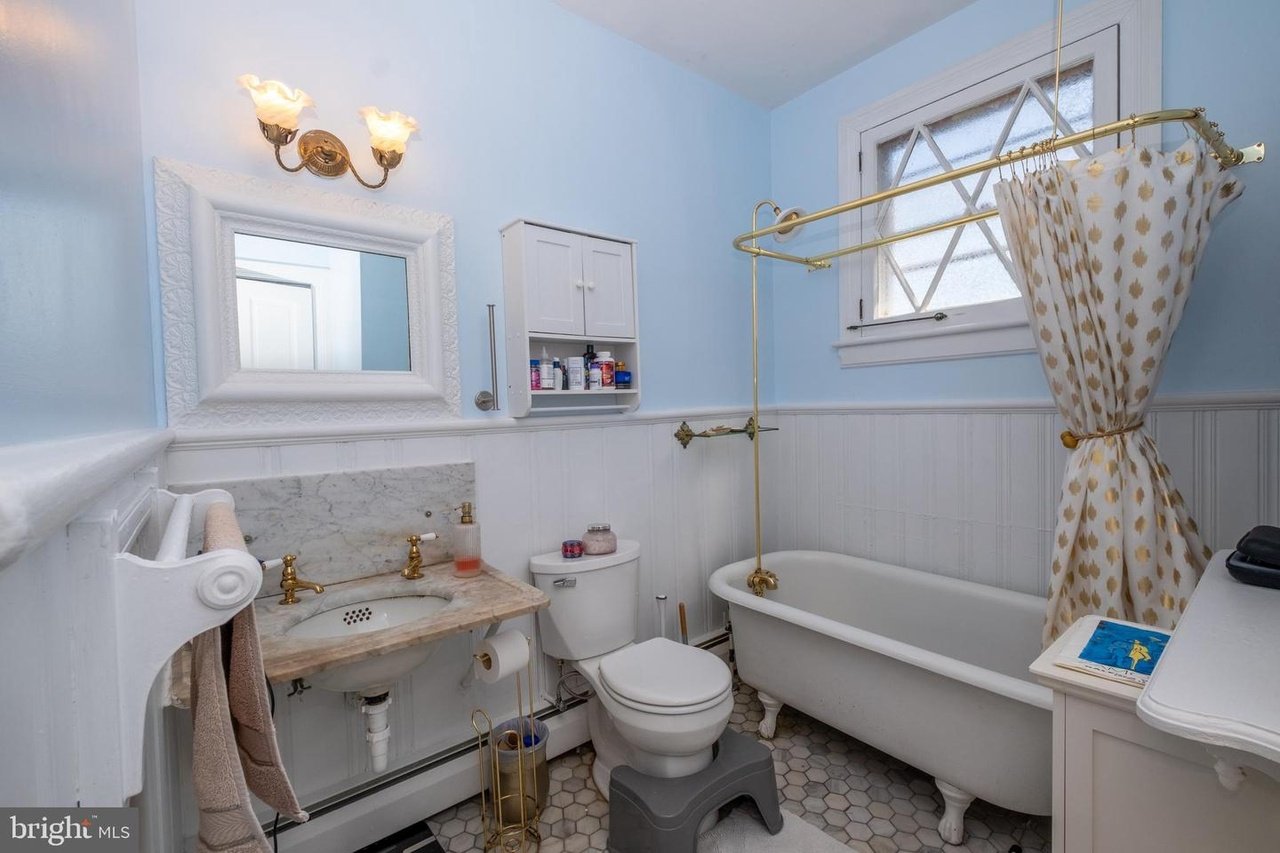
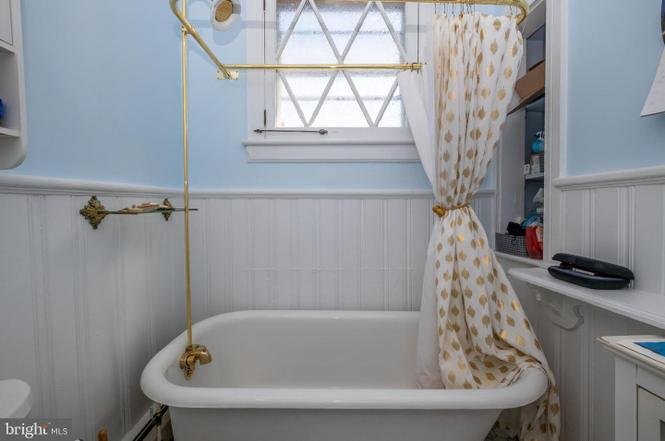
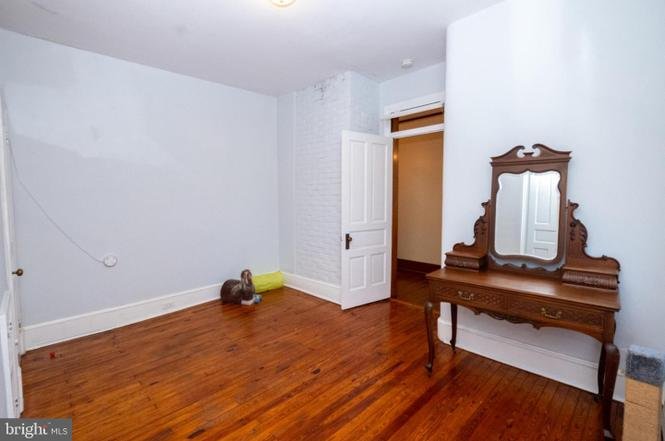
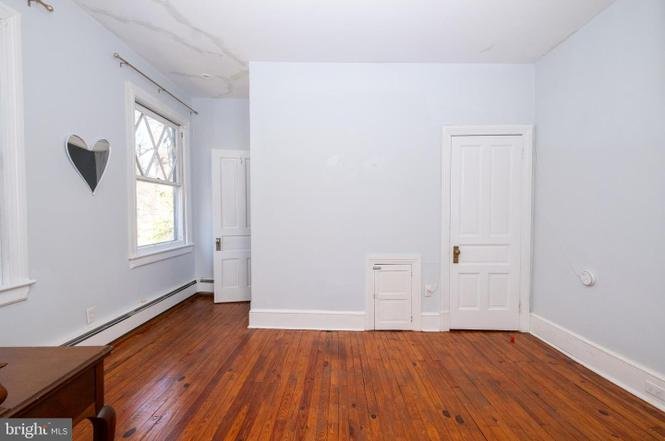
Second Level: Accommodates four large bedrooms, two full bathrooms, and a versatile bonus room structurally suited for a large walk-in closet or a private home office.
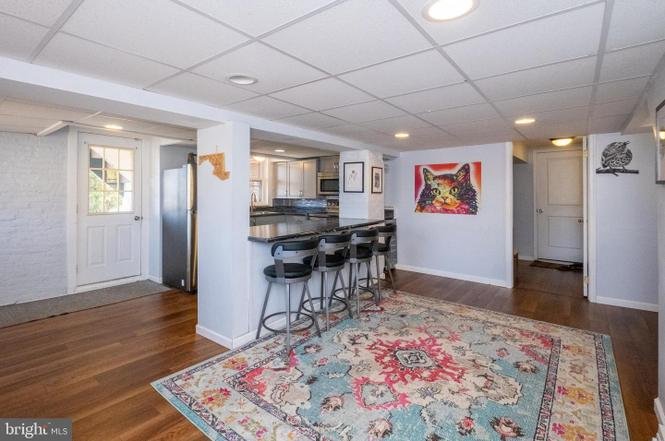
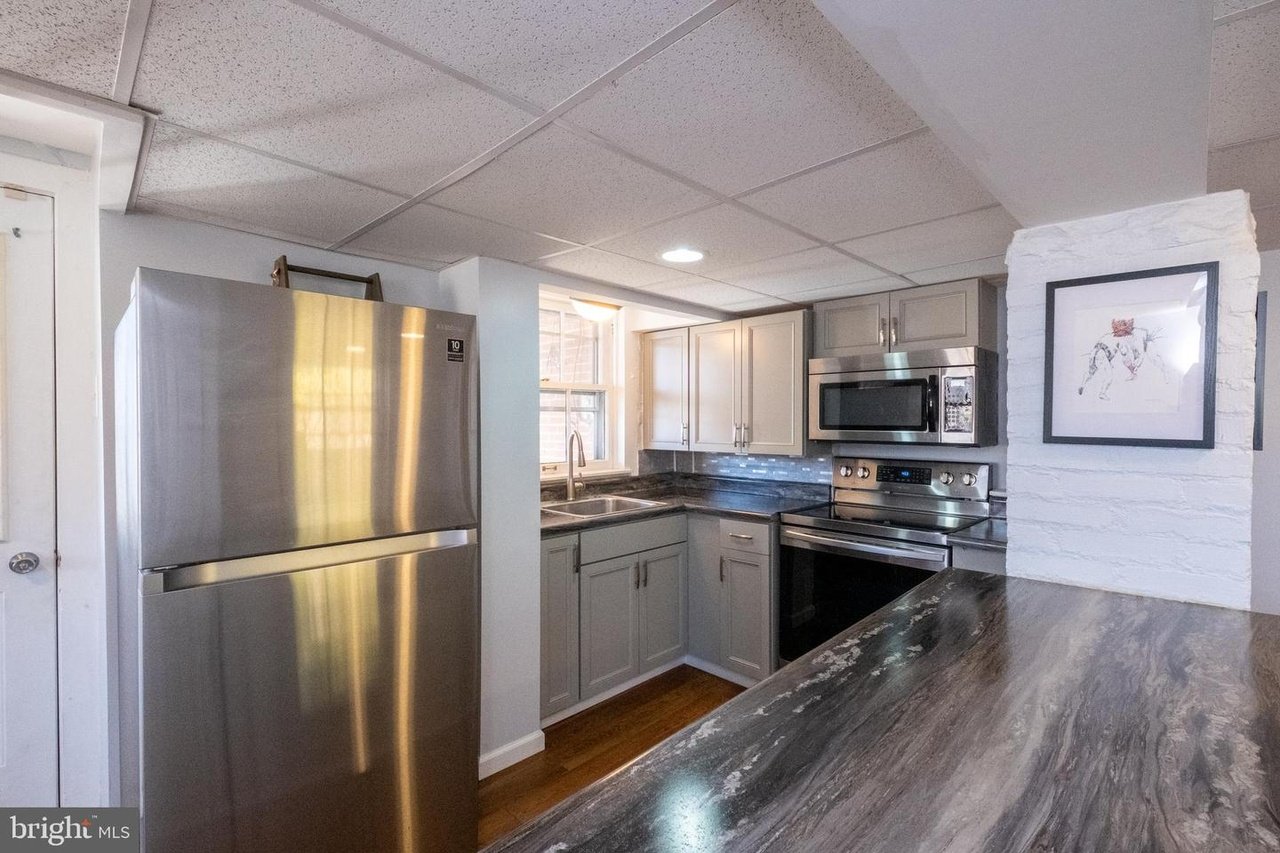
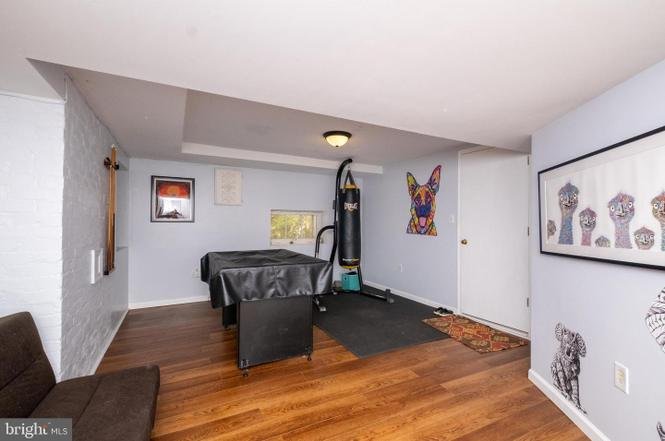
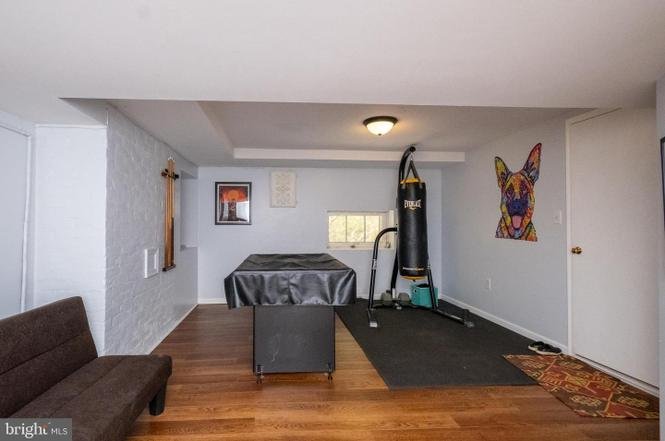
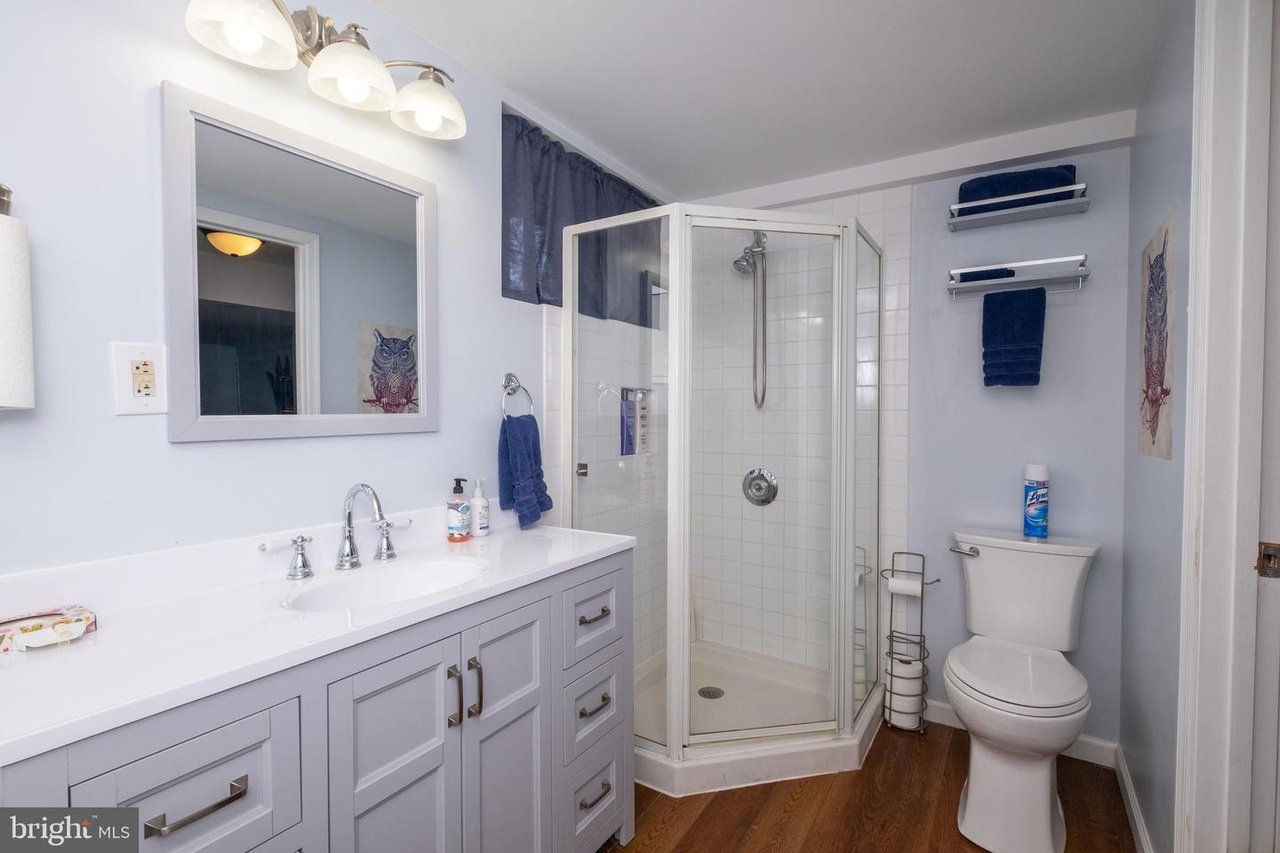
Finished Basement Level: Fully built out to offer incredible multi-generational flexibility, an independent guest flat, or rental potential, this tier includes a fifth bedroom, a second full kitchen, a full bathroom, and a dedicated laundry area.
Attic Tier: Offers an expansive walk-up attic space, providing excellent high-capacity unconditioned storage or a blank slate for future renovation.
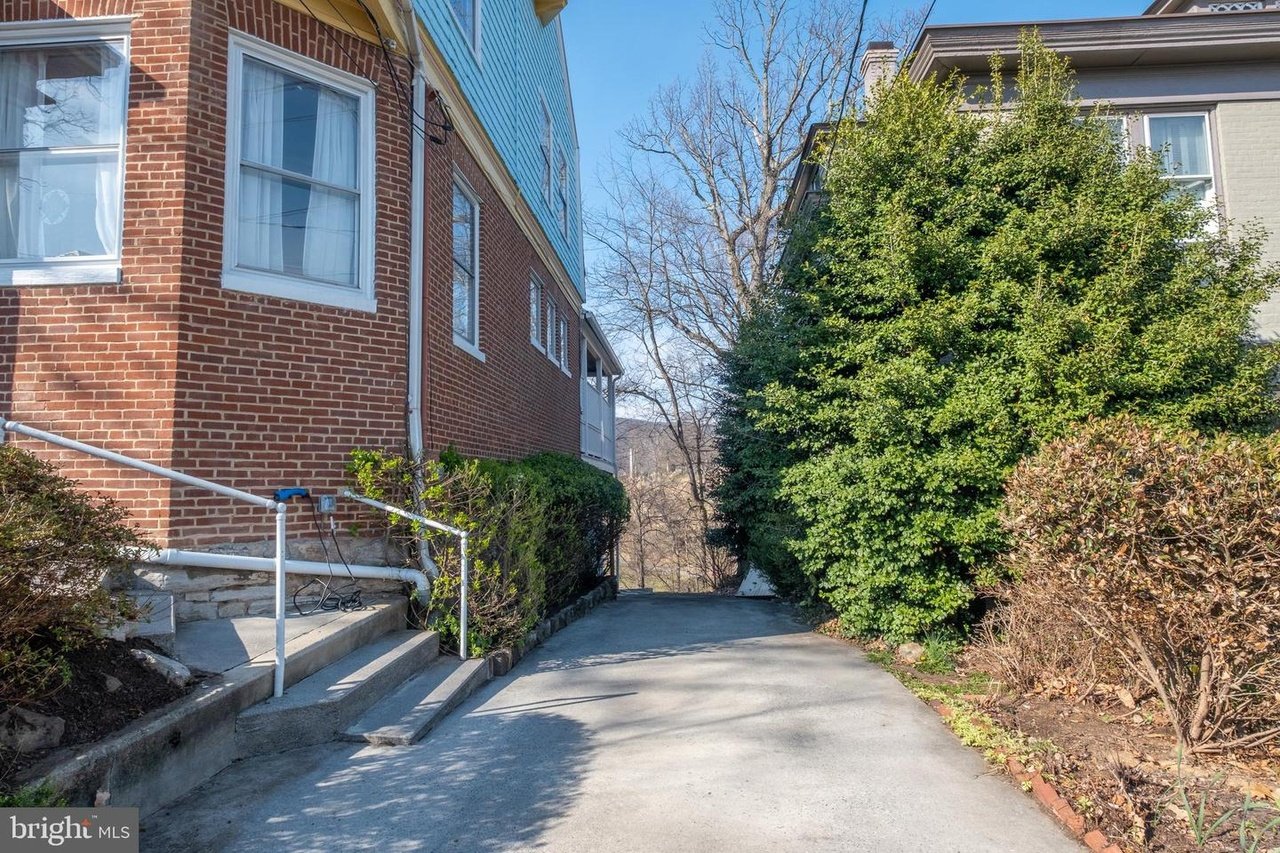
The home occupies a 0.29-acre parcel (approximately 12,632 square feet) that includes essential off-street vehicle parking. Mechanically, the property has been modernized with central air conditioning to ensure comfortable climate control across its large footprint. Geographically, the home sits within easy walking distance of downtown Cumberland’s dining and retail district, while offering quick transit connectivity to Interstate 68.
📋 Property Specifications
💰 Price: $415,000
📍 Address: 611 Washington St, Cumberland, MD 21502
📐 Interior Size: 3,214 sqft
🌳 Lot Size: 0.29 Acres (12,632 sqft)
🛏️ Bedrooms: 5 (4 on second floor, 1 in finished basement)
🛁 Bathrooms: 3.5 (2 full upstairs, 1 half on main, 1 full in basement)
🏗️ Year Built: 1901
🏔️ Topography: Elevated Plot with Mountain & City Views
🗺️ Location: Cumberland Historic District
🔍 Key Features & Details Explained
🏛️ Turn-of-the-Century Victorian Volume: Built in 1901, the 3,214-square-foot framing preserves the grand vertical proportions, high ceilings, and deep spatial footprints highly sought after in historic preservation zones.
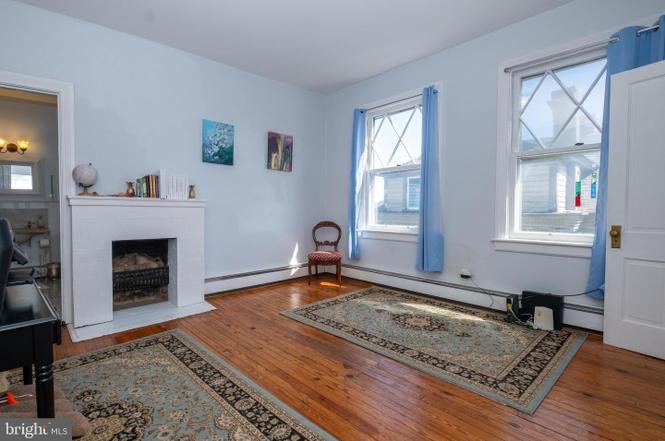
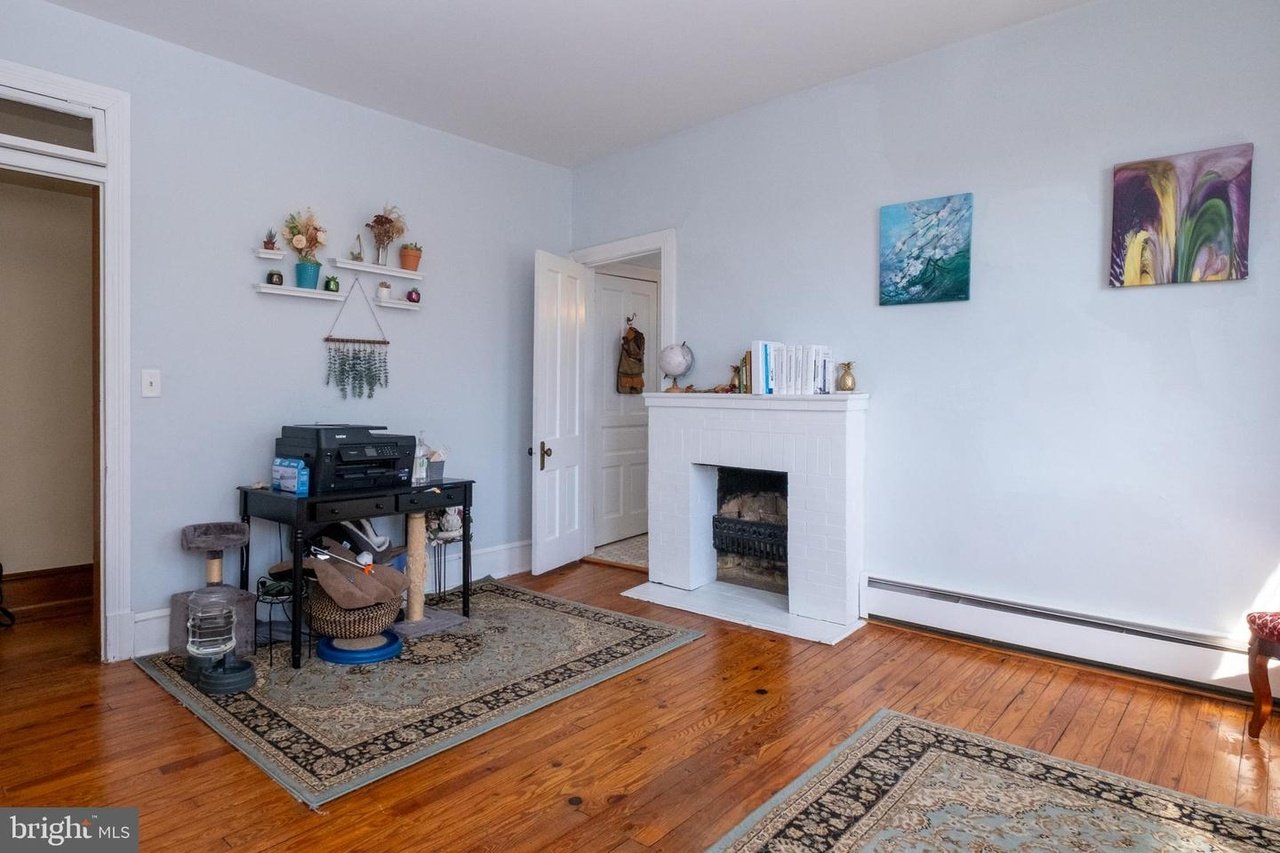
🪵 Exquisite Period Millwork & Fireplaces: The formal entry foyer and primary parlor retain their authentic unpainted baseboards, door casings, and original fireplace mantels that anchor the home’s historic charm.
🏢 Fully Independent Lower-Level Living Quarters: The finished basement functions seamlessly as a secondary apartment or in-law suite, completely equipped with its own kitchen, full bath, and laundry infrastructure.
📚 Dedicated Main-Floor Library: Positioned entirely on the first level, this classic study features extensive custom-built shelving, isolating administrative or remote professional work from the primary upper-level bedrooms.
❄️ Modern Central Air Conditioning: Moving beyond the utility limitations common to turn-of-the-century properties, the building’s core mechanical infrastructure has been fully updated with central cooling lines.
🚗 Downtown Walkability & I-68 Access: Strategically positioned within the Washington Street corridor, residents enjoy immediate pedestrian access to local shopping and dining, paired with a straightforward commuter link to the interstate.
Zillow link https://www.zillow.com/homedetails/611-Washington-St-Cumberland-MD-21502/36179414_zpid/