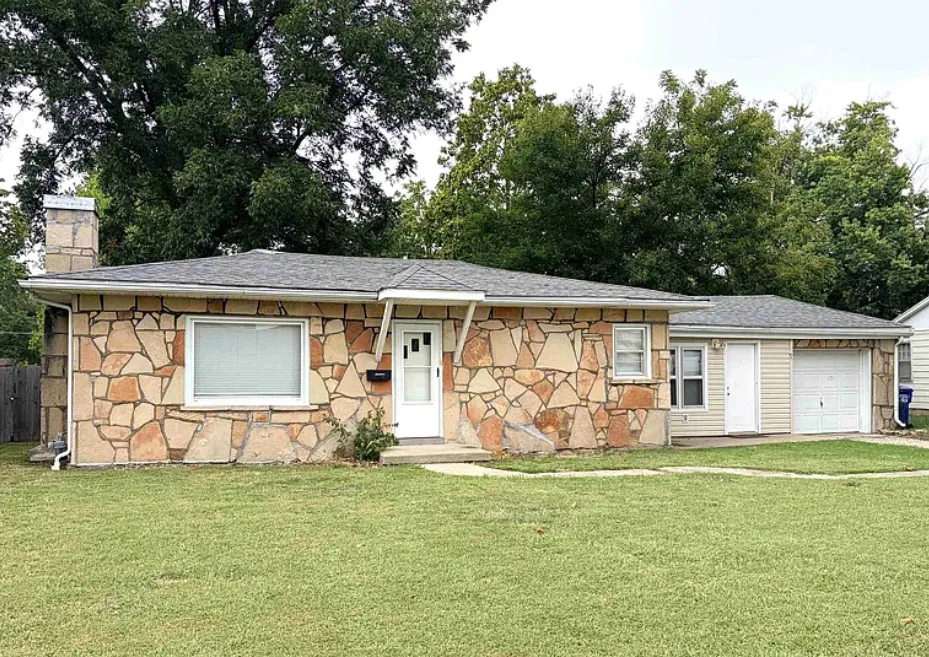
A charming home in Sedalia, Missouri, is offering buyers an opportunity to own a property with classic architectural character, beautiful wood flooring, and a surprisingly spacious backyard.
Located at 2020 W 14th Street, this single-family residence features two bedrooms, two full bathrooms, and approximately 1,104 square feet of finished living space.
Built in 1950, the property sits on a generous 0.28-acre corner lot and includes an attached garage, a full basement, and an inviting outdoor patio.
With an asking price of $165,000, the home presents an interesting option for buyers searching for a manageable living space without sacrificing outdoor room.
A Classic Ranch-Style Home With Timeless Appeal
One of the property’s most attractive qualities is its traditional ranch-style design.
Ranch homes became particularly popular across the United States during the mid-20th century, offering practical layouts and convenient access to essential living areas.
This Sedalia residence follows that tradition with its main living spaces arranged on a single level.
The home combines classic architectural character with interior features that can accommodate modern lifestyles.
Beautiful wooden floors bring warmth to the living areas, while the overall layout provides a comfortable setting for everyday living.
For buyers who appreciate older homes with personality, this property offers an appealing alternative to newer developments.
A Comfortable Living Room With Plenty of Space
The living room provides approximately 293 square feet of interior space, measuring around 13.3 by 22 feet.
Its generous dimensions allow room for a sofa, entertainment center, and additional seating without overwhelming the space.
Wood flooring adds visual warmth, helping create a welcoming atmosphere for relaxing or spending time with family and friends.
The living room’s proportions also provide flexibility for different furniture arrangements.
Whether decorated with traditional furnishings or a more contemporary interior style, the space offers a comfortable foundation for the next homeowner.
A Practical Kitchen With Updated Flooring
The kitchen features luxury vinyl plank flooring, bringing a modern element to the home’s traditional design.
Luxury vinyl plank has become increasingly popular in residential properties because of its durability, relatively simple maintenance, and ability to complement different interior styles.
The kitchen measures approximately 12.4 by 9.9 feet, offering enough room for essential appliances and everyday meal preparation.
According to the property listing, the home includes a gas oven and range, refrigerator, and gas water heater.
For buyers interested in creating a welcoming kitchen without undertaking a complete renovation, the existing layout provides a useful starting point.
Two Bedrooms and Two Full Bathrooms
The residence includes two bedrooms and two full bathrooms, providing a practical arrangement for a smaller household.
The primary bedroom measures approximately 12.9 by 11.5 feet, while the second bedroom measures around 10.4 by 11.5 feet.
Both bedrooms are located on the main level.
The second bedroom could serve several purposes depending on the homeowner’s needs, including a guest room, home office, or hobby space.
Having two full bathrooms is another convenient feature, particularly for a property of this size.
A Spacious Mudroom With Laundry Facilities
One distinctive feature of the home is its utility and mudroom area.
Located on the main level, this space provides a convenient place for laundry and household activities.
The mudroom also offers direct bathroom access.
For homeowners who frequently move between indoor and outdoor spaces, a dedicated utility room can help keep the main living areas organized.
It provides a practical location for storing outdoor shoes, cleaning supplies, and other everyday essentials.
A Full Basement With Additional Storage Potential
Although the home’s finished living area measures approximately 1,104 square feet, the property also features a full basement.
This additional space can be useful for storing seasonal decorations, household equipment, tools, and other belongings.
The basement also provides access to important home systems and utilities.
Depending on its condition and local building requirements, future owners may wish to explore opportunities for improving the lower level.
However, any proposed conversion into finished living space should be evaluated by qualified professionals.
The property’s 1,104-square-foot advertised living area does not include additional finished basement space.
A Huge Privacy-Fenced Backyard
Perhaps the most appealing feature of this Sedalia property is its generous backyard.
The residence sits on approximately 0.28 acres, equivalent to around 12,245 square feet of land.
A wooden privacy fence surrounds the backyard, creating a defined outdoor area with a greater sense of separation from neighboring properties.
The space offers opportunities for gardening, outdoor dining, recreational activities, and relaxing during warmer months.
A wooden patio provides an inviting place to arrange outdoor furniture or enjoy a quiet morning coffee.
For buyers who value privacy and outdoor living, this backyard could become one of the most frequently enjoyed areas of the property.
An Attached Garage and Convenient Corner Lot
The property includes an attached one-car garage with a garage door opener.
This feature offers convenient vehicle parking while providing additional protection from changing weather conditions.
A garage can also be useful for storing tools, bicycles, lawn equipment, and seasonal items.
The home’s corner lot provides a distinctive setting within the surrounding residential neighborhood.
With approximately 79 feet of frontage and a lot depth of 155 feet, the property offers a generous outdoor footprint.
Its combination of a garage, patio, and fenced yard makes the exterior particularly practical.
Located in West Sedalia, Missouri
Location is another important consideration for prospective buyers.
The home is situated in West Sedalia, with nearby retail shopping, restaurants, and access to major local roads.
The surrounding area offers a combination of residential neighborhoods and everyday commercial amenities.
For homeowners who prefer having shopping and dining options within a relatively short distance, the location may provide additional convenience.
The property is also associated with the Sedalia 200 School District, although prospective buyers should verify current school assignments directly with the district.
A Look at the $165,000 Asking Price
The residence entered the market on September 22, 2026, with an asking price of $165,000.
Based on its finished living area of 1,104 square feet, the advertised price works out to approximately $149 per square foot.
The listing also indicates that the home has no homeowners association.
According to the available property tax history, annual property taxes were approximately $1,049 in 2025.
Buyers should remember that the total cost of homeownership extends beyond the advertised purchase price.
Insurance, maintenance, utilities, property taxes, financing expenses, and potential improvements should all be considered before purchasing a home.
Nevertheless, the combination of two full bathrooms, a garage, a basement, and a large fenced yard gives this property several features worth examining.
Property Details at a Glance
| Feature | Details |
|---|---|
| Address | 2020 W 14th St, Sedalia, MO 65301 |
| Asking Price | $165,000 |
| Bedrooms | 2 |
| Bathrooms | 2 Full |
| Finished Living Space | 1,104 sq. ft. |
| Lot Size | 0.28 Acres |
| Lot Area | Approximately 12,245 sq. ft. |
| Year Built | 1950 |
| Architectural Style | Ranch |
| Garage | Attached, 1-Car |
| Basement | Full |
| Heating | Forced Air, Natural Gas |
| Cooling | Central Air |
| Flooring | Wood, Vinyl, Carpet |
| Outdoor Features | Privacy Fence, Wooden Patio |
| HOA | None |
| Annual Property Tax (2025) | $1,049 |
| Listing Date | September 22, 2026 |
| MLS Number | 104221 |
Source: Zillow and Coldwell Banker property listings, September 23, 2026.
Final Thoughts
Finding a home that combines classic architectural character, practical interior features, and a generous outdoor area can be an appealing prospect for buyers exploring smaller American communities.
This 1950 Sedalia residence offers a manageable two-bedroom layout while providing several features commonly associated with larger properties.
Its wooden floors, updated kitchen flooring, full basement, attached garage, and spacious utility room contribute to its everyday functionality.
Outside, the privacy-fenced backyard and wooden patio create opportunities for outdoor enjoyment, entertaining, and gardening.
With a listed price of $165,000, the property illustrates the types of housing options available in Missouri communities beyond the state’s largest metropolitan areas.
For buyers who appreciate traditional ranch-style homes and generous outdoor space, this West Sedalia property is worth a closer look.
Interested in seeing all 24 property photos and learning more about this Missouri home?
View the original property listing:
2020 W 14th St, Sedalia, MO 65301 – Zillow
Disclaimer: Property prices, availability, taxes, and listing details may change. Information is based on publicly available real estate listings. Prospective buyers should verify all property details with the listing agent before making purchasing decisions.