
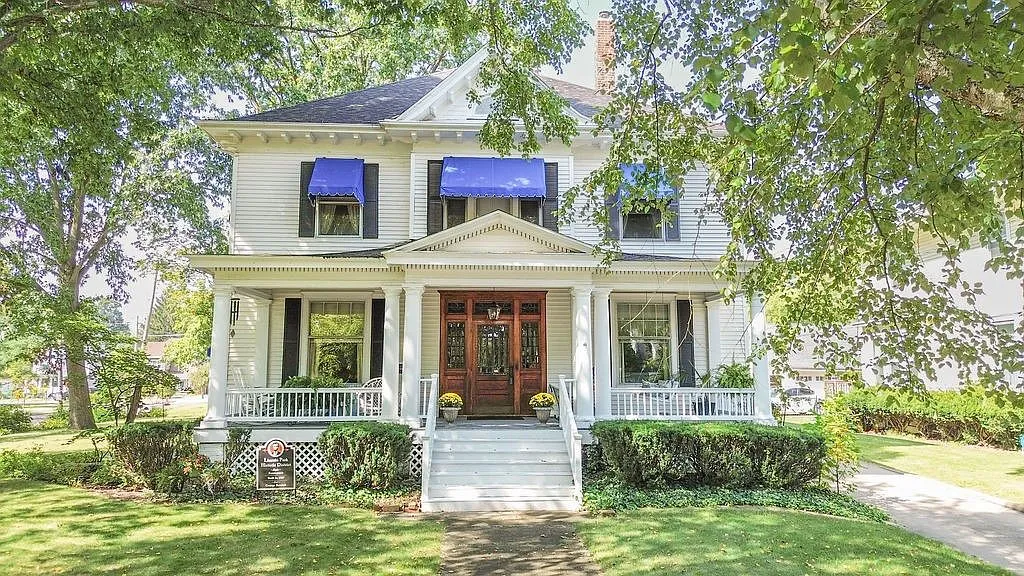
1104 Sheridan St, Danville, IL 61832 — $259,000
This is a Colonial Foursquare built in 1907 in the Lincoln Park neighborhood of Danville, Illinois. It has 2,808 square feet, five bedrooms, and a full basement, all on a third of an acre. The listing calls it well maintained and rich in original craftsmanship, and says that character would be hard to replicate.
A Traditional Foursquare from 1907
The house is a two-story Foursquare with wood siding, plaster interior walls, and an asphalt shingle roof. The listing describes it as a traditional Colonial Foursquare, a style known for its square footprint and plain, practical layout.
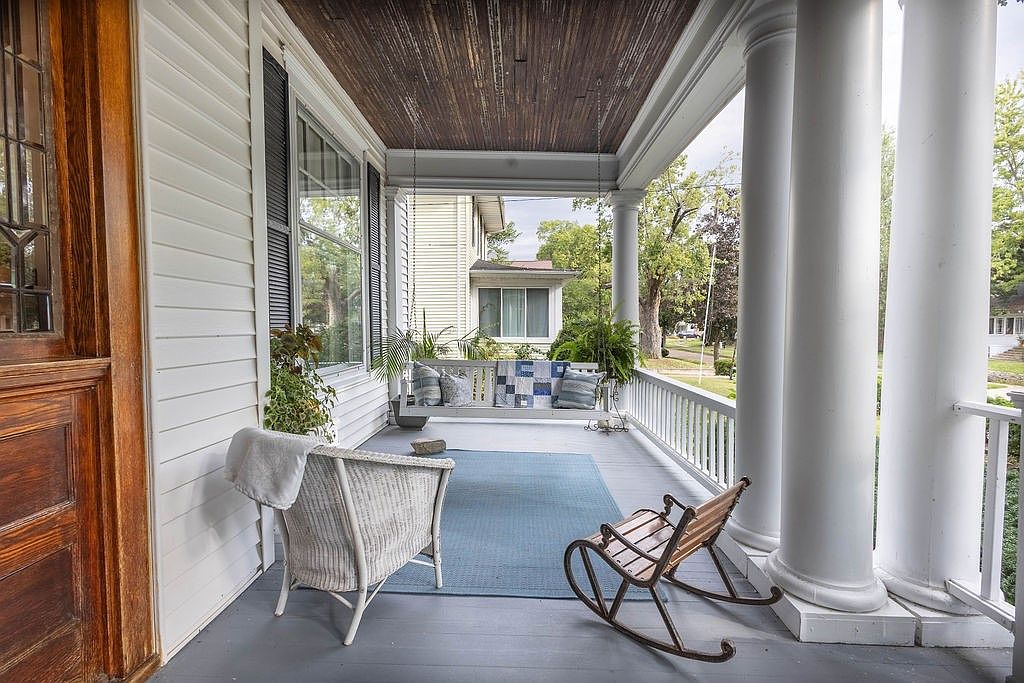
Features:
- Built in 1907
- Two stories, 2,808 square feet
- Wood siding and plaster walls
- Asphalt shingle roof
Original Woodwork and Arched Doorways
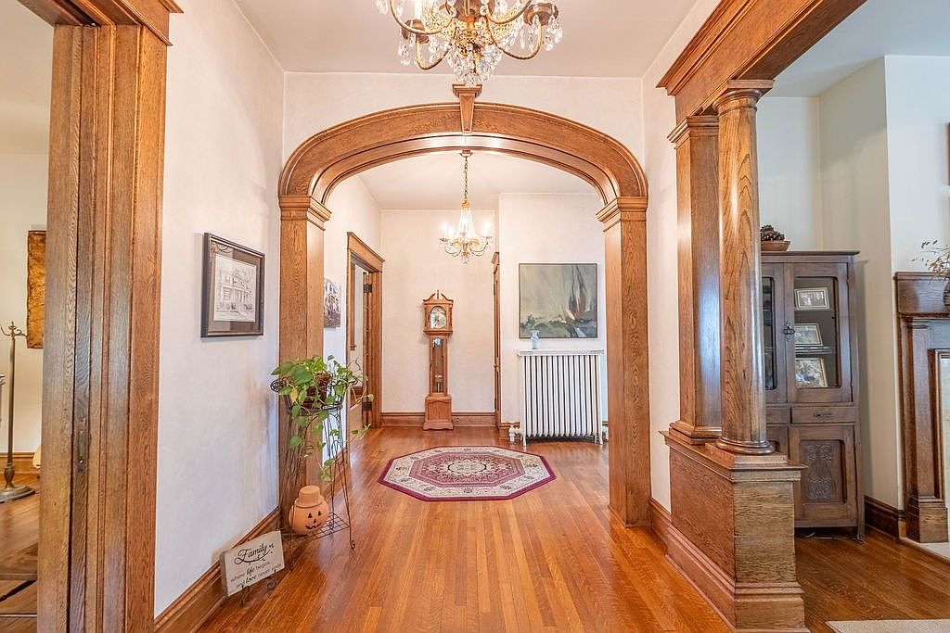
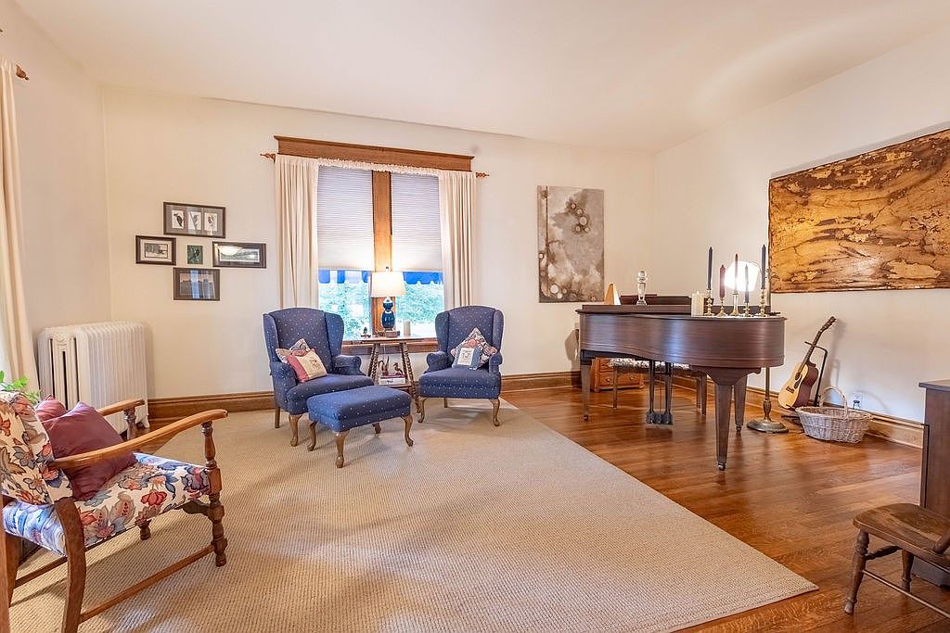
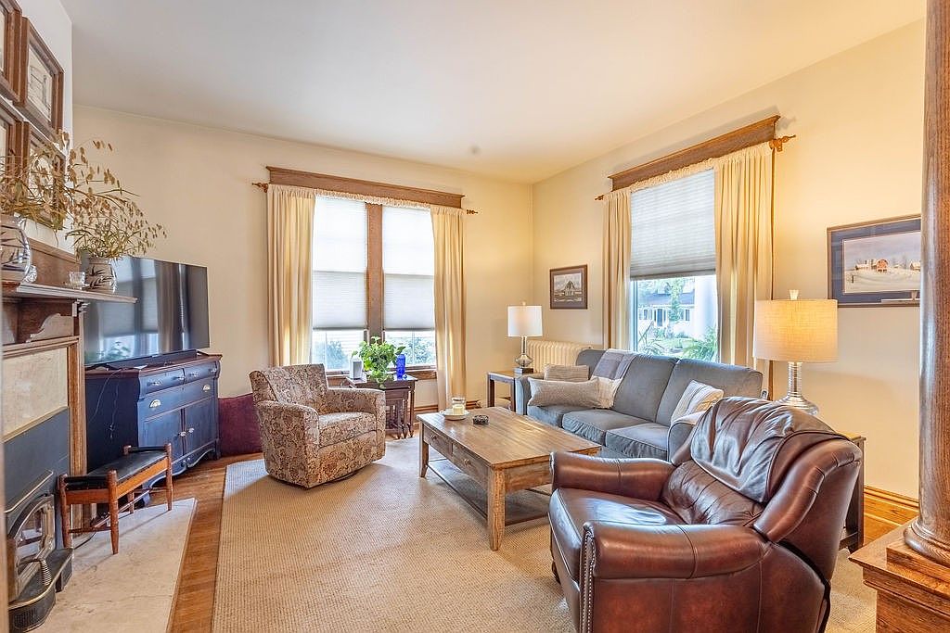
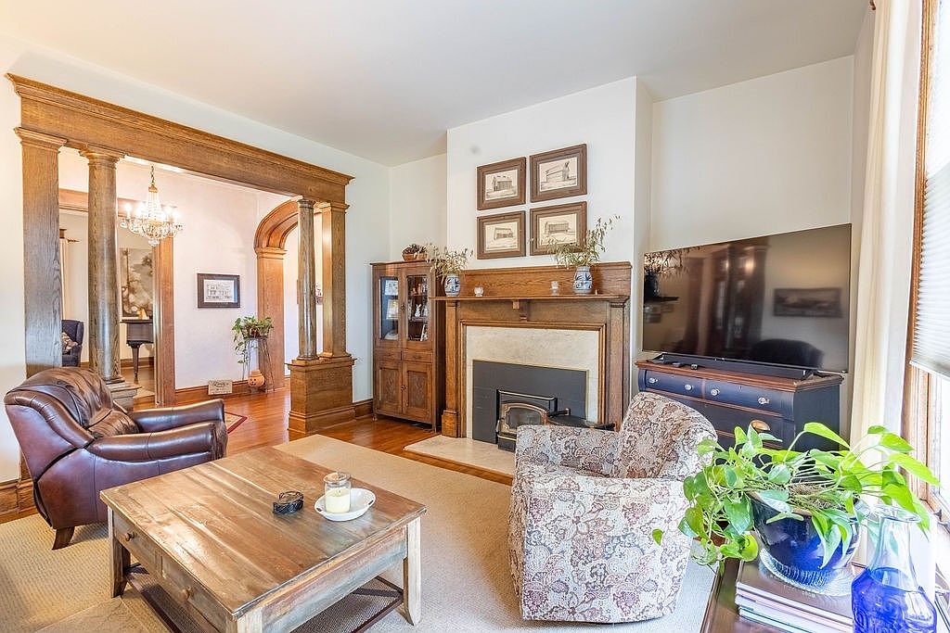
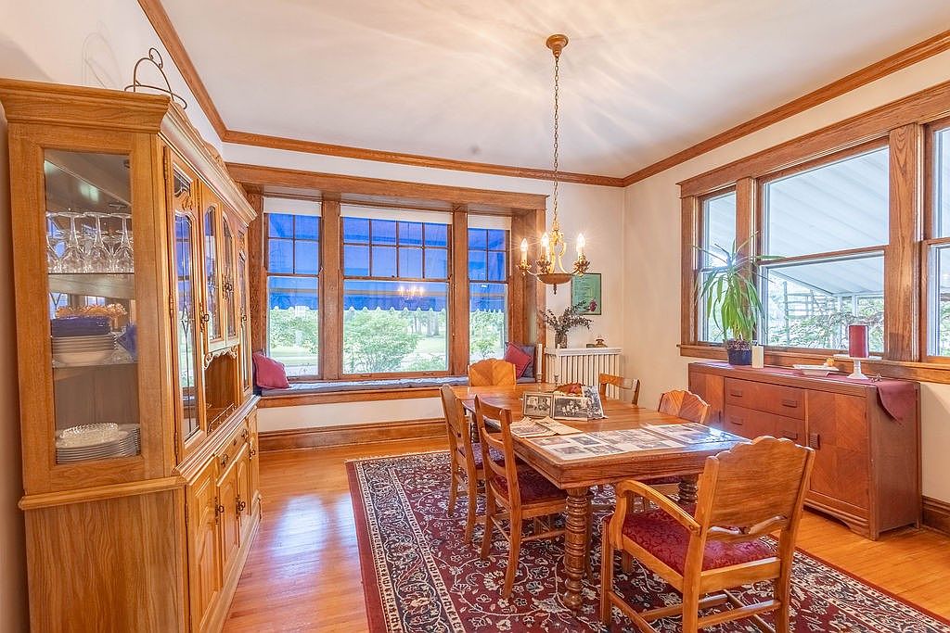
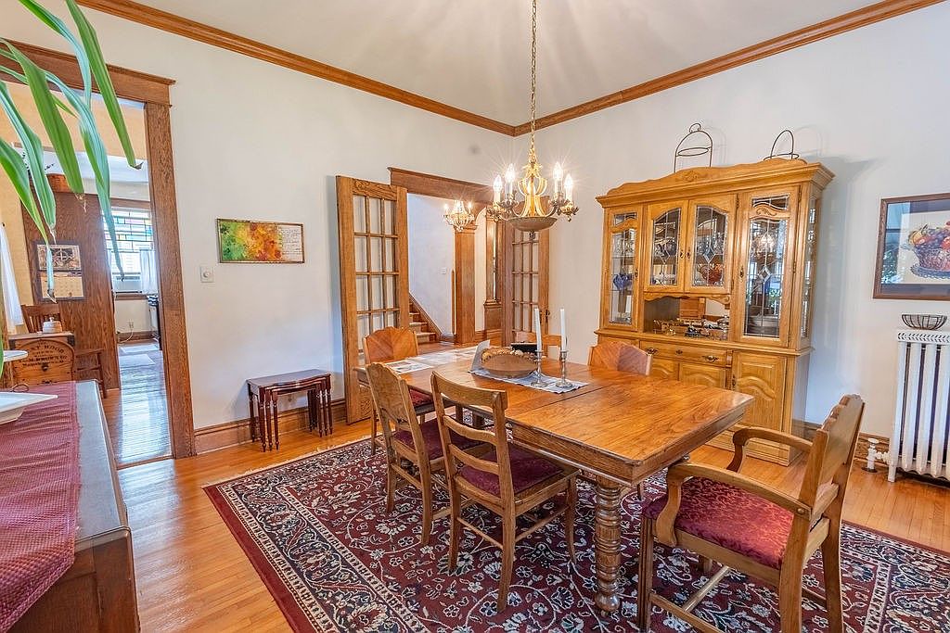
The woodwork is the headline here. The listing says the original woodwork has been refinished, and it points out elegant arched doorways between rooms.

Other period details include a classic pocket door and leaded glass windows. The fireplace keeps its original marble surround.
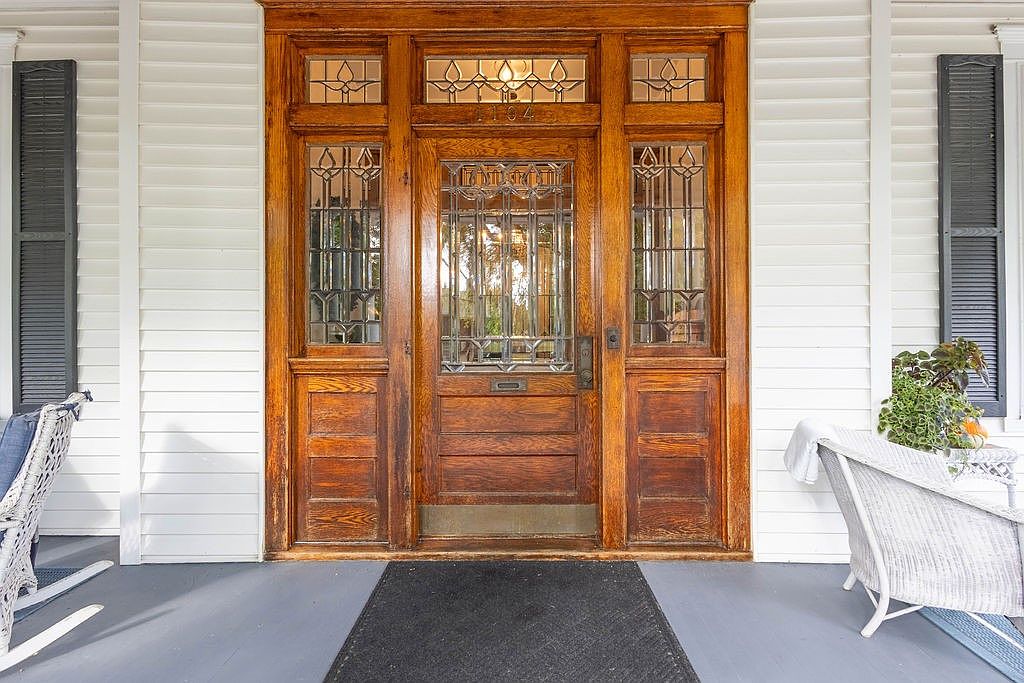
- Refinished original woodwork
- Arched doorways
- Pocket door
- Leaded glass windows
- Fireplace with original marble surround
Bedrooms and Bathrooms
There are five bedrooms and two bathrooms, one full and one half. The listing also notes walk-in closets.

- 5 bedrooms
- 1 full bathroom and 1 half bathroom
- Walk-in closets
Kitchen and Appliances
The kitchen has a breakfast area. The listing data shows a range, dishwasher, refrigerator, and trash compactor, plus a washer and dryer.

- Breakfast area
- Range, dishwasher, refrigerator, and trash compactor
- Washer and dryer
The Attic and Its Balcony
The attic isn’t counted in the 2,808 square feet, but it adds usable room. It has carpeted space and its own balcony, which the listing suggests for a studio, office, or hobby area.
- Carpeted attic space
- Private attic balcony
- Not included in the square footage
The Basement
The full basement has room to spread out. The listing describes a workshop area, a den, and a pool table room.
- Full basement
- Workshop area
- Den
- Pool table room
Lot and Garage
The lot is 0.34 acres. A detached garage has space for three vehicles, and the listing data lists a workshop among the exterior features.

- 0.34-acre lot
- Detached 3-car garage
- Workshop
Heating, Cooling, and Utilities
Heat is gas with hot water. Cooling is by window units, so this is not a central air house. Water and sewer are public, and the water heater is gas.
- Gas, hot water heat
- Window unit cooling
- Public water and public sewer
- Gas water heater
Lincoln Park Historic District
The home sits in the Lincoln Park Historic District. The listing warns that exterior changes may require approval, so check the rules before planning any outside work.
- Lincoln Park Historic District
- Exterior changes may require approval
Taxes and Nearby Schools
Annual property taxes are listed at $3,777. Danville High School is about a mile away, North Ridge Middle School is 1.4 miles, and South View Upper Elementary is 2.4 miles. GreatSchools rates them 2, 2, and 3 out of 10.
- Annual taxes: $3,777
- Danville High School, grades 9-12, about 1 mile, rated 2
- North Ridge Middle School, grades 7-8, 1.4 miles, rated 2
- South View Upper Elementary, grades 5-6, 2.4 miles, rated 3
It listed on September 18, 2026 at $259,000, which works out to about $92 a square foot. That buys a 1907 Foursquare with five bedrooms, refinished original woodwork, a three-car garage, and a historic-district address. It suits a buyer who wants old-house character and doesn’t mind the extra rules of a historic district.
Full Listing Description
Step back in time while enjoying the comforts of a well-maintained home in this beautiful traditional Colonial Foursquare, built in 1907. Rich with craftsmanship and original details, this 2,808-square-foot home showcases beautifully refinished original woodwork, elegant arched doorways, a classic pocket door, leaded glass windows, and original marble surrounding the fireplace. The character and charm of this home are truly special and difficult to replicate.
The attic (not included in square footage) adds even more possibilities, with carpeted space and its own balcony—perfect for a studio, office, hobby area, or just a great hang out space. The basement offers even more room to spread out with a workshop area, den, and pool table room. Property sits in the Lincoln Park Historic District where exterior changes may require approval.