
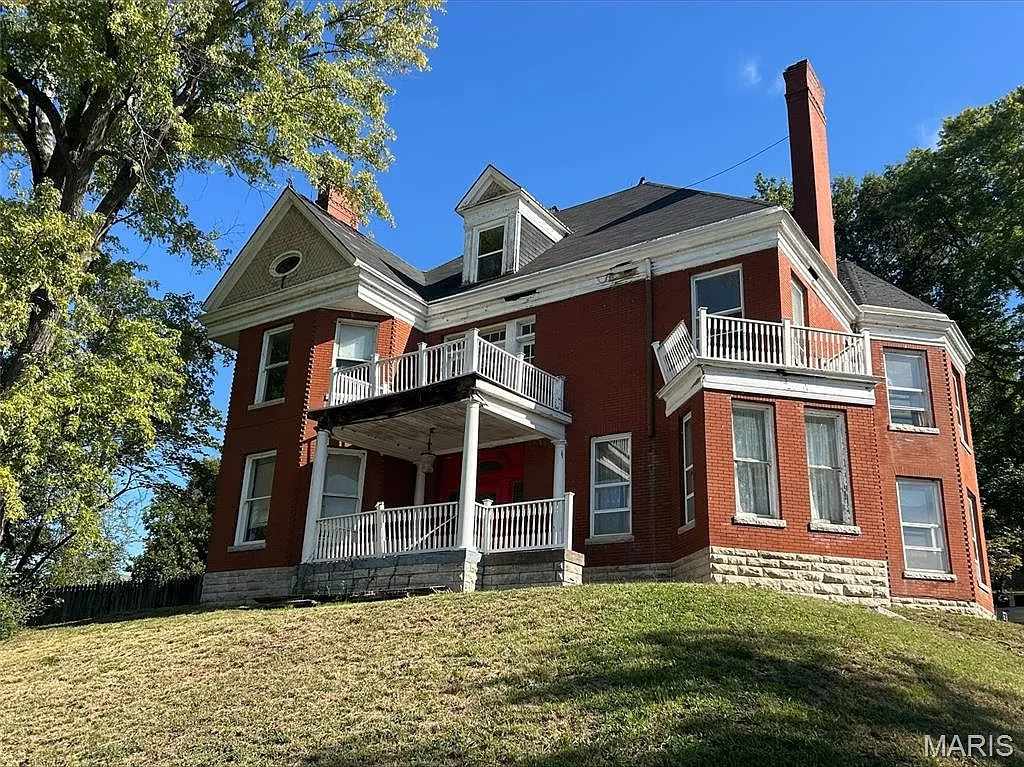
The Goodman–Stark House sits up on the bluffs in Louisiana, Missouri, looking out over the Mississippi River. It is a big red brick Queen Anne with a steep roof, tall chimneys and porches on two levels.
The listing puts it at 5,469 square feet on a corner lot of about 0.4 acres. It is on the National Register of Historic Places, and it is priced at $125,000.

A Brick Queen Anne on the Bluff
The listing describes a 2½-story home of dark-red pressed brick on a limestone foundation. The roofline is steep and uneven, with brick chimneys, bay windows and pedimented dormers.

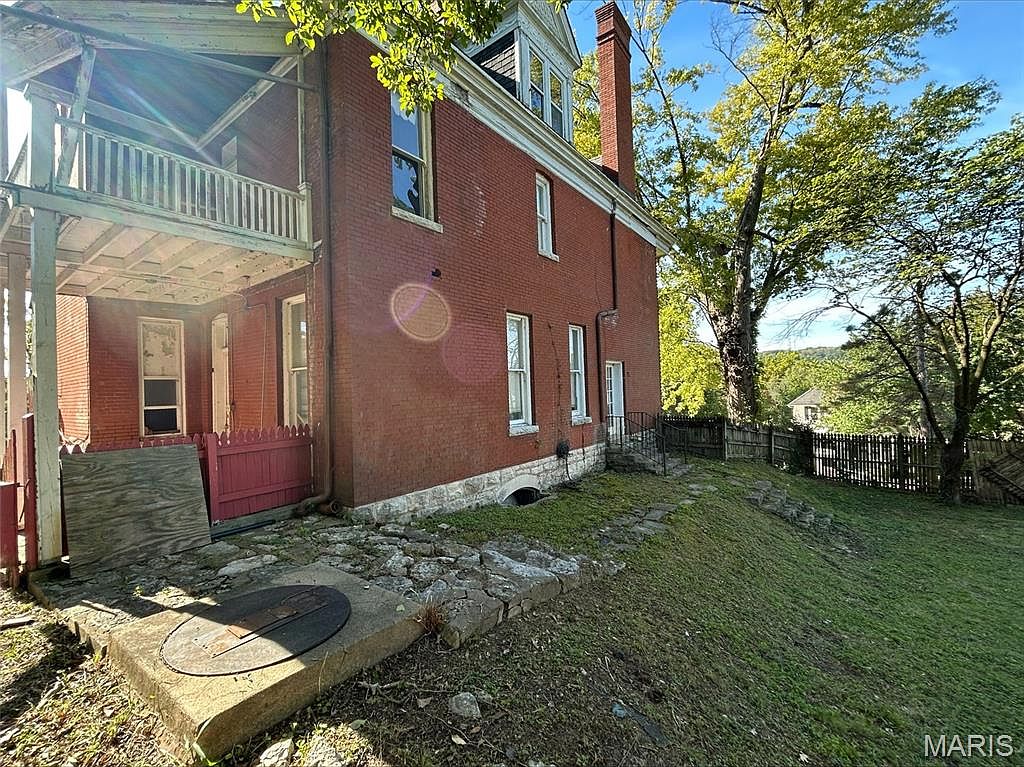
Porches finish off the front. In the main photo there is a covered porch with white columns and railings, and a second-floor balcony above it. Another balcony wraps the corner on the right side.
Features:
- Dark-red pressed brick
- Limestone foundation
- Bay windows and pedimented dormers
- Prominent brick chimneys
- Porches and balconies
The History
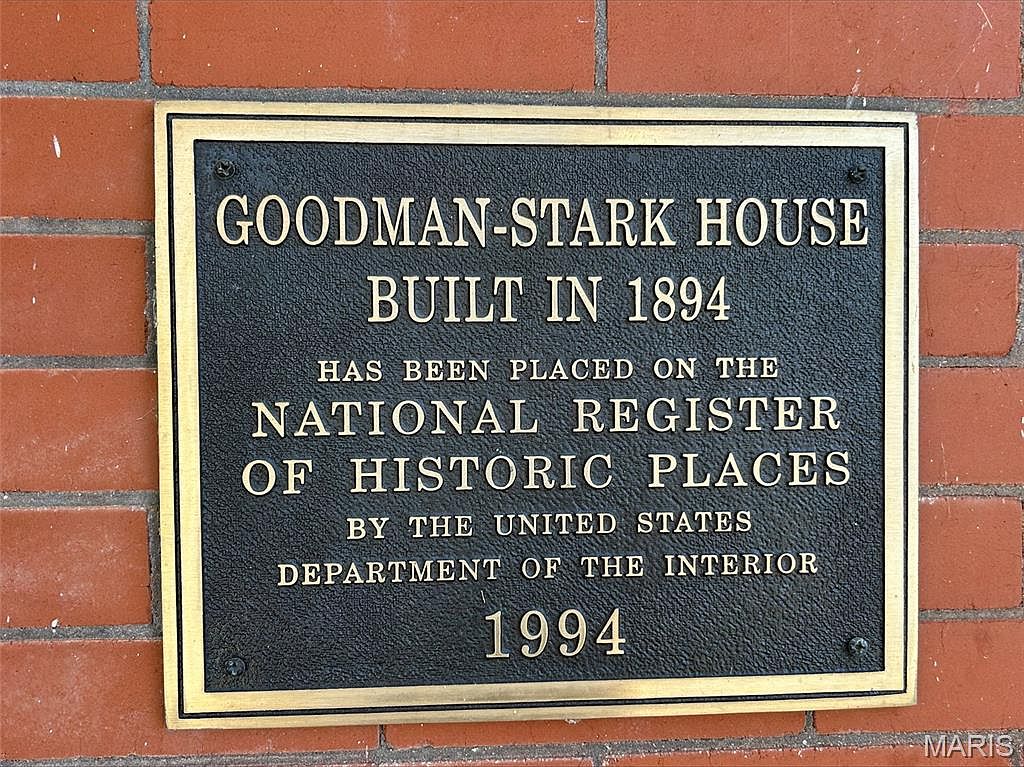
The Goodman–Stark House is on the National Register of Historic Places. The listing connects it to Clarence McDowell Stark, co-founder and first president of Stark Brothers Nurseries and Orchards Company.
One thing to check: the listing text gives 1894 as the date, while the public data field says 1880. Ask for the documentation if the exact year matters to you.

- National Register of Historic Places
- Linked to Clarence McDowell Stark of Stark Brothers Nurseries
Size and Layout
The home has 5,469 square feet of living space across three or more levels. The listing text counts 8 rooms, 4 bedrooms, 2 full baths and a half bath. The data fields list 7 bedrooms and 2 baths, so the counts are worth confirming in person.
There is also a basement with a concrete floor, and the data shows 4 bedrooms and a bathroom on the main level.
- 5,469 sq ft
- Three or more levels
- Basement
- Main-level bedrooms and bath
Original Woodwork
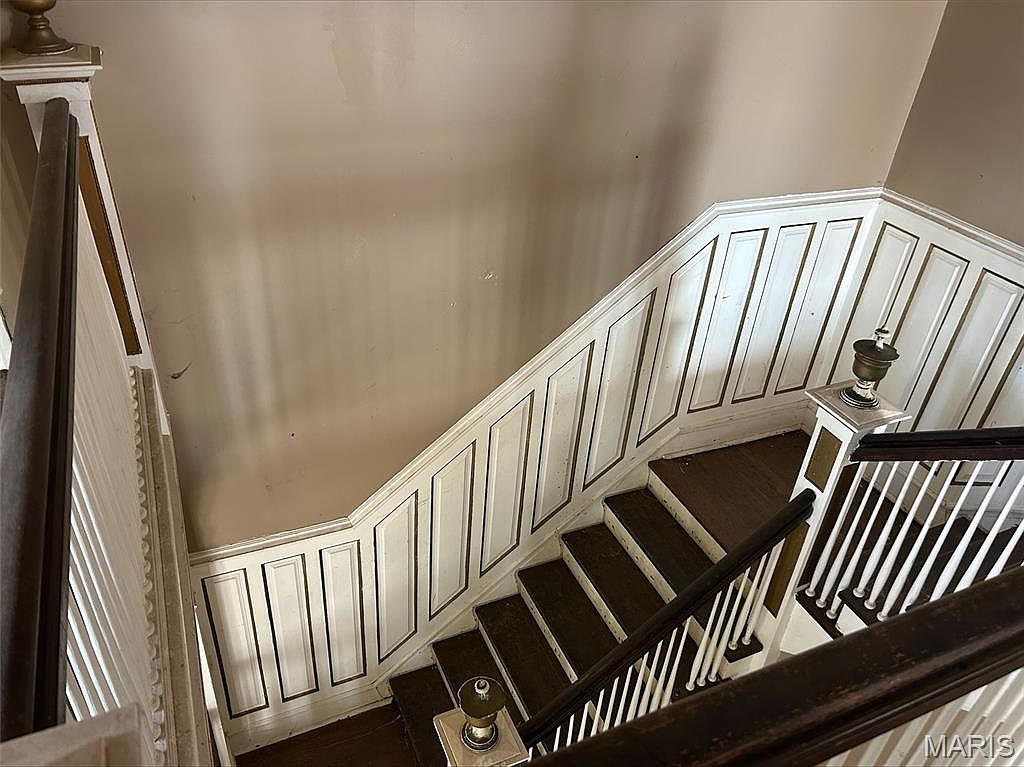
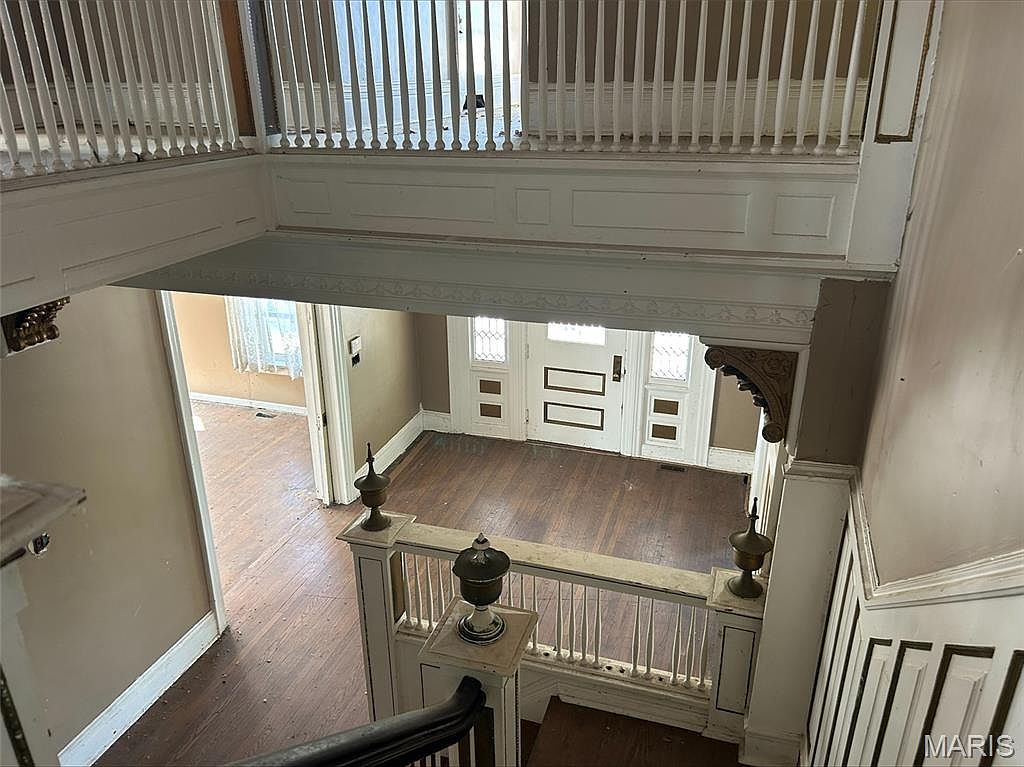
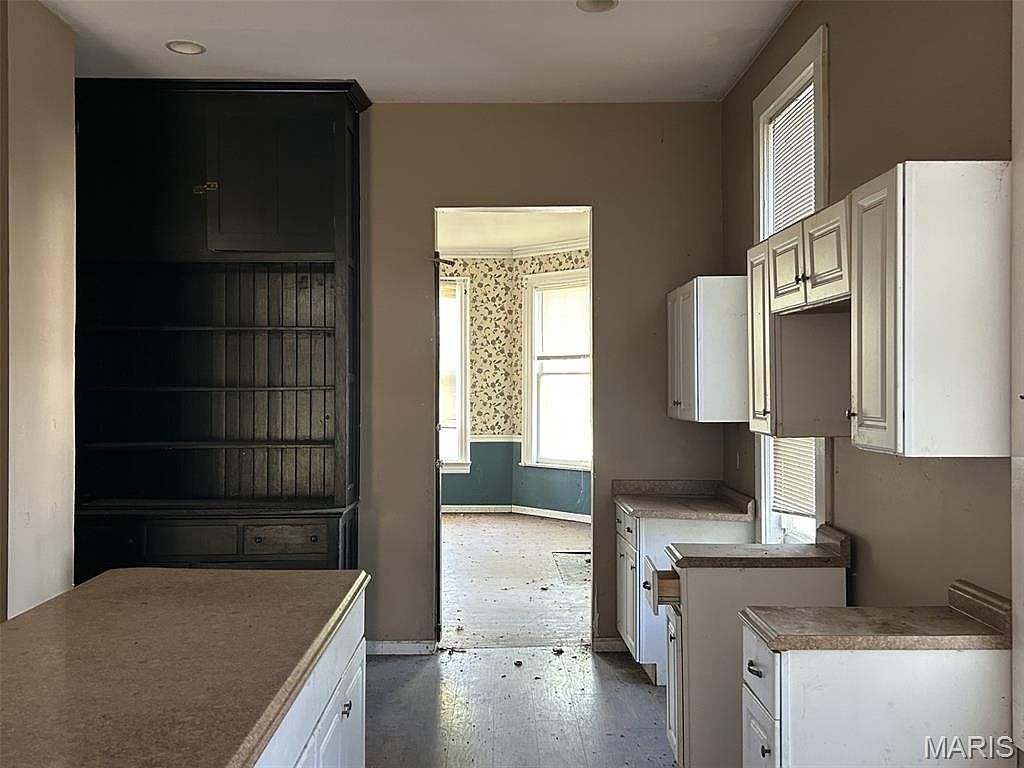
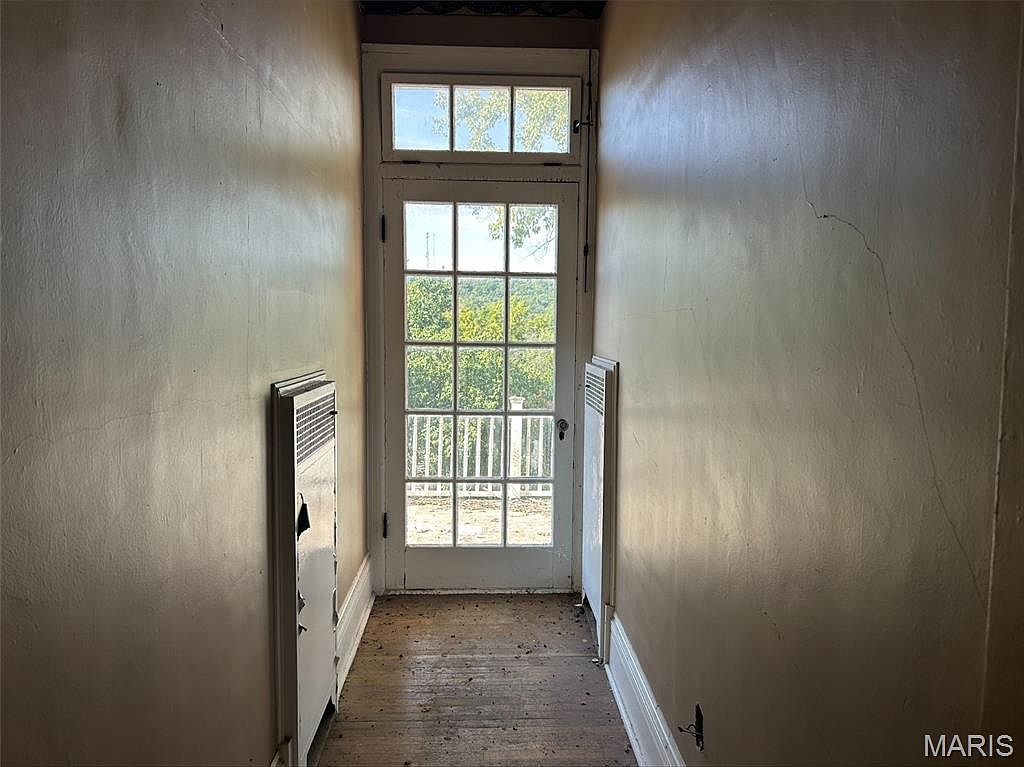
Inside, the listing points to original woodwork and period millwork. Wood floors run through the house, and there are transom windows over the doors.

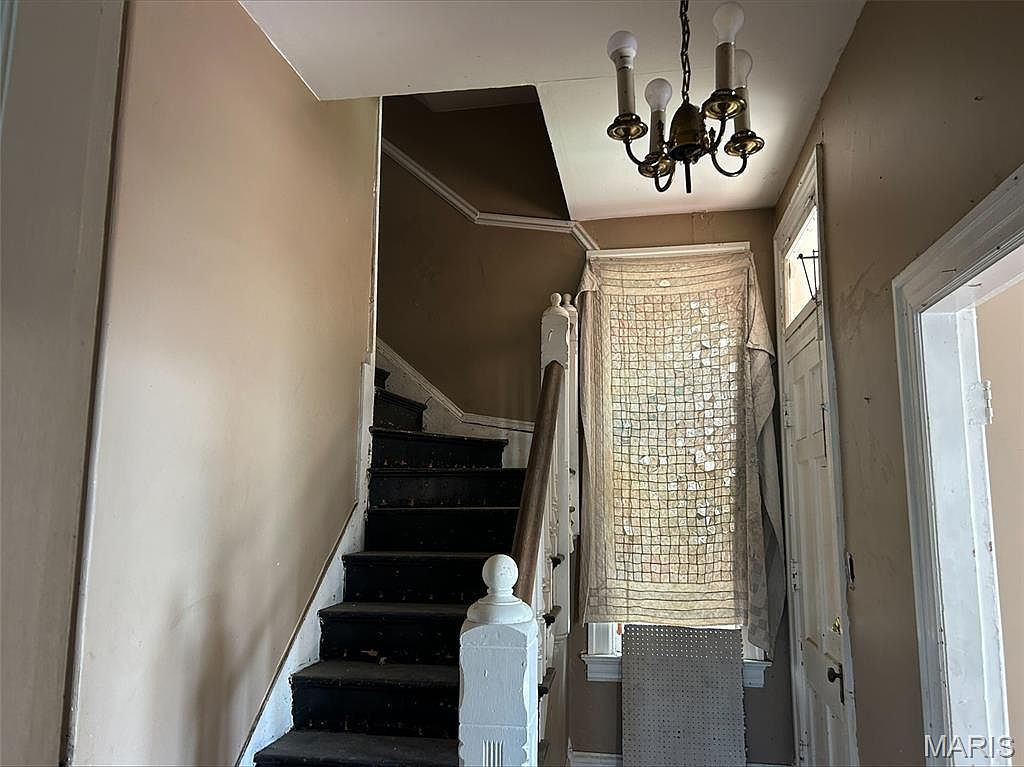
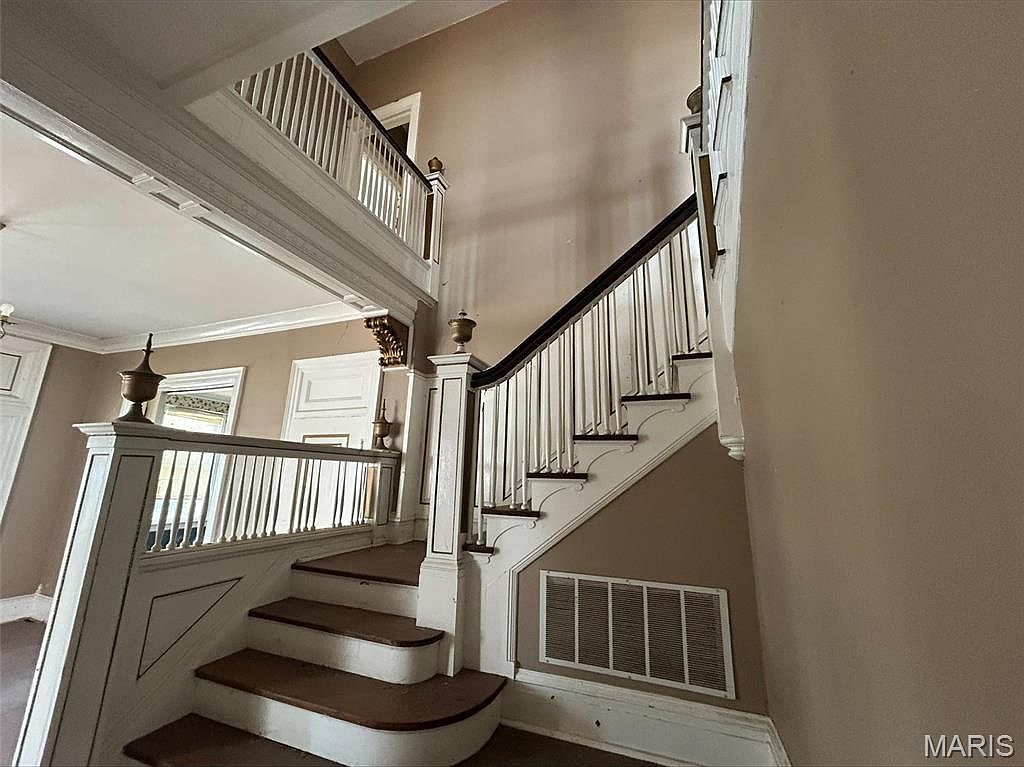
A central staircase is called out as an impressive feature. The listing also mentions tall ceilings and generous rooms.

- Original woodwork
- Period millwork
- Wood floors
- Transom windows
- Central staircase
- Tall ceilings
Fireplaces
The listing mentions multiple fireplaces. The data shows three, with fireplaces in a bedroom and in the family room.
The chimneys on the roofline are some of the biggest features outside. Heating and cooling today are electric.
- Three fireplaces
- Fireplace in a family room
- Fireplace in a bedroom
- Electric heat and air
The Lot
The lot is about 0.4 acres. It sits on a corner and slopes gently, with a front yard and a back yard. The house sits above the street on a grassy rise.
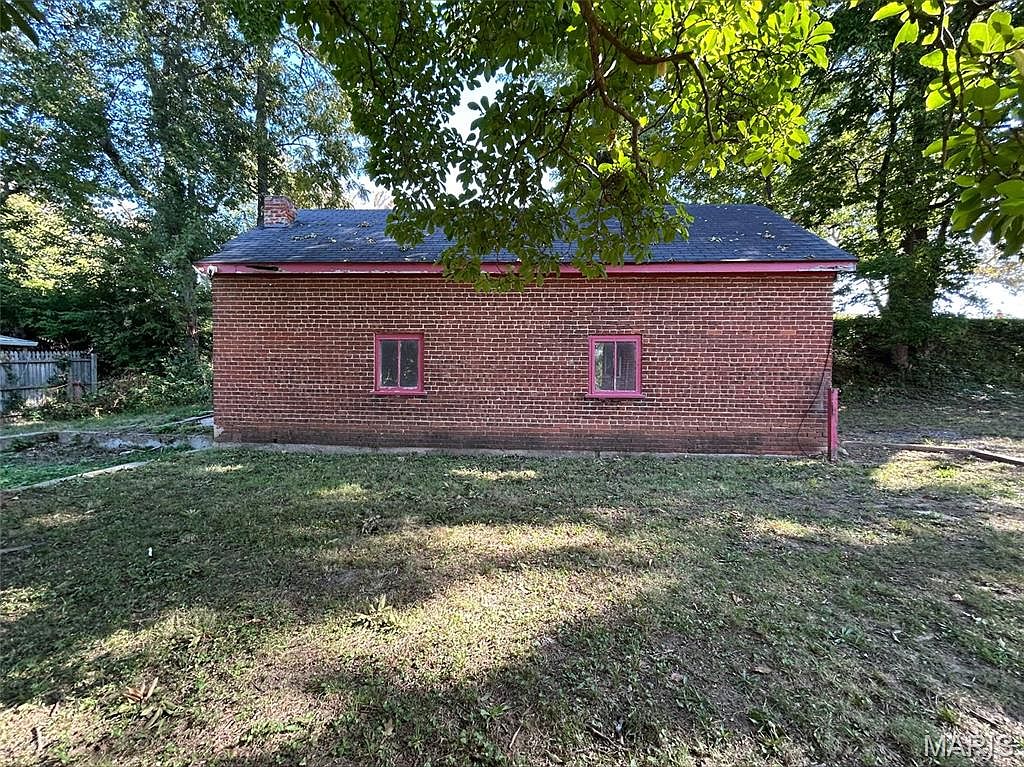
There is a one-car garage. Water and sewer are public, and natural gas is available.

- About 0.4 acres
- Corner lot
- Gently sloping
- One-car garage
- Public water and sewer
Taxes and Price
The asking price is $125,000, which works out to about $23 per square foot. The listing went up on September 30, 2026. Zillow’s history shows a sale in June 2023 but no price for it.
Annual taxes are $1,721 and the tax assessed value is $141,050. The listing says cash or conventional financing.

- Price: $125,000
- About $23 per sq ft
- Taxes: $1,721 a year
- Assessed value: $141,050
Schools and Town
The home is in the Louisiana R-II school district. Louisiana Elementary is about 1.4 miles away, and Louisiana Middle and Louisiana High are both about 1.9 miles away.

Louisiana is a small Mississippi River town, and this house sits right on the bluff above it.
- Louisiana Elementary (PK-5)
- Louisiana Middle (6-8)
- Louisiana High (9-12)
At $125,000 for more than 5,000 square feet of brick Queen Anne, this one is a lot of house for the money. It is also a listed National Register property, so it suits someone who wants to look after a piece of local history.

It has only been on the market for a few days, so it may not last long.

Full Listing Description
HISTORIC ELEGANCE ON THE BLUFFS OF LOUISIANA, MISSOURI!
Step into history at the remarkable Goodman–Stark House, a distinguished 1894 residence overlooking the Mississippi River. This exceptional 2½-story brick home offers 8 rooms, 4 bedrooms, 2 full baths and 1 half bath, combining impressive scale and craftsmanship with the timeless character of a true historic property.
Listed on the National Register of Historic Places, the Goodman–Stark House is an important part of Louisiana’s architectural and cultural heritage. The home is associated with Clarence McDowell Stark, co-founder and first president of Stark Brothers Nurseries and Orchards Company, adding an extraordinary layer of local history to this already impressive residence.
Architecturally, the home showcases the distinctive character of the American Queen Anne style, featuring an asymmetrical design, steeply pitched roof, prominent brick chimneys, bay windows, pedimented dormers and elegant porches. The dark-red pressed-brick exterior, limestone foundation and substantial masonry construction reflect the exceptional craftsmanship of the late 19th century.
Inside, historic charm continues with original woodwork, period millwork, wood floors, multiple fireplaces, transom windows and an impressive central staircase. Generous rooms, tall ceilings and architectural details throughout provide an authentic sense of another era while offering an exciting opportunity to preserve and enjoy this one-of-a-kind property.
Whether you’re a lover of historic homes, an architectural enthusiast, or someone looking for a truly distinctive residence, 601 N. 3rd Street offers a rare opportunity to own a significant piece of Louisiana, Missouri history. Come experience the craftsmanship, character and story that make the Goodman–Stark House truly special.