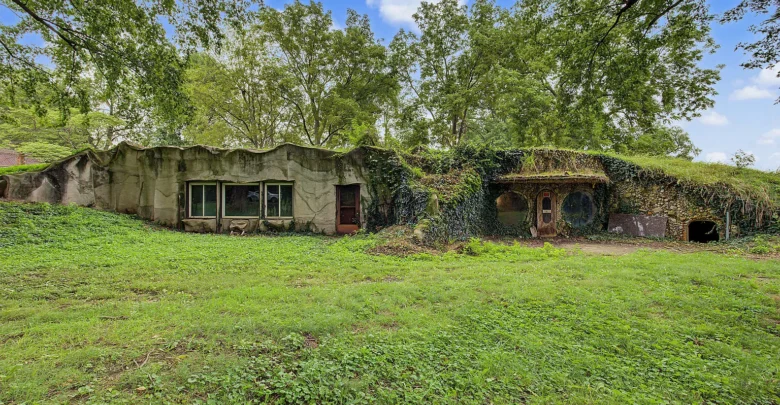
A Grass-Covered Front on a Quiet Armington Lot
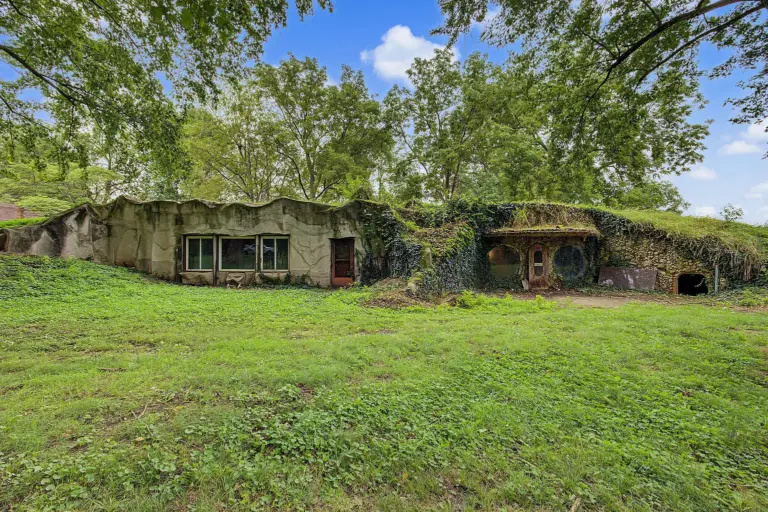
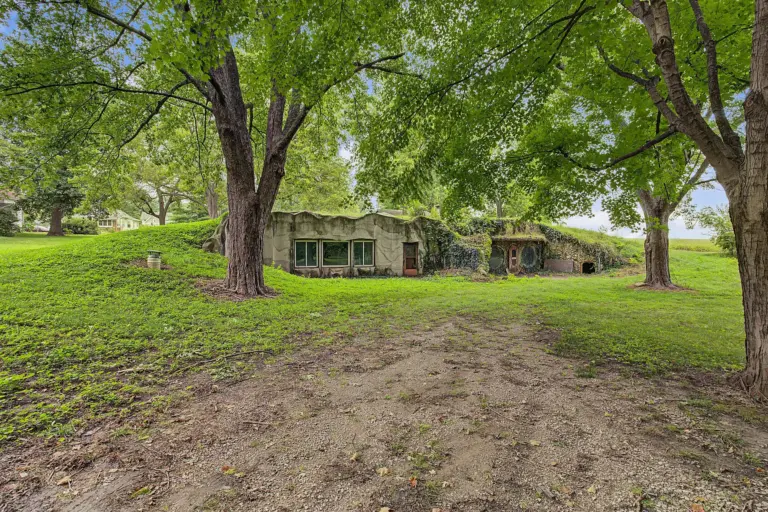
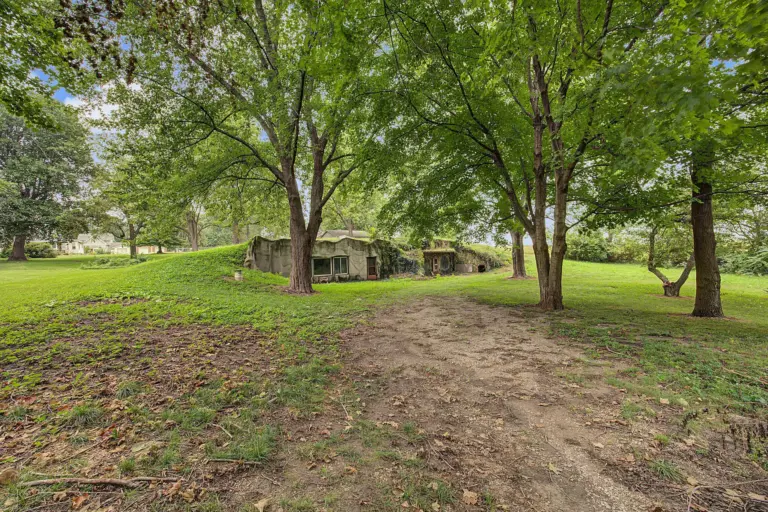
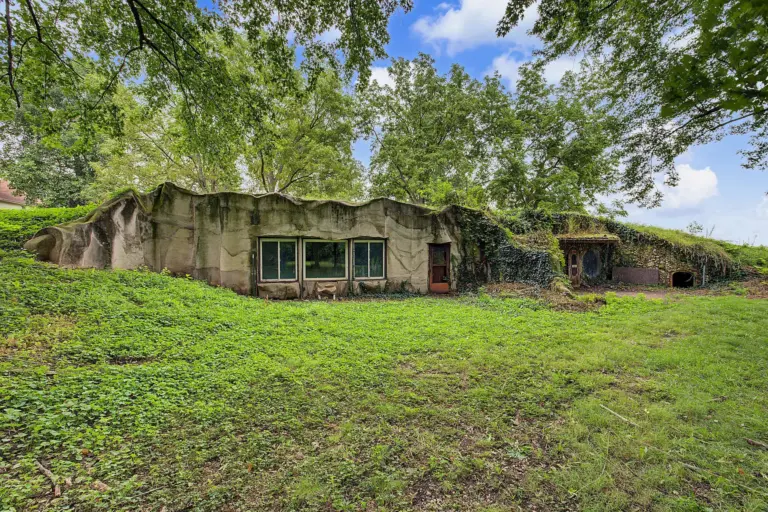
This Armington, Illinois earth-sheltered home sits under a berm of grass and ivy. It does not look like the frame houses nearby.
Andy “Caveman” Davis built it in 1977, when fuel prices were climbing. He wanted a house that held its temperature in the ground.
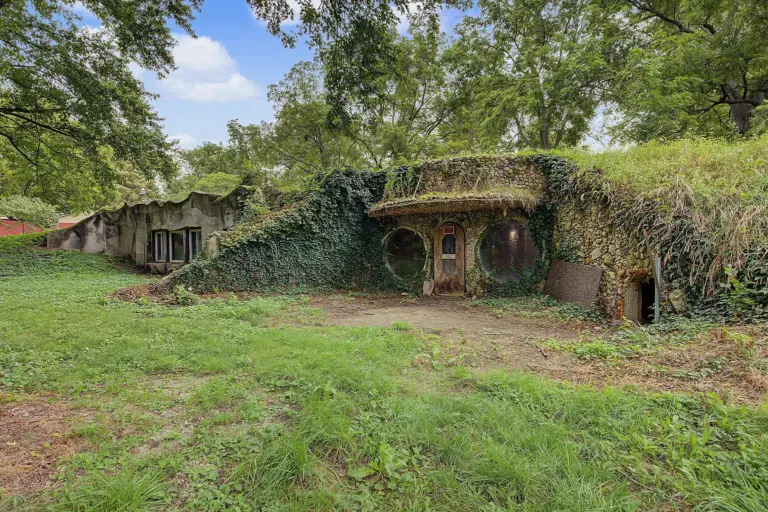
The front face mixes poured concrete with a river-rock wing. Round windows sit beside a narrow wood door.
A small crawl opening marks the far right corner. Ivy climbs the stone, and tree cover throws shade across the lawn.
The lot is 0.33 acres, about 120 feet on each side. Mature hardwoods ring the yard.
Parking is listed for six vehicles. There is no formal garage in the photos, so most of that space is open yard.
Inside the Rock Halls
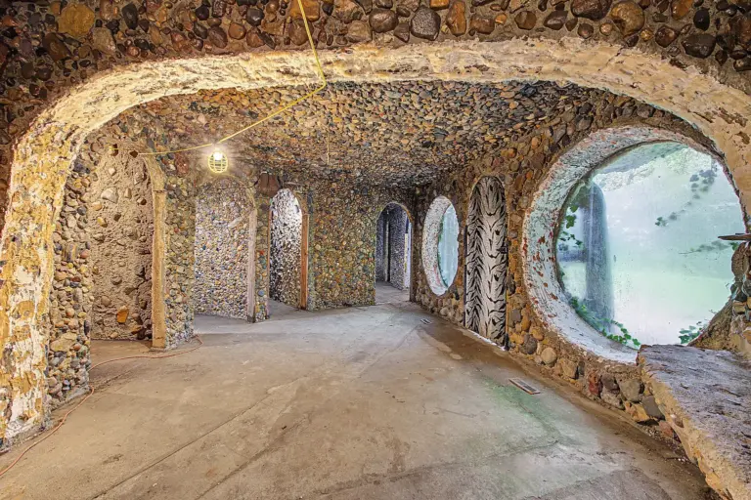
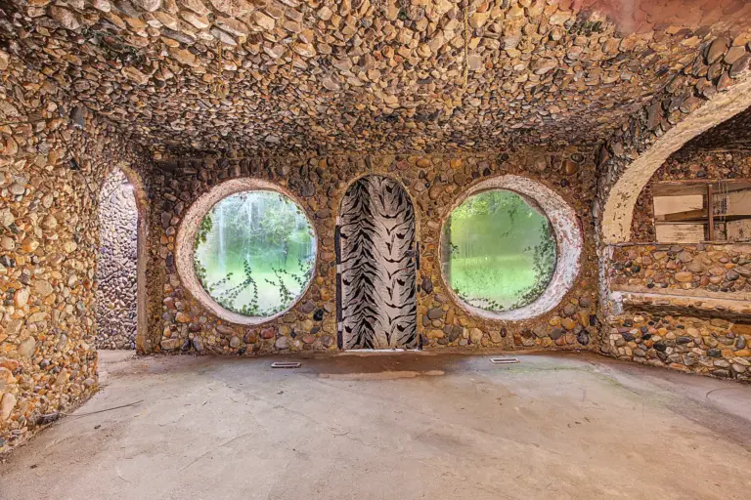
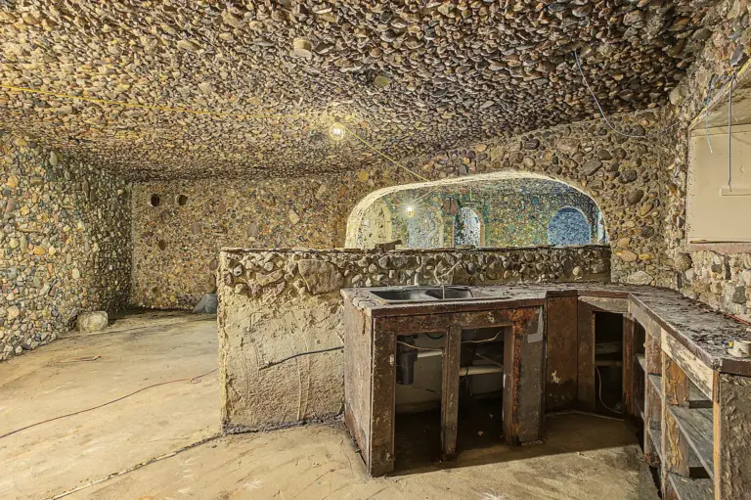
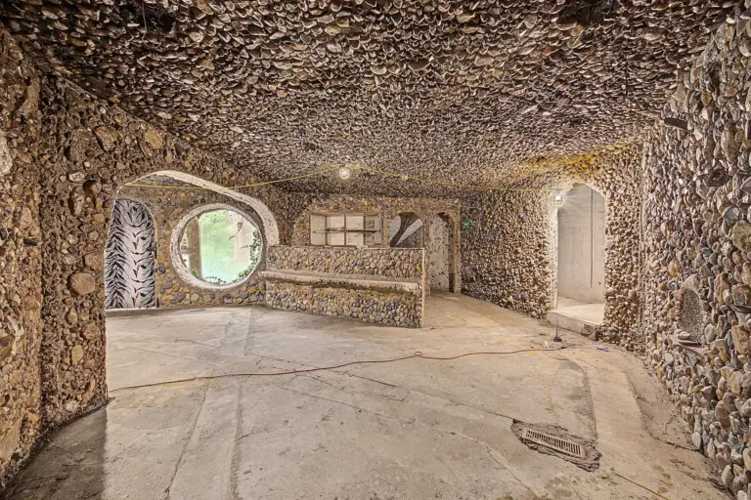
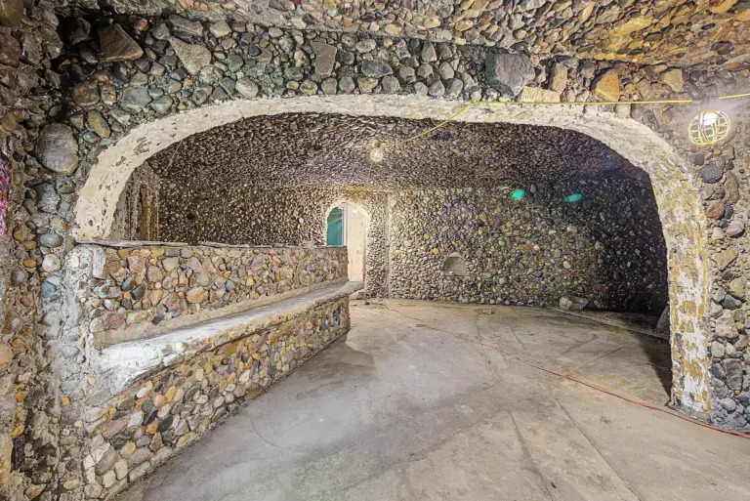
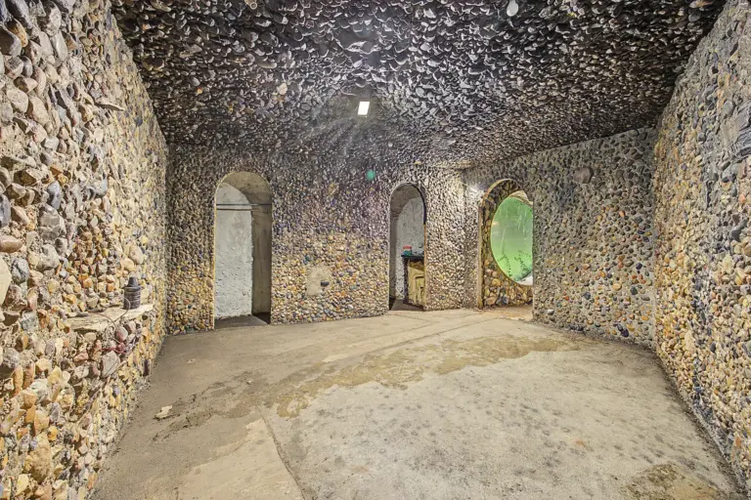
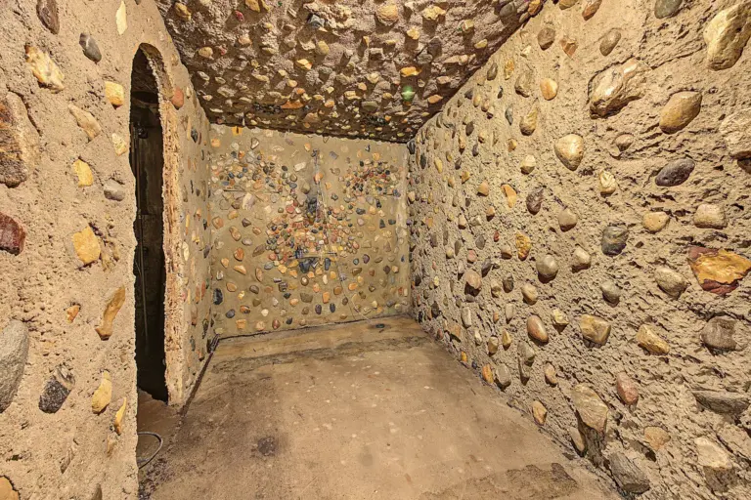
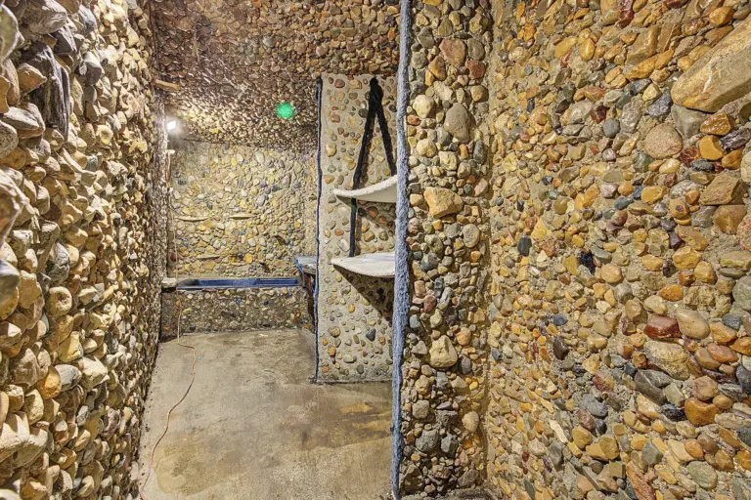
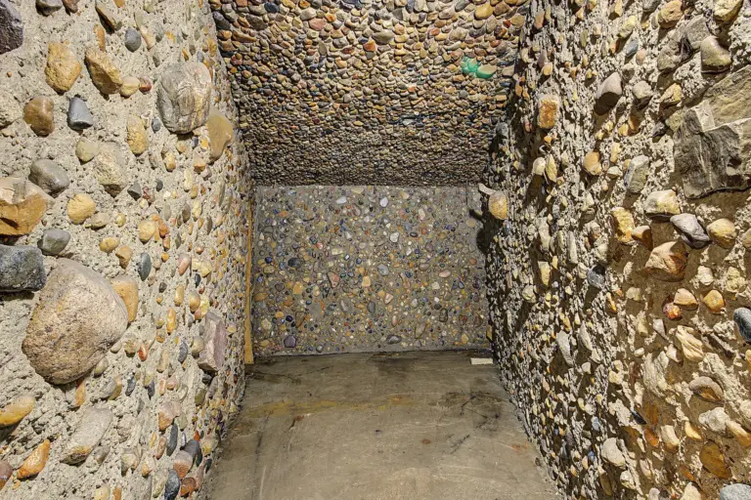
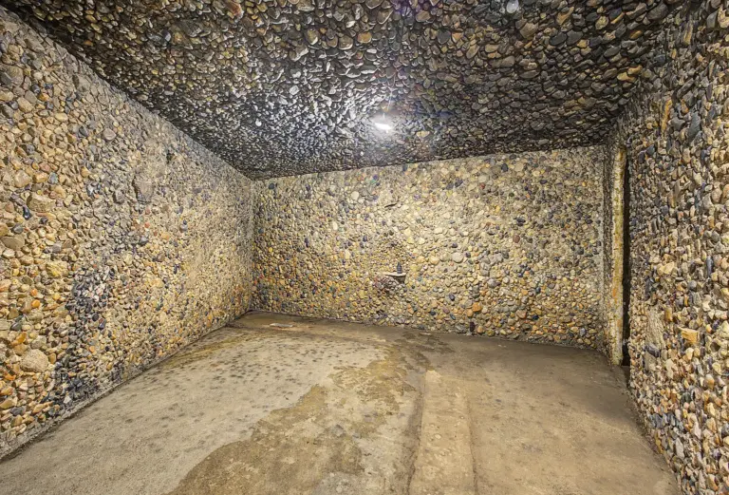
Step through the door and the finish changes. Walls, arches, and the ceiling are packed with river rock the Davis family collected on trips to Colorado.
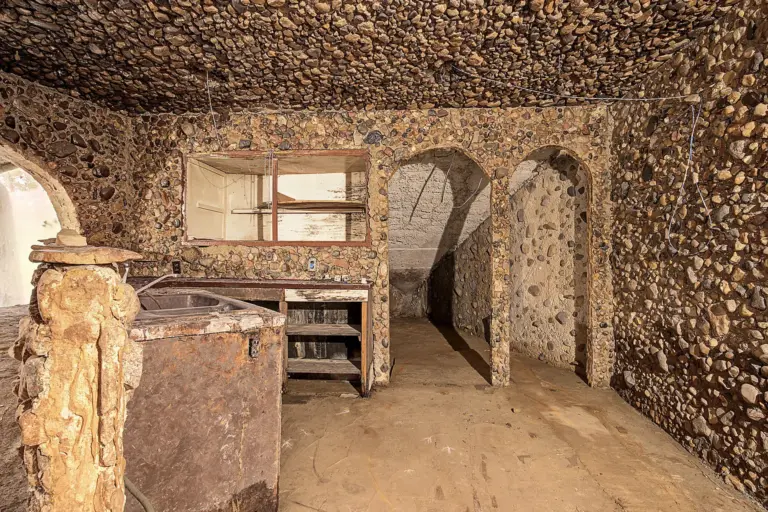
The stones run in mixed browns, grays, and rust. Arched openings lead from one bay to the next.
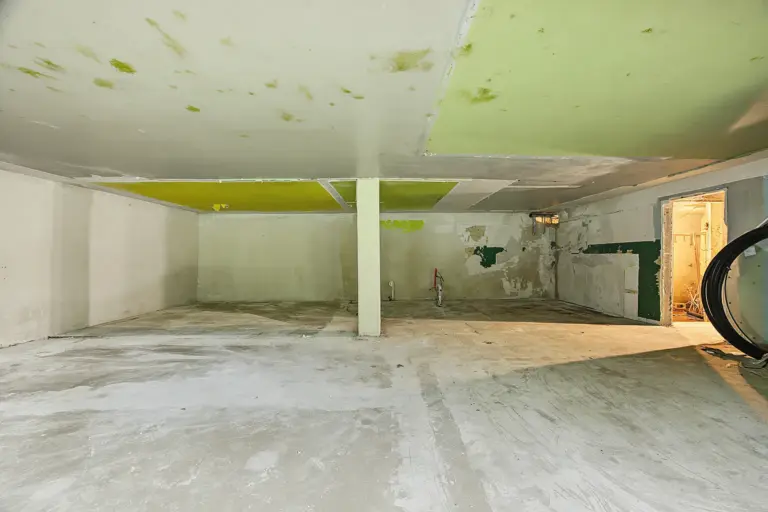
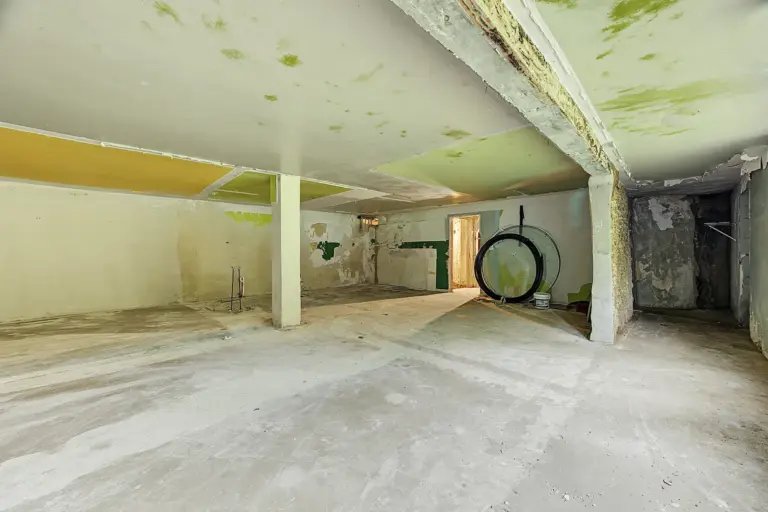
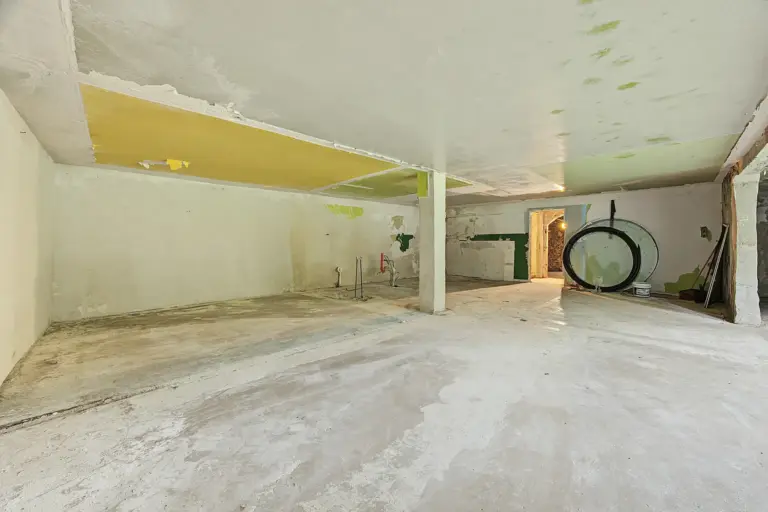
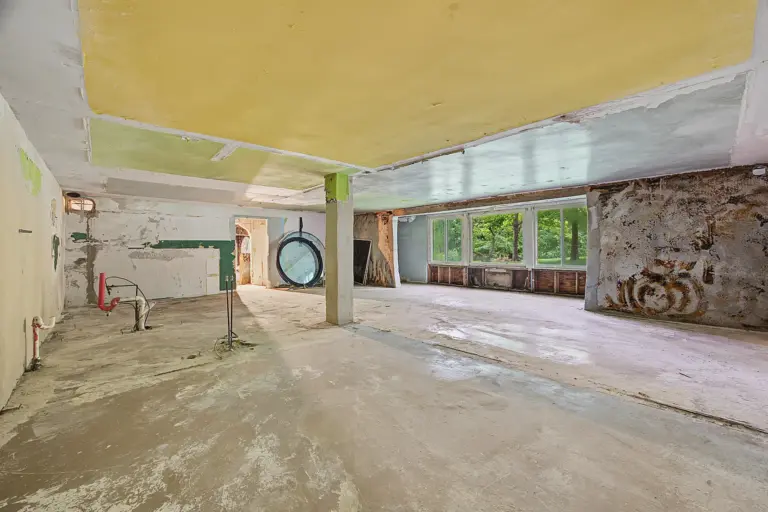
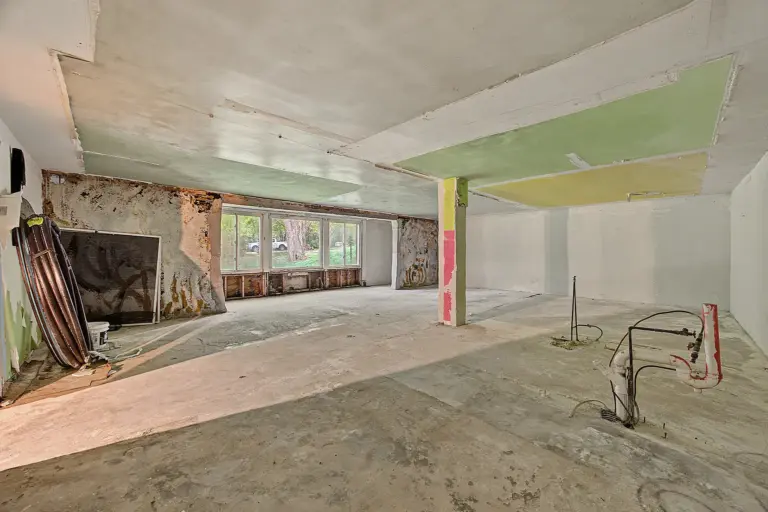
The floor is bare concrete, with old stains and floor drains. Cage lights hang from temporary cords, and some wiring is still exposed.
Ceiling height feels generous in the main rooms, because the rock vault rises above head height. Deeper halls stay dimmer.
This is not a finished open-concept floor plan yet. It is a large main level, with a living and kitchen combo on the listing sheet.
Those zones are listed near 972 and 806 square feet. Traffic would move from the front rooms into the stone halls.
Because there is no basement, all 2,300 square feet sit on one story. Light comes mainly from the circular windows.
Take a look at the interior images below, and find the full photo gallery linked at the end of this tour.
What the Shell Can Hold
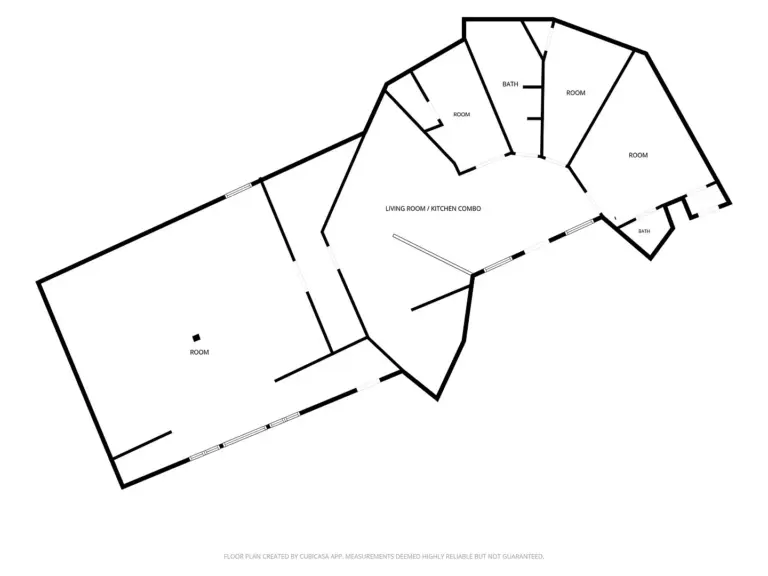
The floor plan shows a central living and kitchen zone, plus side rooms and two baths. CubiCasa notes that the drawing is a guide, not a survey.
Bedroom areas run about 270, 160, 98, and two rooms near 100 square feet. That spread can support a 5-bedroom count once doors are finished.
Heating and cooling are both listed as none. Any buyer should budget a full mechanical system before the first winter.
Water is public, and the sewer is a septic tank. Two electric meters are already on the property, which helps if someone later splits the house.
Kitchen Bones, Not a Gourmet Kitchen Yet
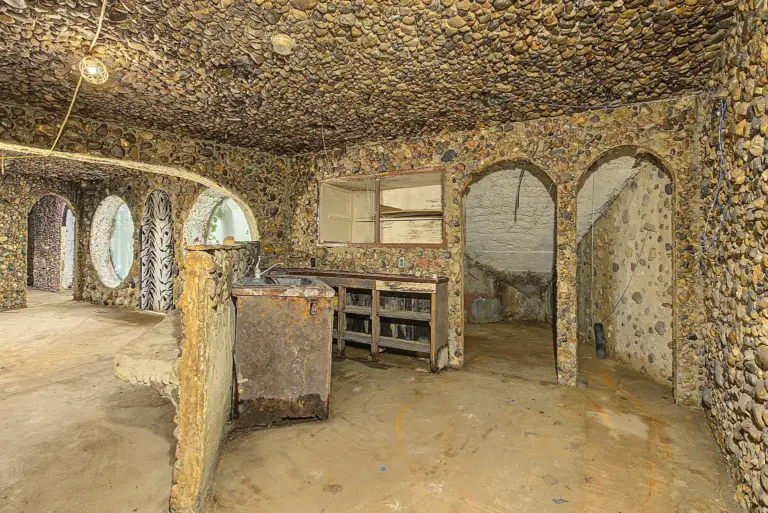
The kitchen zone is a workbench, not a showroom. A rusted metal sink cabinet stands under a pass-through window, with open wood shelves beside it.
Counter space is limited to that worn top. There is no island, no pantry run, and no appliance package in the photos.
Morning light can reach this side through the round windows in the next bay. For now, the room reads as a workshop with a faucet.
A remodel could turn the long wall into a real cook line. New cabinets would sit against rock rather than drywall, so this is not a turnkey home.
Dining is marked as a combo with the living area. A table could sit in the open concrete bay once the floor is cleaned and sealed.
Storage is the open question. Built-ins are scarce, so closets and a pantry would have to be framed in during the finish work.
You can review the full property details and photo set in the source link below the photos.
Bedrooms, Baths, and the Private Wing
The largest listed bedroom is about 15 by 18 feet on the main level. That room is the natural primary suite once it has a door and a closet.
Four more rooms are smaller, from about 98 to 160 square feet. They can work as bedrooms, offices, or guest rooms after partitions are closed.
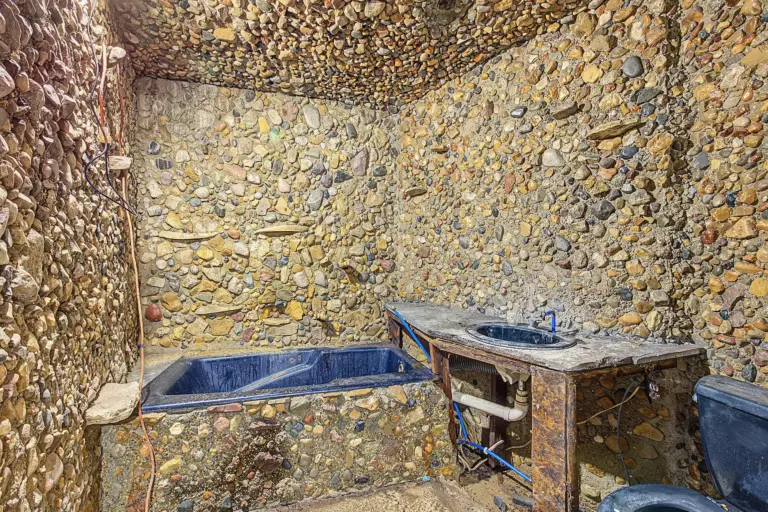
Bath count is three: two full and one half. One photo shows a dark blue tub set into a rock alcove, with a sink on a rough wood vanity.
A toilet stands beside it, and plumbing is exposed under the sink. Shelves are cut into the stone wall, which helps if the bath stays rustic.
Closet storage is not built out in the images. Wardrobe space would be added framing, not a walk-in that is already waiting.
The half bath is noted on the main level. A second full bath near the smaller rooms would serve guests or a future rental split.
Because the house is one story, bedroom circulation stays flat. The listing does not claim disability access.
Yard, Berm, and Outdoor Living Space
The outdoor living space is the lawn in front of the berm, not a deck. Grass runs wide and a little wild, with clover under the canopy.
The planted roof is the real outdoor feature. It sheds the house into the grade and adds a layer of soil over the concrete shell.
Privacy comes from the trees more than from a fence. The round windows look into green, and neighbors are not pressed against the glass.
Entertaining could happen on the dirt pad by the door, or on the open lawn once it is mowed. There is no patio set in the photos.
Seasonal comfort was the original point of the build. Earth cover buffers summer heat and winter cold, but the house still needs a heating plan.
The sale includes two new, uninstalled argon-gas round windows, listed at about a $15,000 value. They are meant to replace the old circles later.
Armington Days and the Wider Real Estate Market
Armington is a Tazewell County village of about 310 people, with ZIP code 61721. It sits in the Peoria metropolitan area, so city errands mean a drive.
Schools fall under Olympia Community Unit School District 16. Nearby towns include Minier to the north and Atlanta a short hop southeast.
Daily convenience is small-town. Grocery runs and bigger shops sit in nearby villages and along the Peoria corridor.
The local real estate market prices most houses well below big-city medians. A cave house like this one is a niche listing, so comps are thin.
Property value here will track the finish level more than the lot size. A cleaned shell and a working mechanical system would change the buyer pool.
Investors may see the two meters as a path to a duplex or a short-stay rental. That path still needs permits and a full build-out.
Who This Armington Earth-Sheltered Home Fits
This Armington, Illinois earth-sheltered home is a 1977 original with 5 bedrooms and 3 baths on paper. About 2,300 square feet sit under the berm.
It is a blank slate with serious bones. River rock and a grass roof are already in place, but the interior still needs floors, heat, and closets.
A single-family restore, a rental, or a two-meter split are all on the table. The new argon windows ride with the sale for the next owner to install.
If the rock halls and the planted roof match the project you want, the listing details sit with the gallery below.
If you’re interested in learning more about this property, please contact the listing agent through the Zillow link provided below the photos.