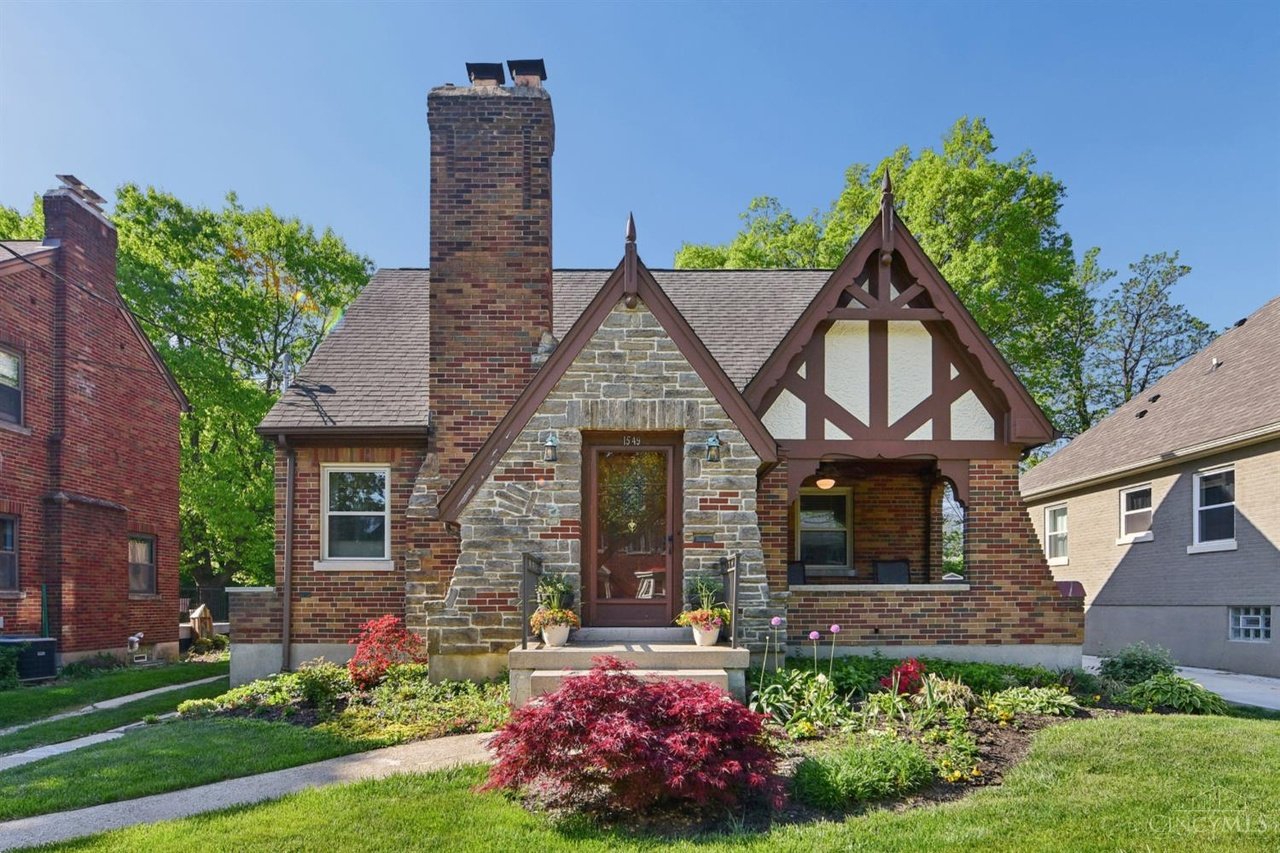
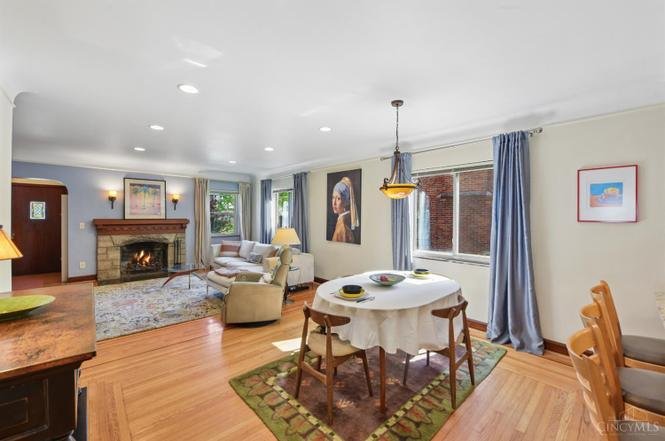
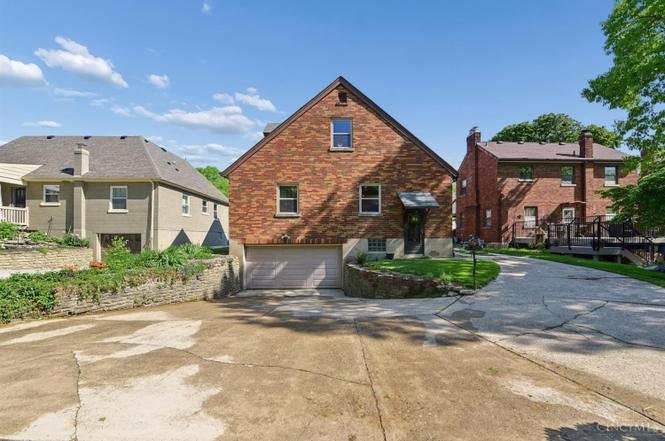
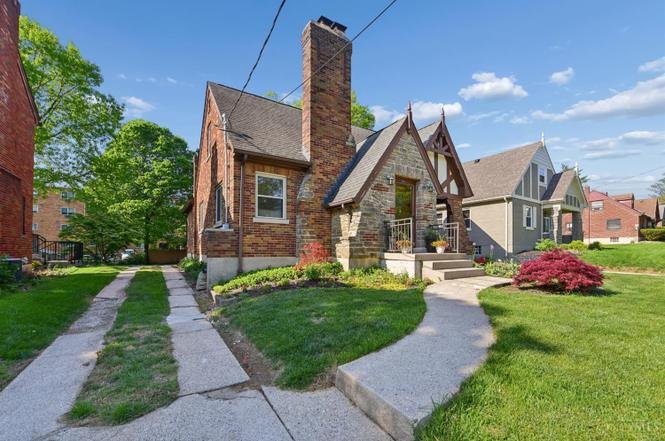
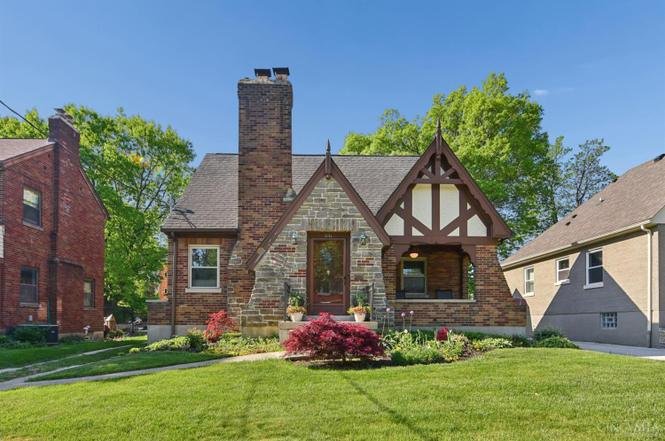
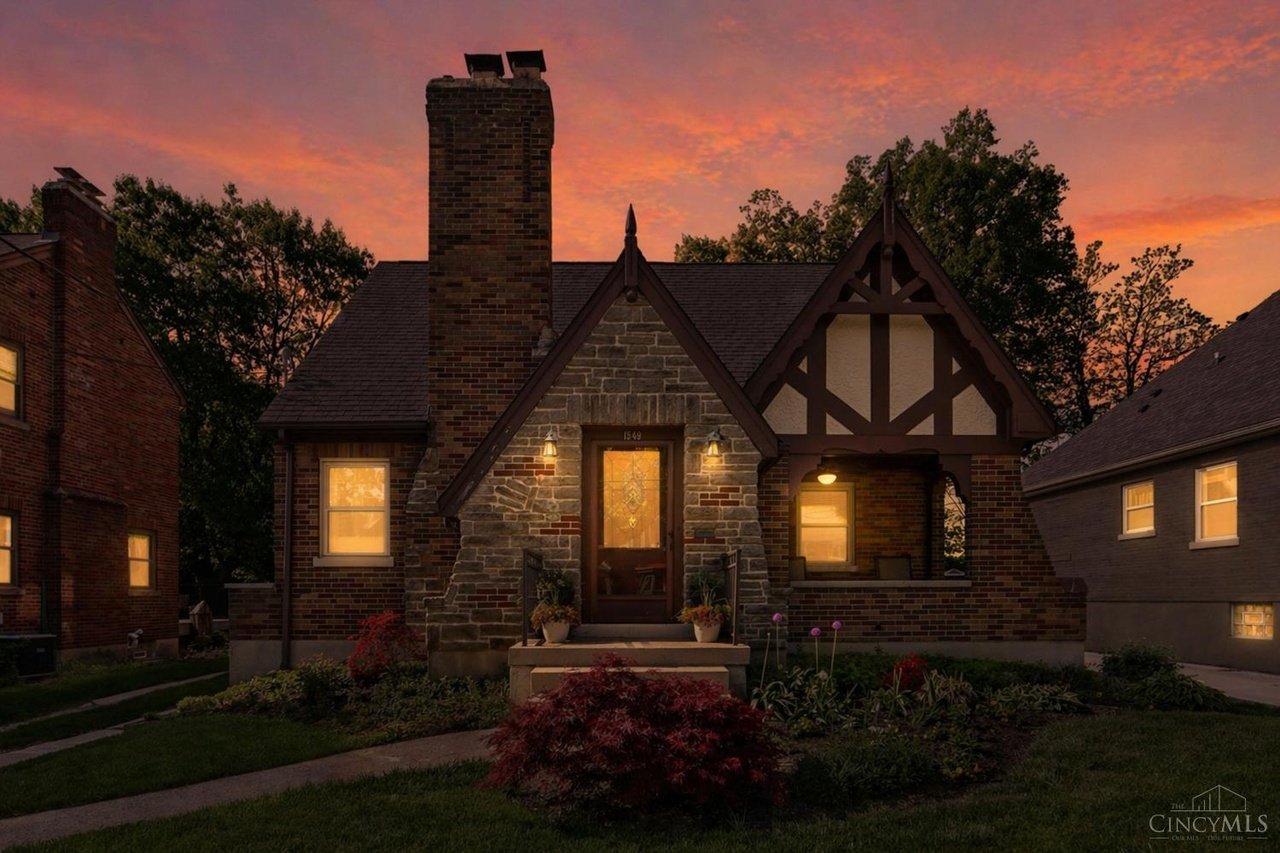
This 2,754-square-foot residential property, originally constructed in 1936, is located at 1549 Wittlou Ave in the College Hill neighborhood of Cincinnati, Ohio. The home features a versatile multi-level floor plan that integrates preserved architectural details from the 1930s with a modern, open-concept layout.
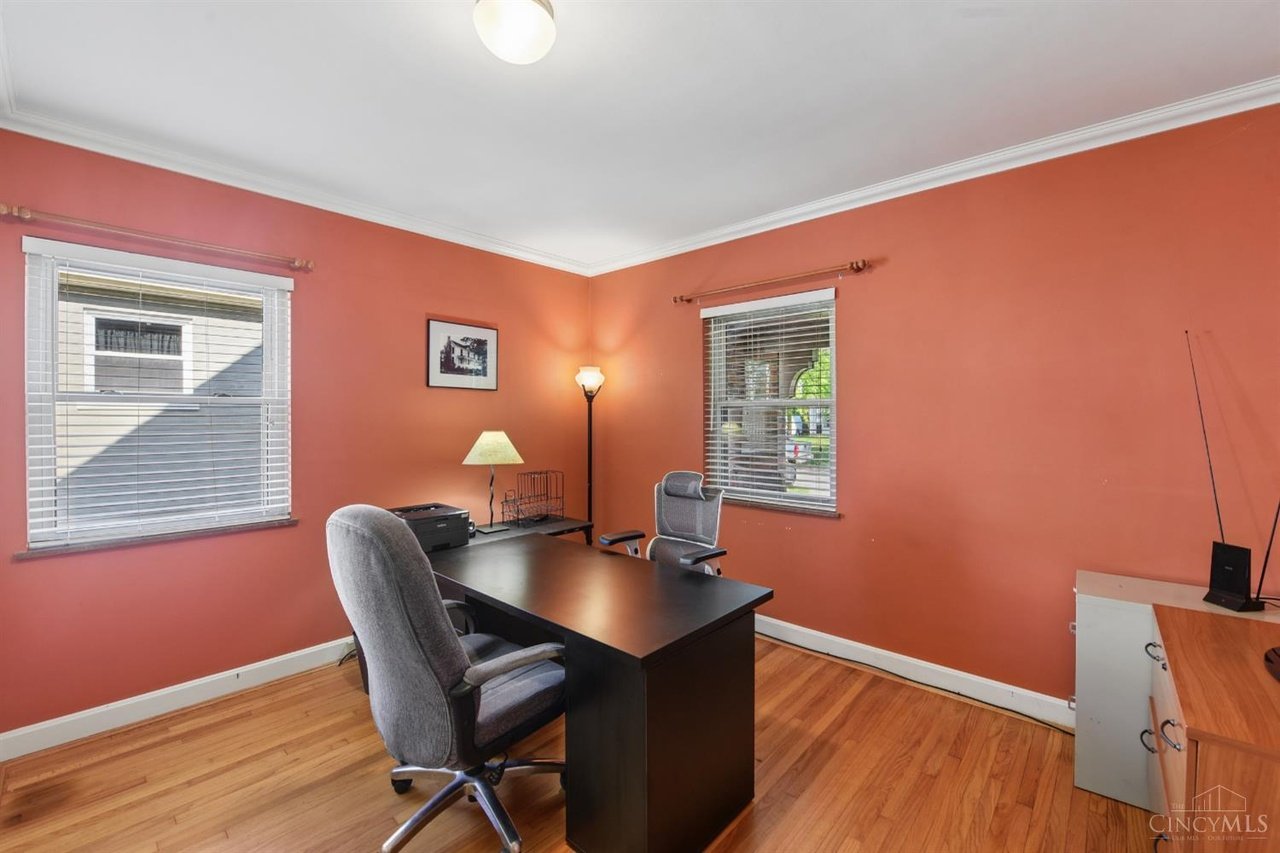
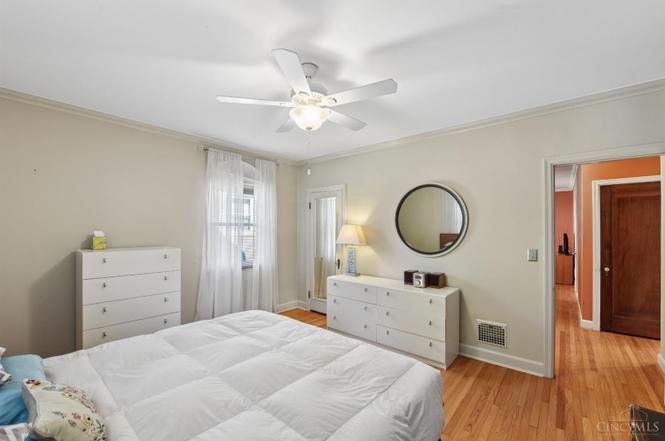
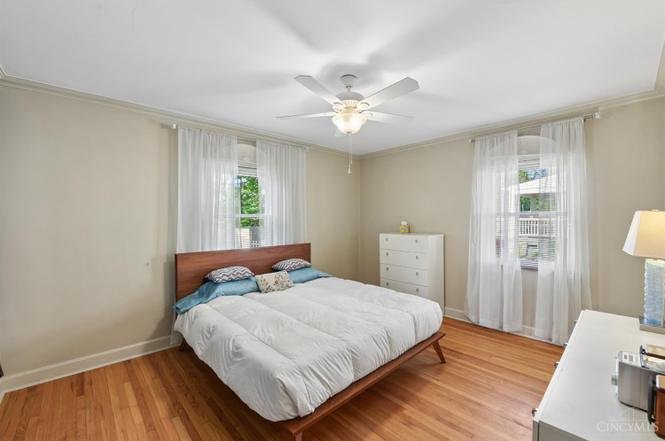
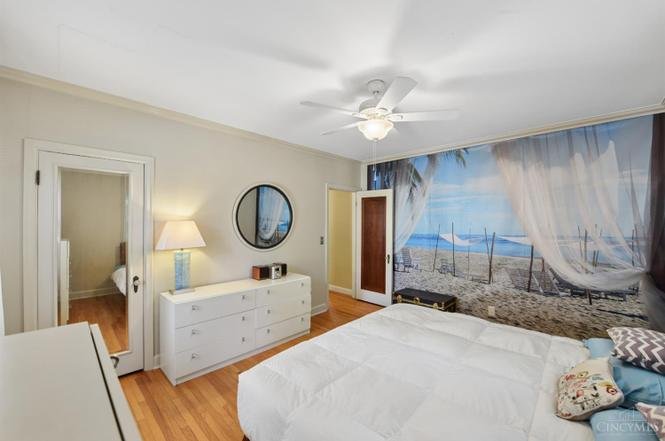
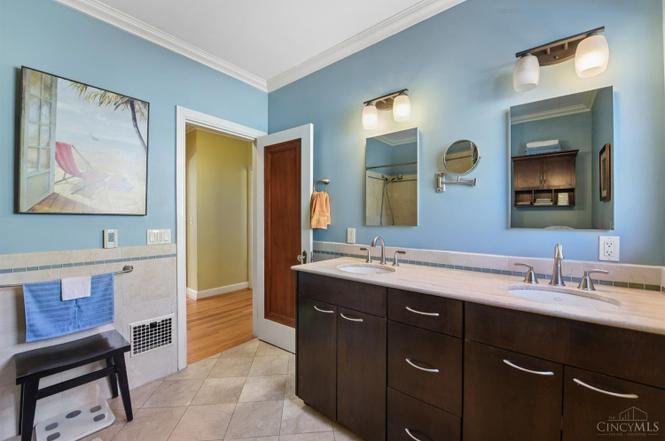
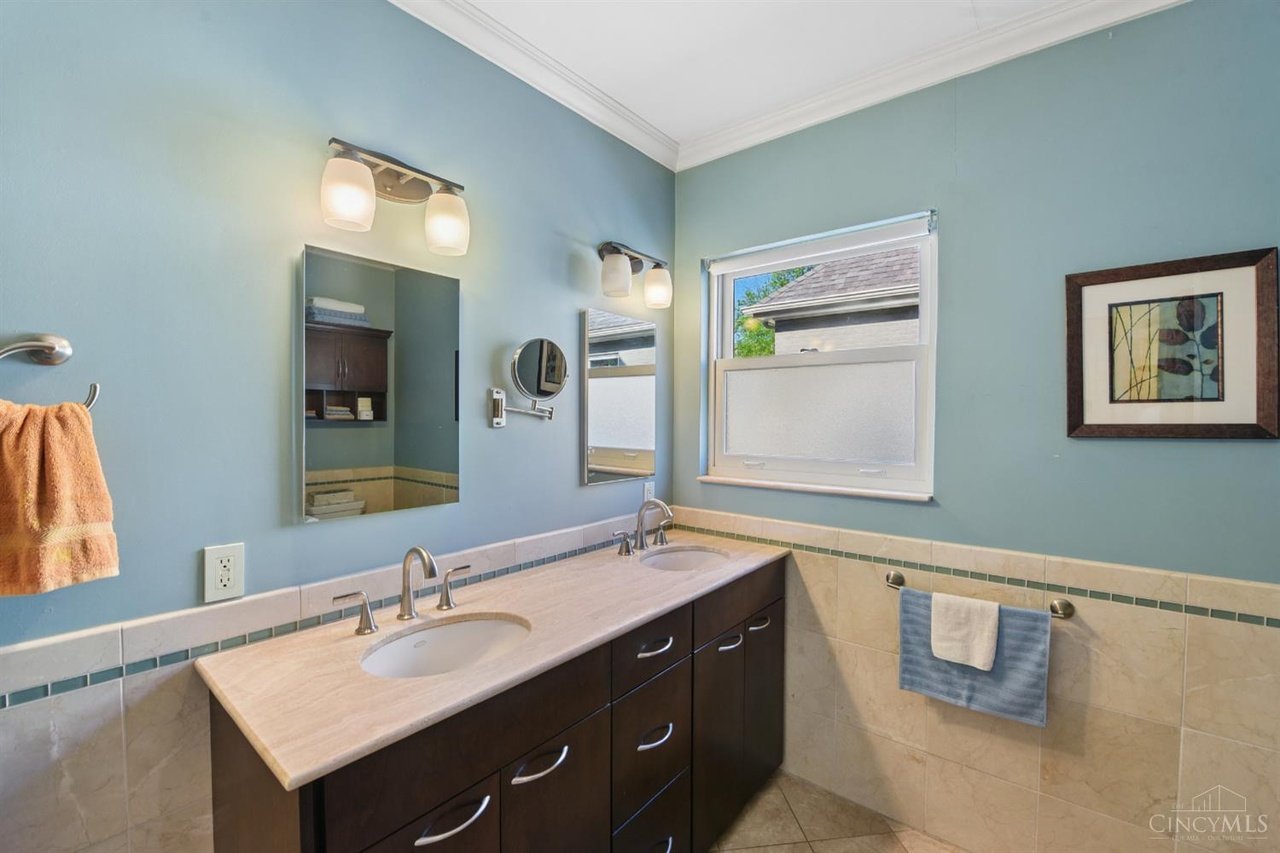
The main level is configured to support complete single-story living, hosting a spacious primary bedroom, a full bathroom, and a dedicated home office that can be modified into a fourth bedroom if required.
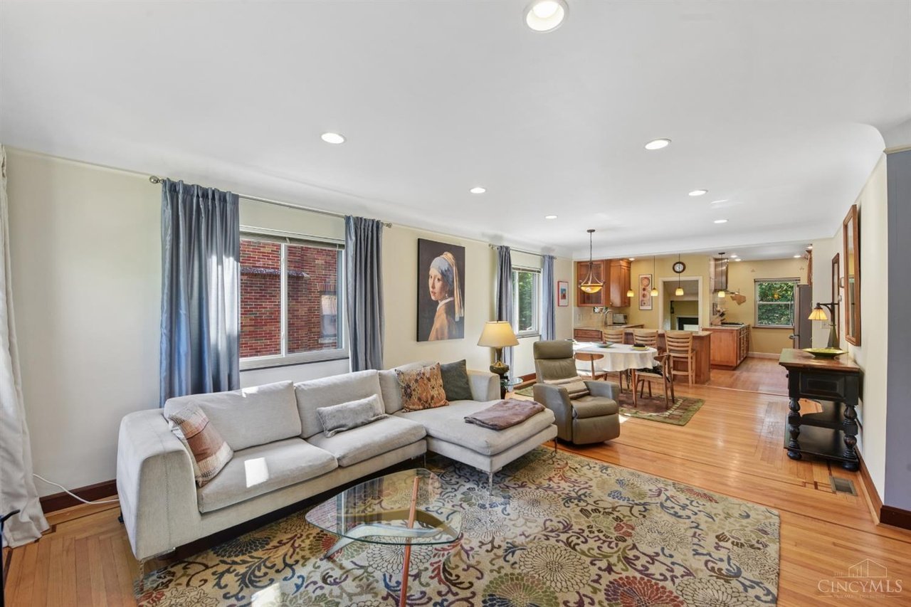
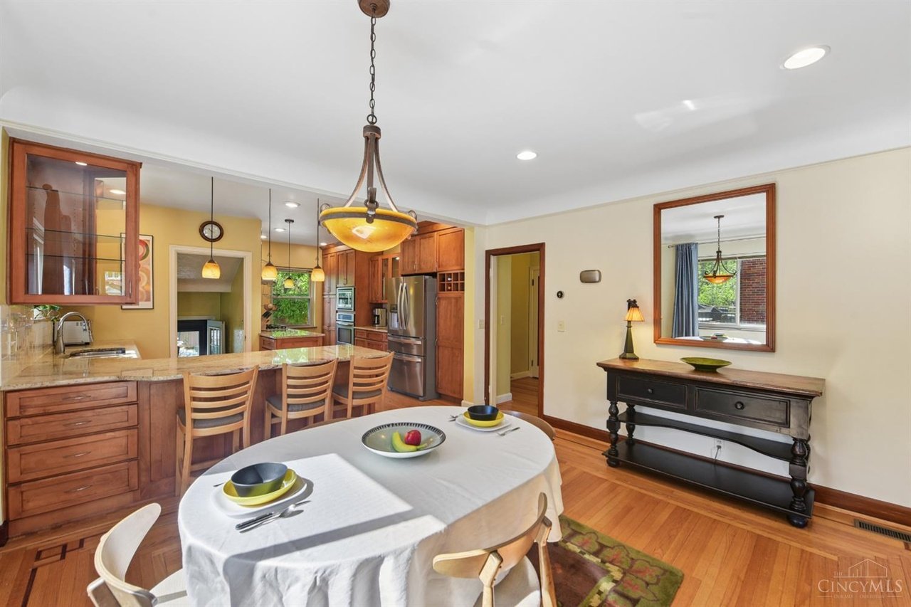
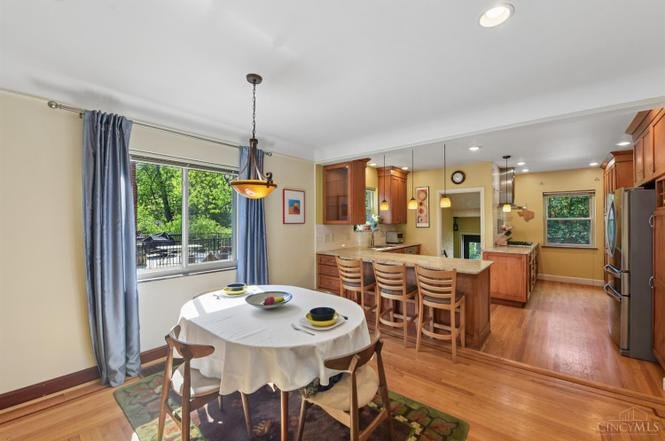
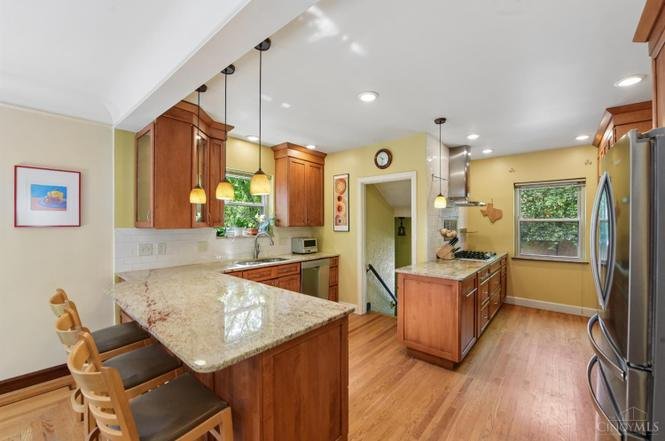
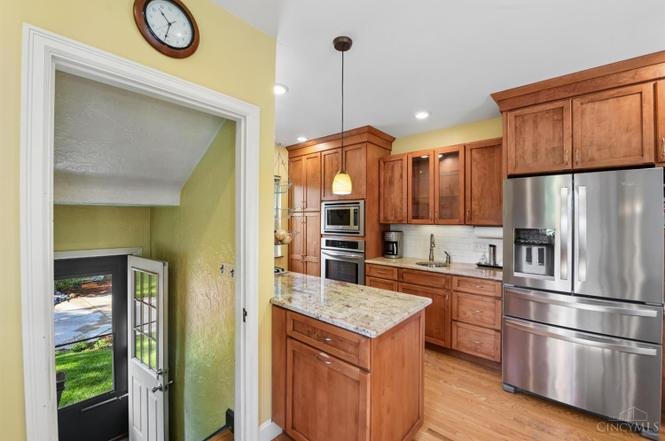
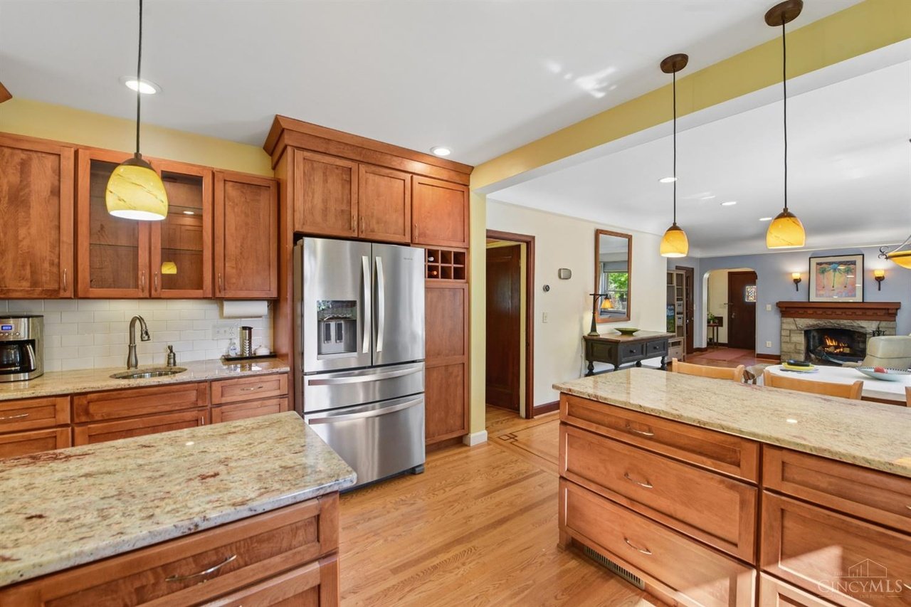
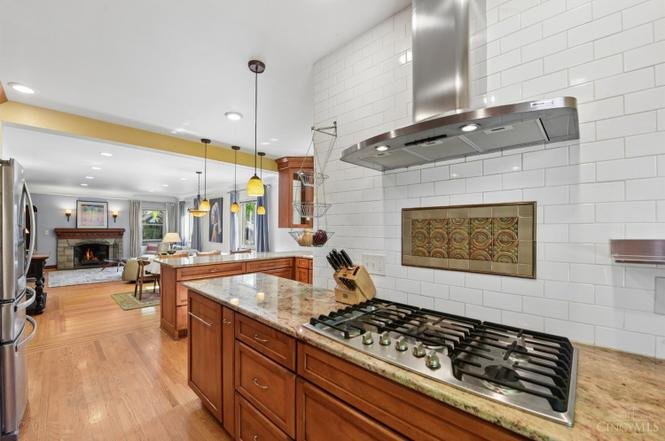
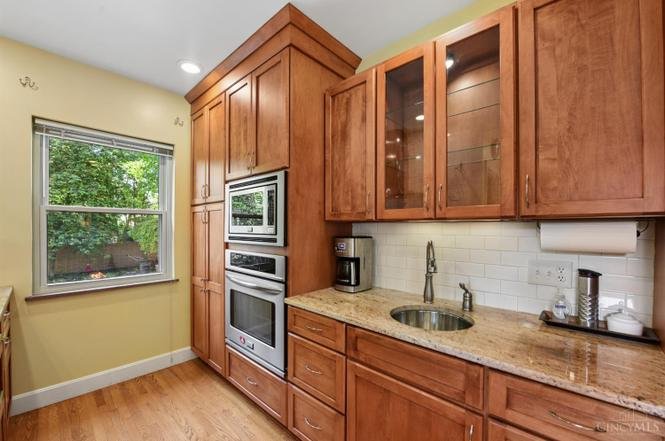
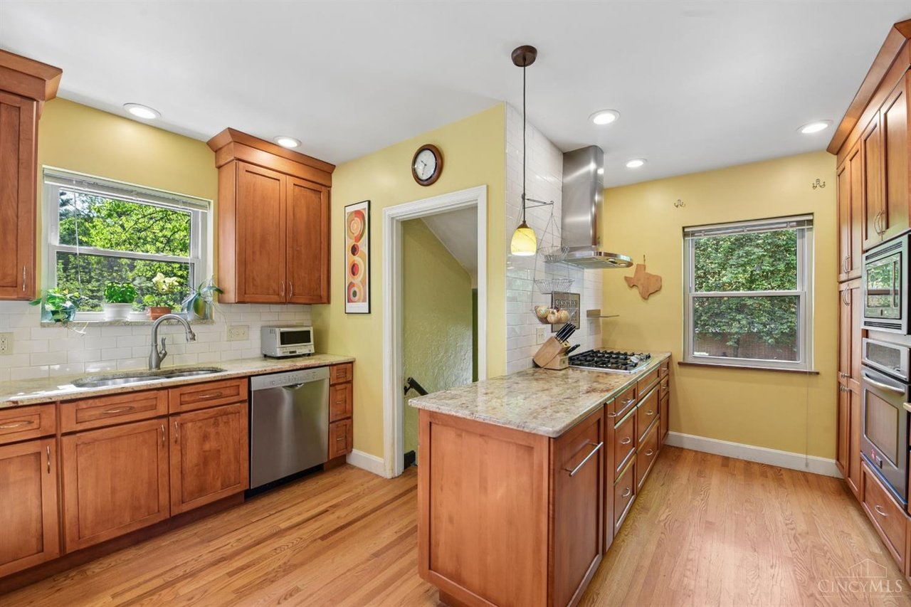
The central custom kitchen is structurally optimized with an expanded footprint designed for multiple cooks, transitioning directly into a broad, light-filled common area.
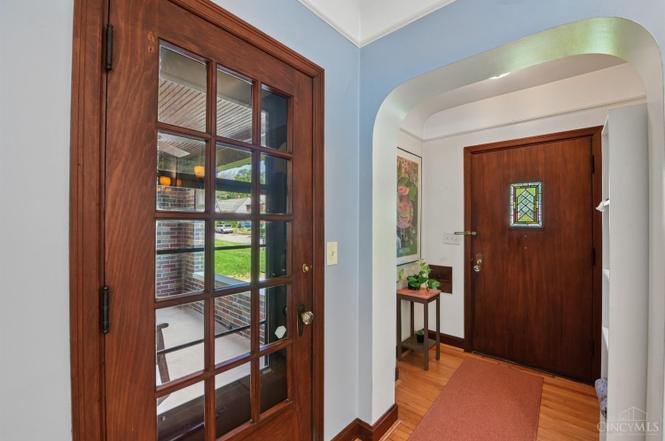
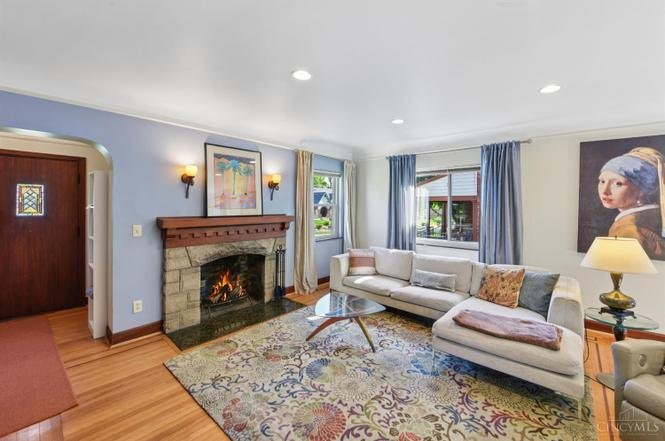
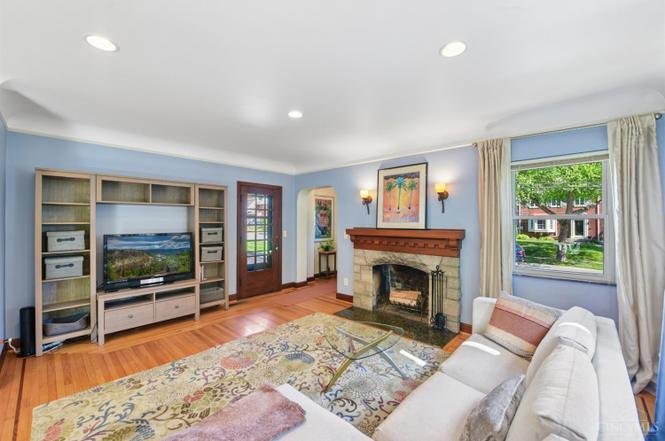
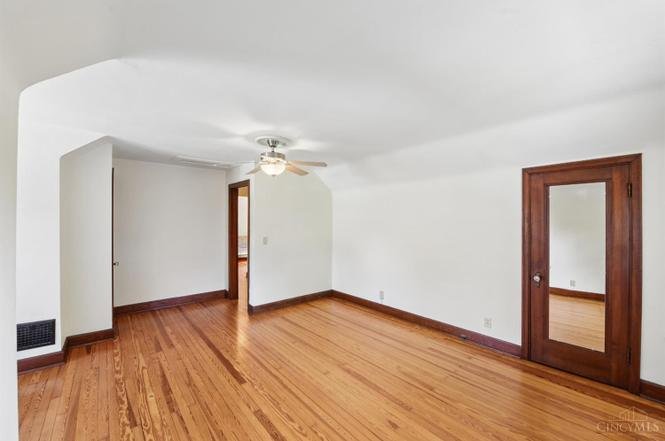
The interior spaces preserve their original narrow-plank hardwood flooring, solid wood interior doors, and unpainted timber trim. The architectural detail is highlighted by authentic, regionally historic Rookwood ceramic tile installations.
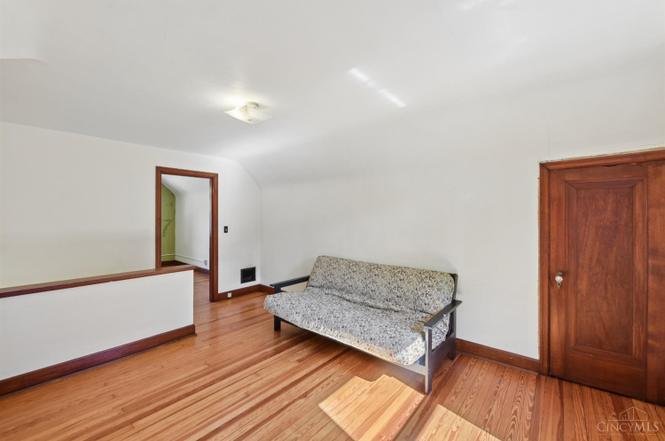
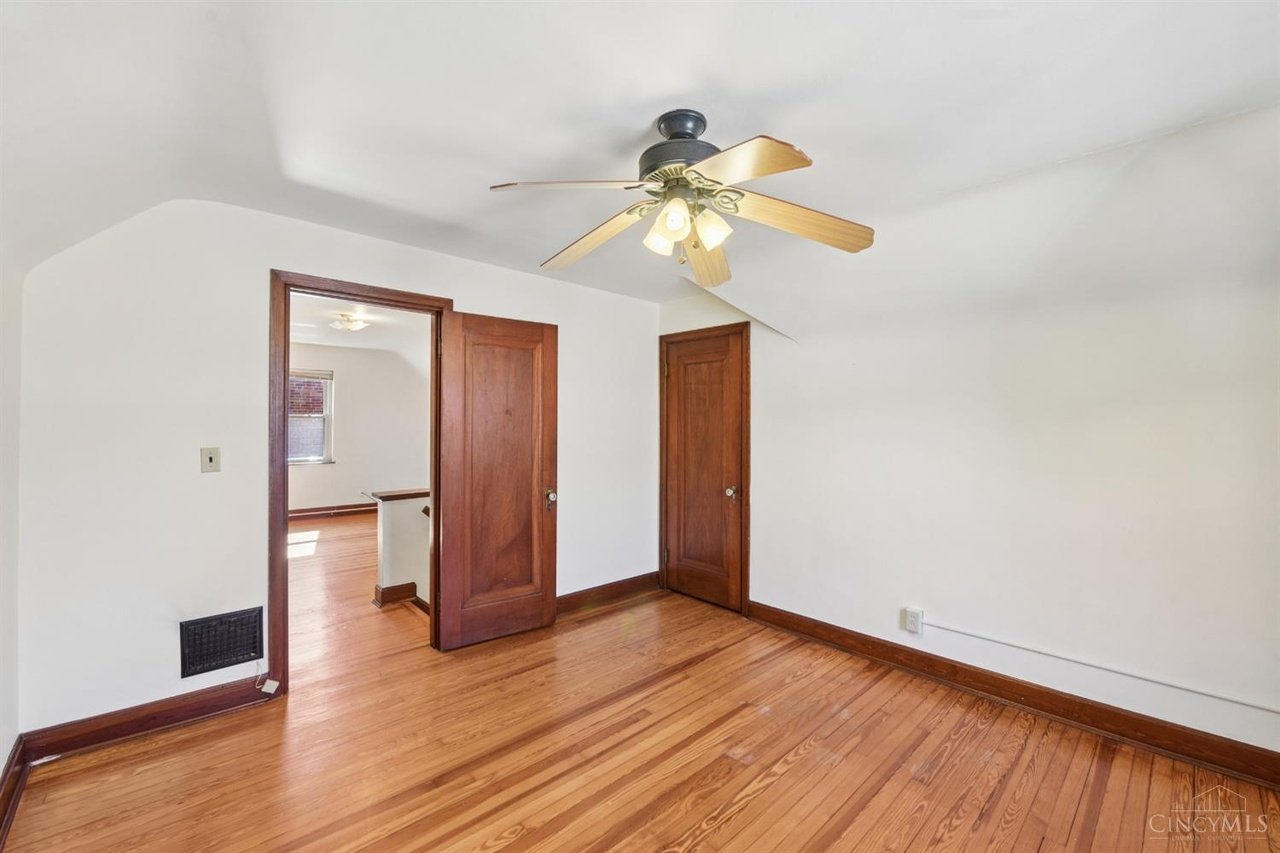
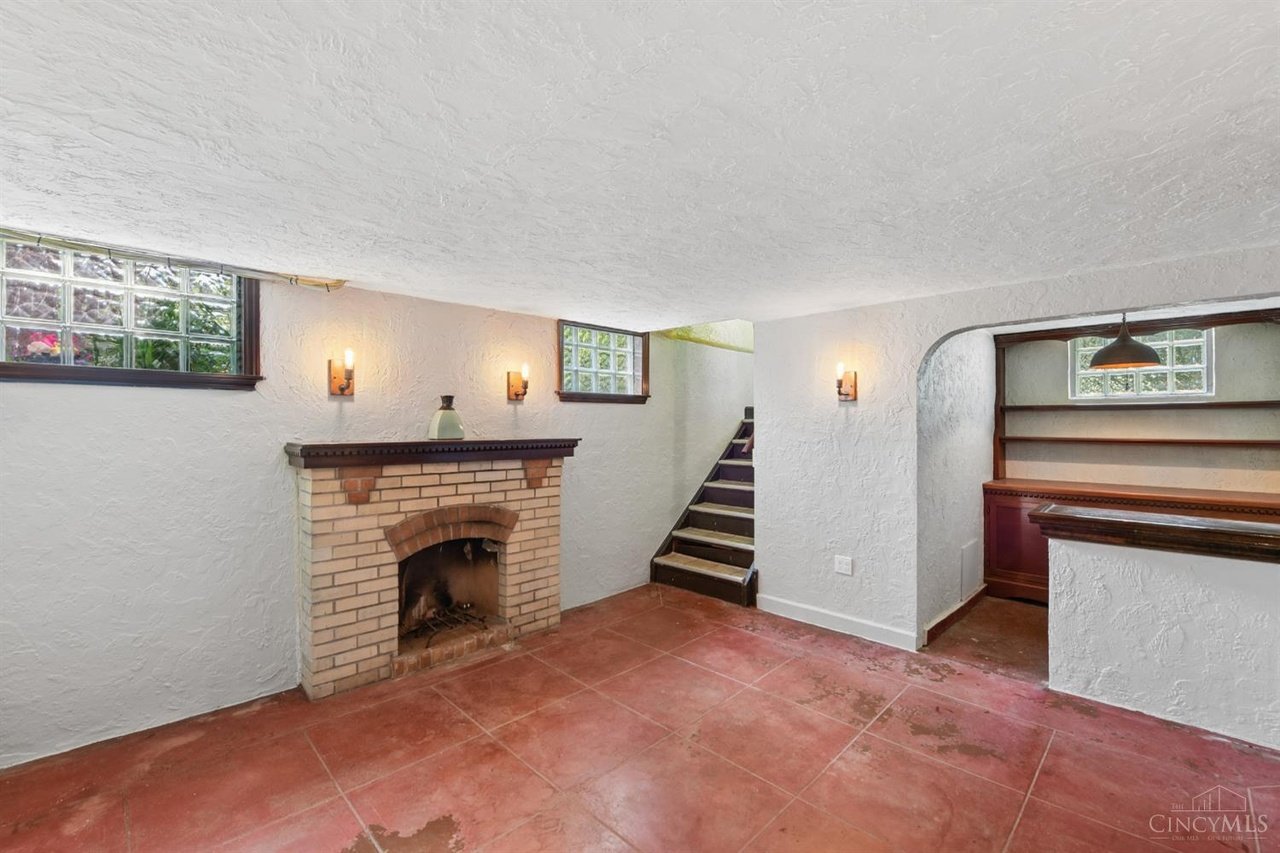
The upper level accommodates two additional bedrooms, a versatile bonus flex-room, and a second full bathroom. Below grade, the basement features an original finished “rathskeller”—a traditional German-style basement recreation room—providing unique historical character and flexible bonus space for entertainment or storage.
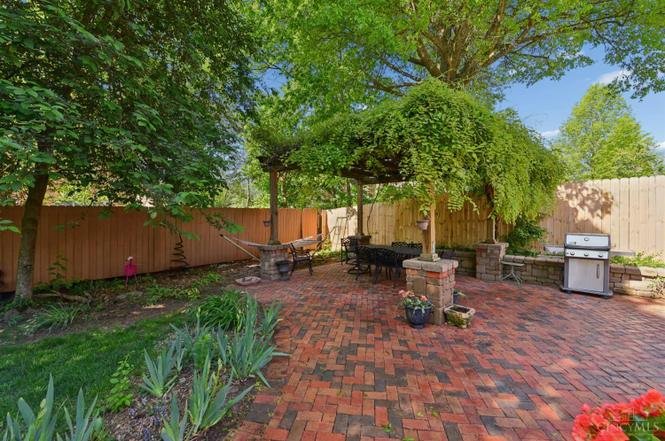
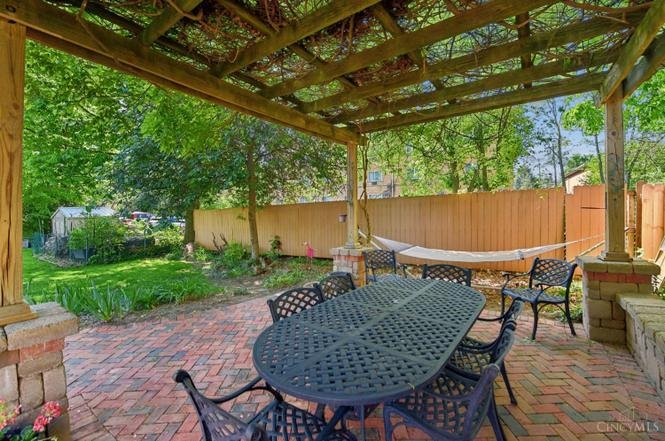
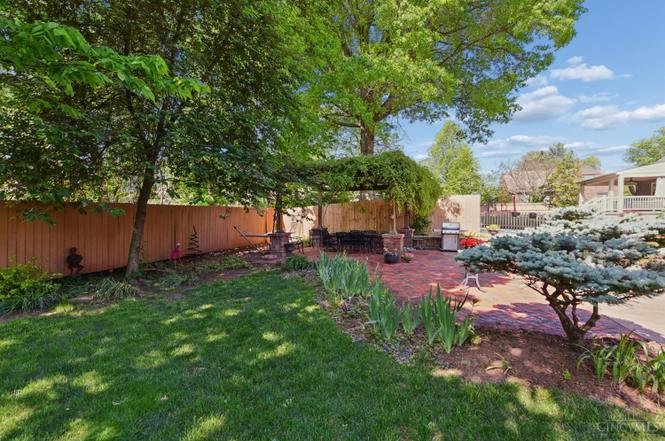
The home occupies a 7,100-square-foot residential lot. Exterior infrastructure includes a private rear courtyard patio completed with an overhead timber pergola structure, situated within a highly walkable and established neighborhood corridor.
📋 Property Specifications
💰 Price: $409,900
📍 Address: 1549 Wittlou Ave, Cincinnati, OH 45224
📐 Interior Size: 2,754 sqft
🌳 Lot Size: 7,100.28 sqft (0.16 Acres)
🛏️ Bedrooms: 3 (Plus main-level office/convertible 4th bedroom)
🛁 Bathrooms: 2 Full
🏗️ Year Built: 1936
🗺️ Neighborhood: College Hill
🔍 Key Features & Details Explained
🧱 Historic Rookwood Tile Work: The interior features authentic ceramic installations from Cincinnati’s world-renowned Rookwood Pottery Company, adding significant regional artistry and historic value to the home.
🛏️ True First-Floor Living Option: The primary level houses all essential daily infrastructure—including a bedroom, full bathroom, and laundry connections—allowing residents to bypass stairs entirely if desired.
🪵 Preserved 1930s Millwork: The common spaces retain their original tight-grained hardwood flooring, heavy interior doors, and deep casing trim that reflect the stable craftsmanship of the pre-war era.
🍳 Expanded Custom Cook’s Kitchen: The culinary space features a non-traditional wide layout, upgraded cabinetry, and optimized counter runs engineered to allow multiple people to prep food simultaneously.
🏰 Original Basement Rathskeller: The lower level preserves a traditional, cozy stone- or wood-accented basement tavern room, providing an insulated, unique venue for a home pub, wine cellar, or media room.
🌅 Pergola Courtyard Patio: The rear exterior features a dedicated stone or concrete entertainment patio shaded by a structural timber pergola, offering a private, outdoor space for hosting and relaxation.
Zillow link https://www.zillow.com/homedetails/1549-Wittlou-Ave-Cincinnati-OH-45224/34269592_zpid/
Listed by: Monica Roberts 513-478-5307, Coldwell Banker Realty 513-922-9400