Incredible Potential: Massive 6-Bedroom Historic Fixer-Upper | $27,500
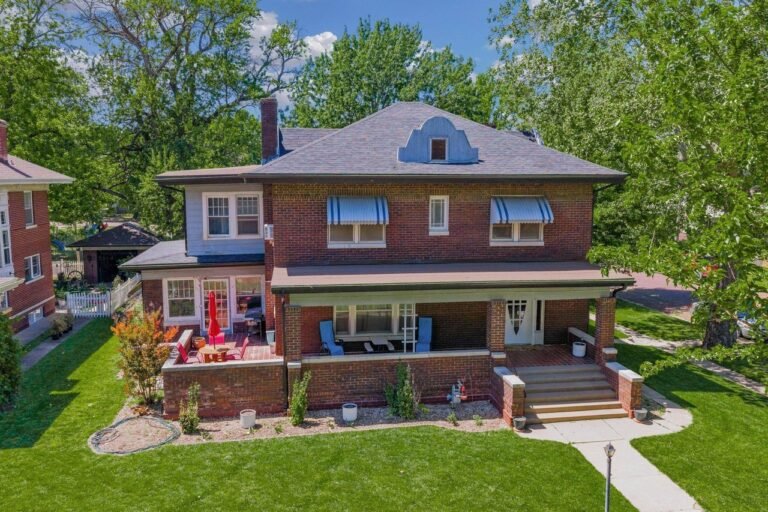
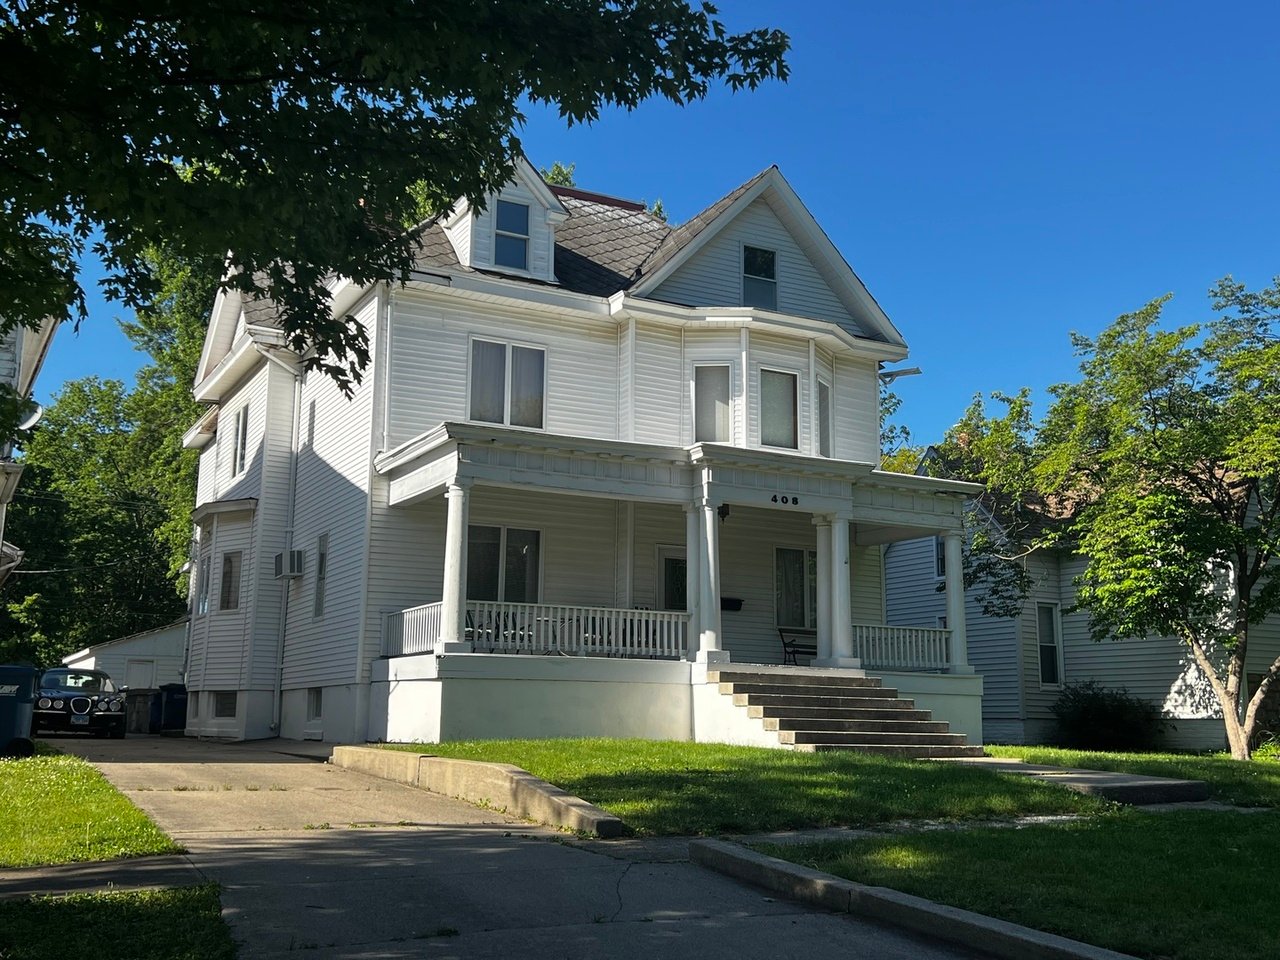
This 2,400-square-foot residential property, located at 408 E Washington St in Hoopeston, Illinois, represents a comprehensive rehabilitation project for real estate investors, contractors, or preservation enthusiasts.
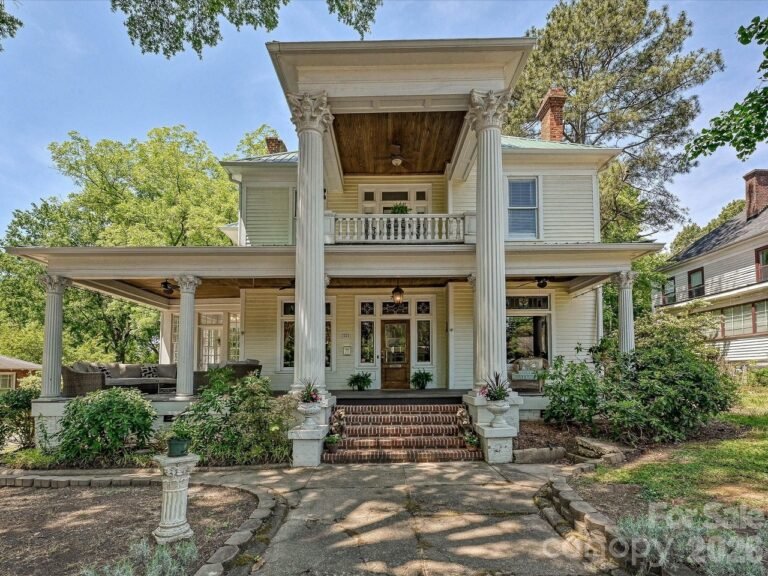
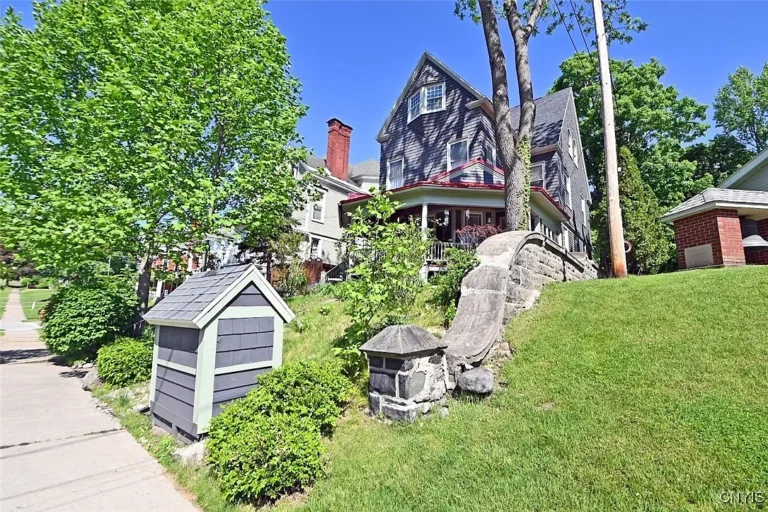
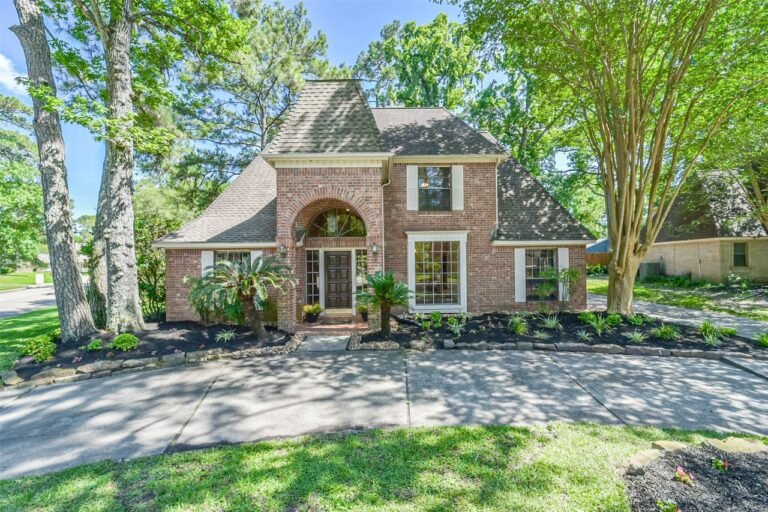
The two-story historic structure retains a high degree of its original architectural character and distinct curb appeal, though the interior requires substantial restoration and mechanical updates across all major trades.
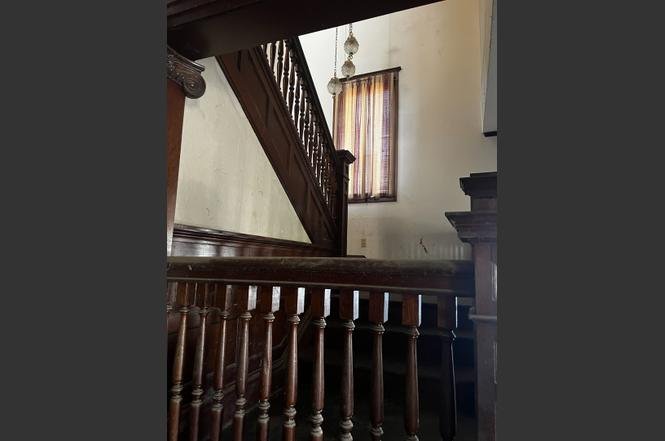
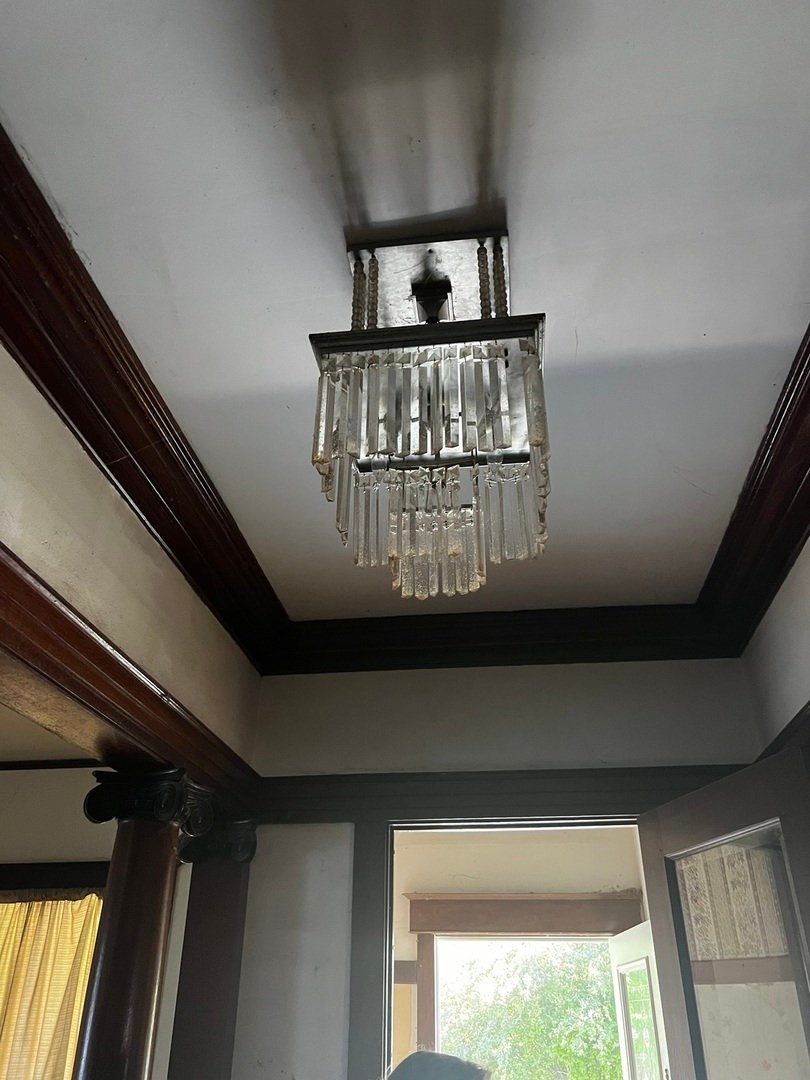
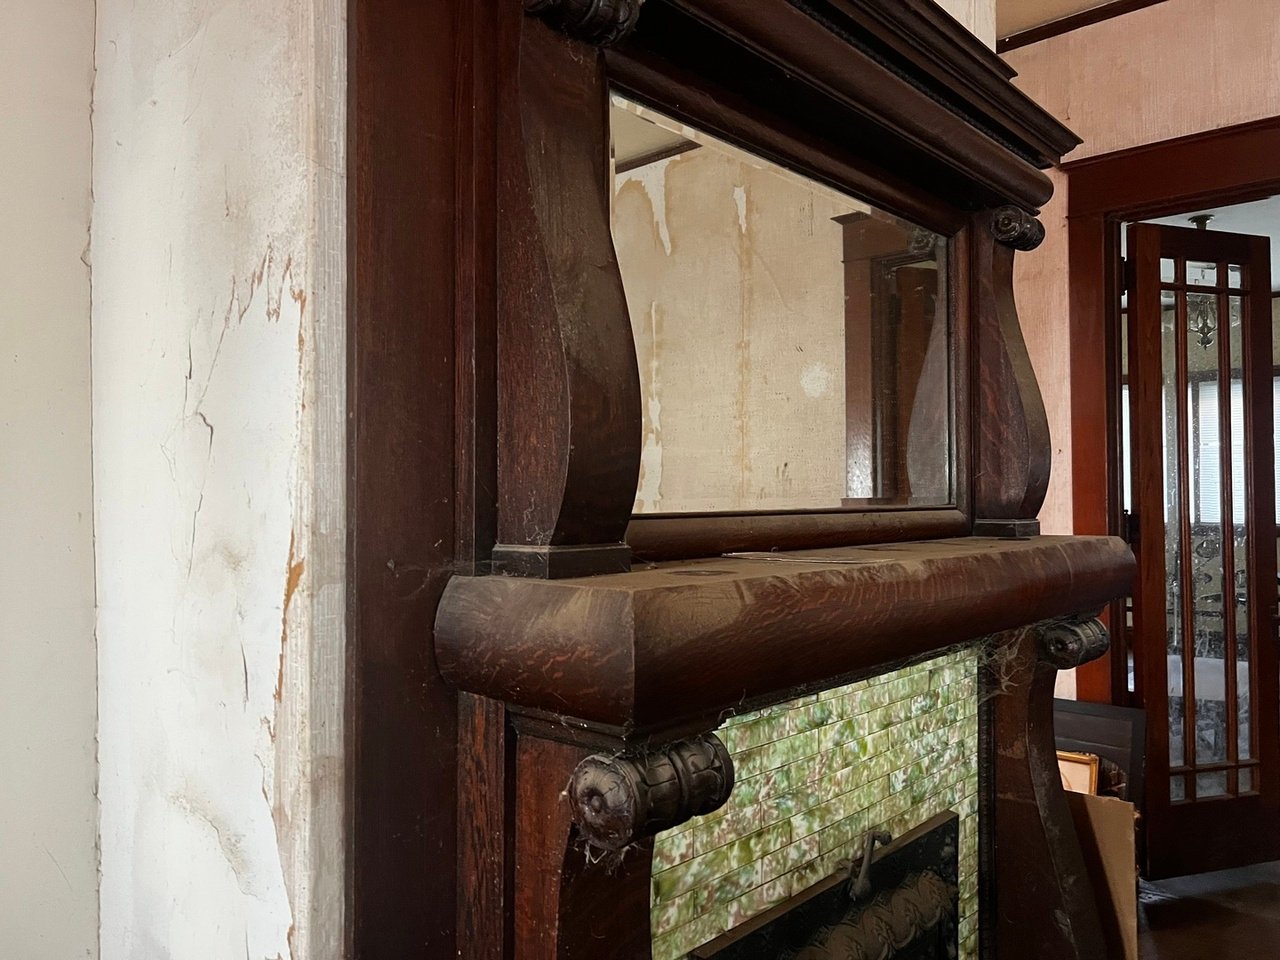
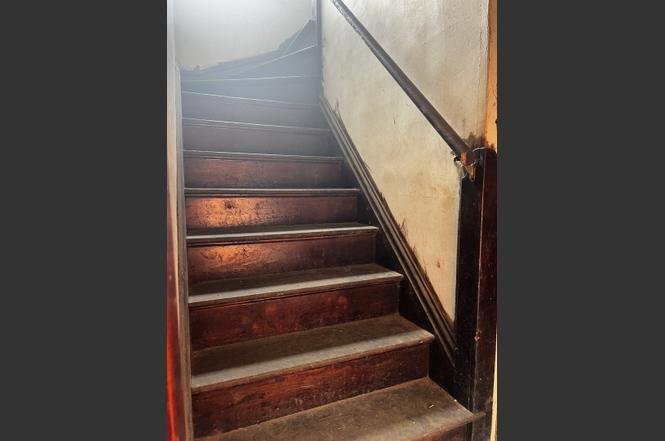
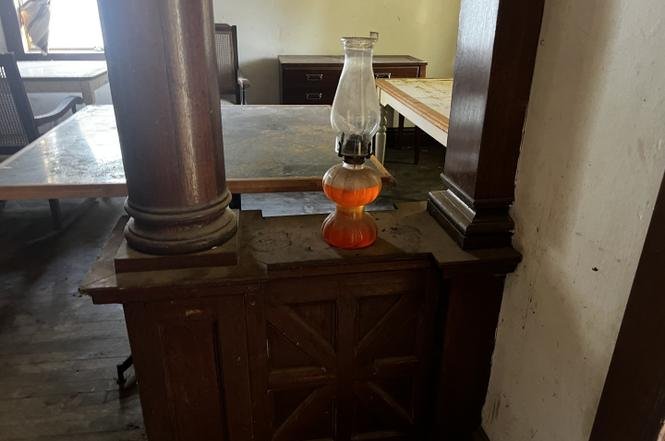
The home’s exterior features a deep front porch assembly that creates a traditional street presence. Inside, the property showcases period-specific craftsmanship, highlighted by ornate interior woodwork, prominent architectural accent columns, and a grand, open formal entry staircase equipped with an integrated original wooden bench at the base. True to grander home designs of its era, the floor plan features a dual-staircase layout, incorporating a separate secondary service staircase at the rear of the house.
The interior configuration is currently tracked at six bedrooms and three bathrooms, though prospective buyers should note that several rooms feature irregular dimensions with curved wall segments characteristic of late-19th or early-20th-century design.
Consequently, standard room counts and precise square footage measurements are estimated and should be independently verified. The property sits on a 7,841-square-foot residential lot and includes a separate detached garage outbuilding.
📋 Property Specifications
💰 Price: $27,500
📍 Address: 408 E Washington St, Hoopeston, IL 60942
📐 Interior Size: 2,400 sqft (Estimated due to irregular room shapes)
🌳 Lot Size: 7,841 sqft (0.18 Acres)
🛏️ Bedrooms: 6 (Estimated footprint)
🛁 Bathrooms: 3 Full Baths
🚗 Parking: Detached Garage
🛠️ Condition: Fixer-Upper / Requires Complete Renovation
🔍 Key Features & Details Explained
🏛️ High Curb Appeal Front Porch: The exterior footprint features a deep, covered front porch designed for outdoor seating, presenting a classic regional neighborhood aesthetic.
🪵 Grand Entryway Carpentry: The main formal foyer features intact, historical wood millwork centered around an open staircase anchored by a custom built-in entry bench.
🏛️ Historic Interior Accent Columns: Major main-floor parlor transitions are defined by prominent structural or decorative columns, preserving the classic design layout of the home’s original era.
🔄 Dual Staircase Infrastructure: The structural layout includes both a formal front staircase for guests and a separate, rear service staircase connecting the kitchen utilities directly to the upper floor.
📐 Curvilinear Room Configurations: Reflecting unique historic building techniques, several rooms present non-standard, irregular shapes with curved walls that offer distinct architectural character.
📉 Entry-Level Acquisition Cost: Priced at $27,500, the baseline investment tier accounts for the extensive structural, cosmetic, and utility system overhauls needed to bring the property to modern standards.
Zillow link https://www.zillow.com/homedetails/408-E-Washington-St-Hoopeston-IL-60942/80297490_zpid/