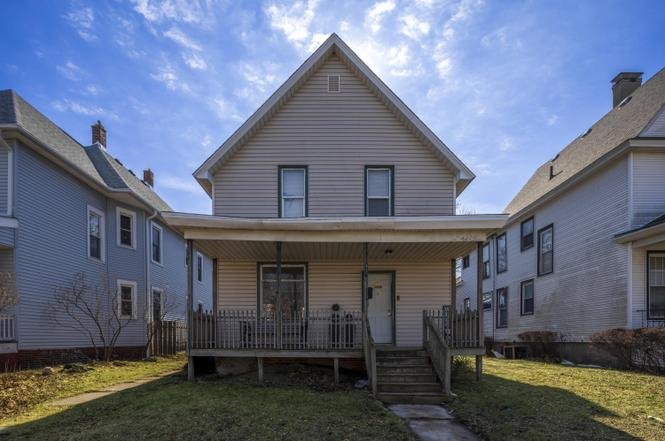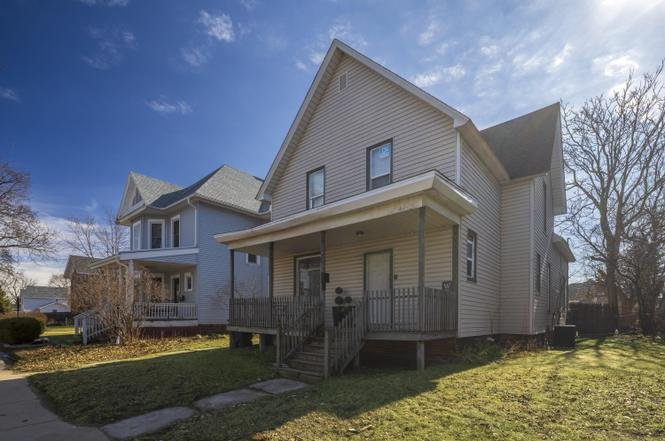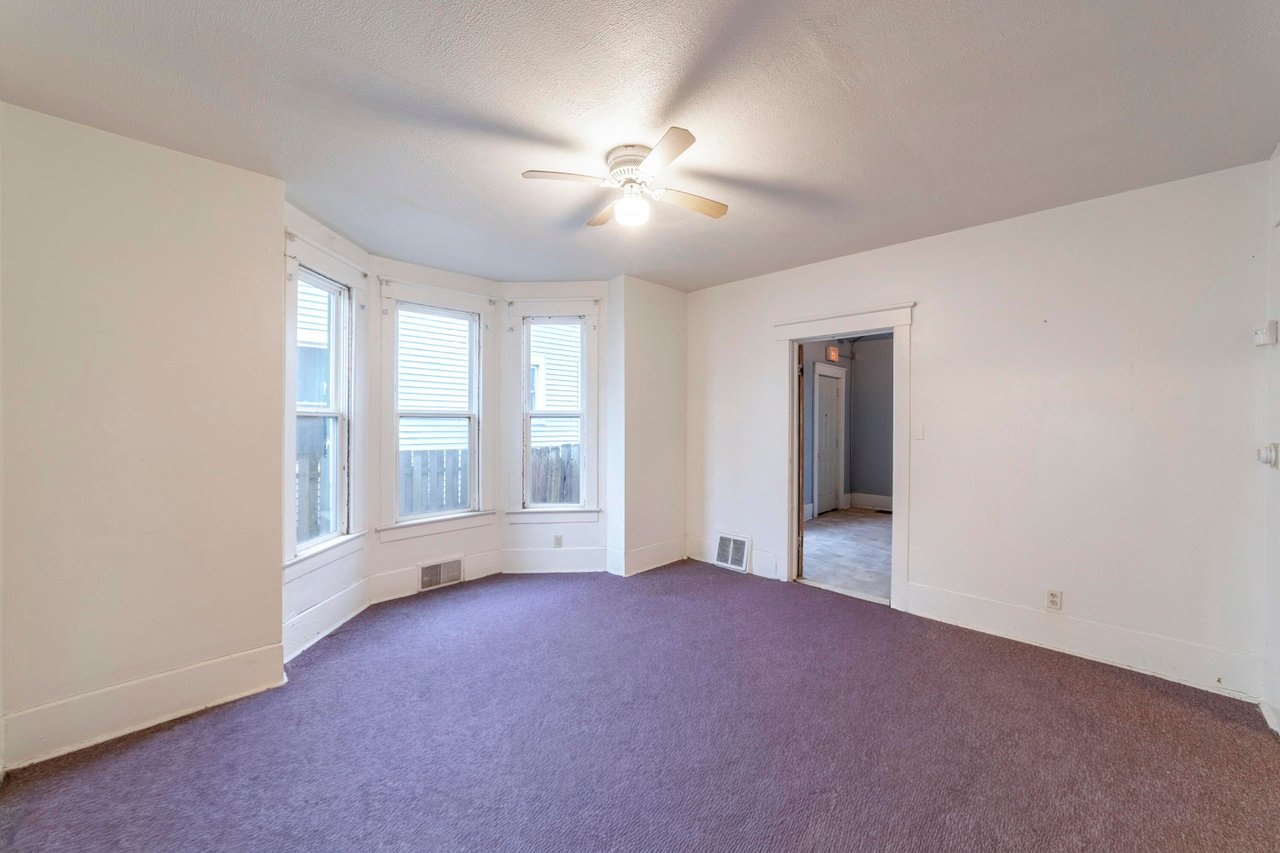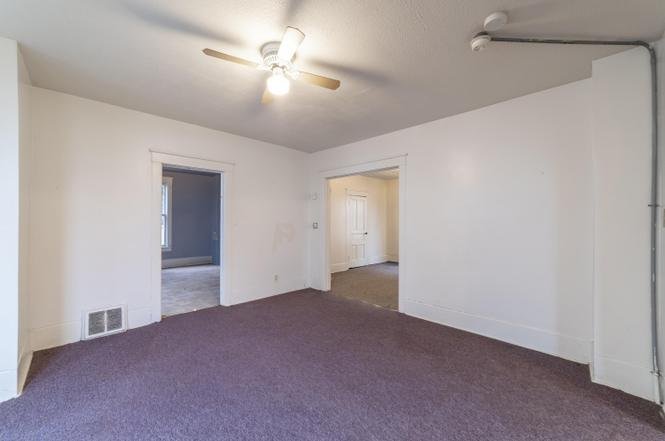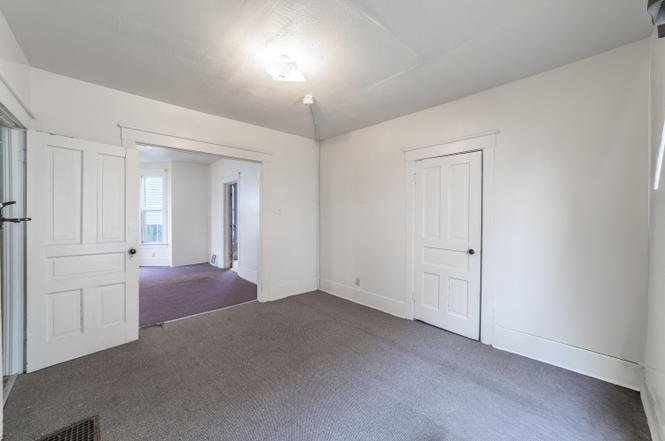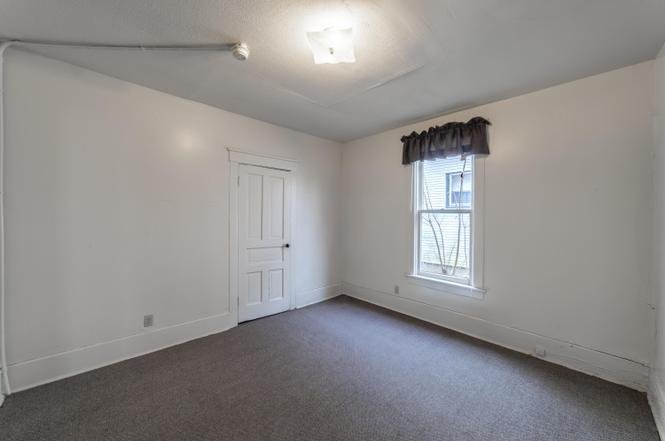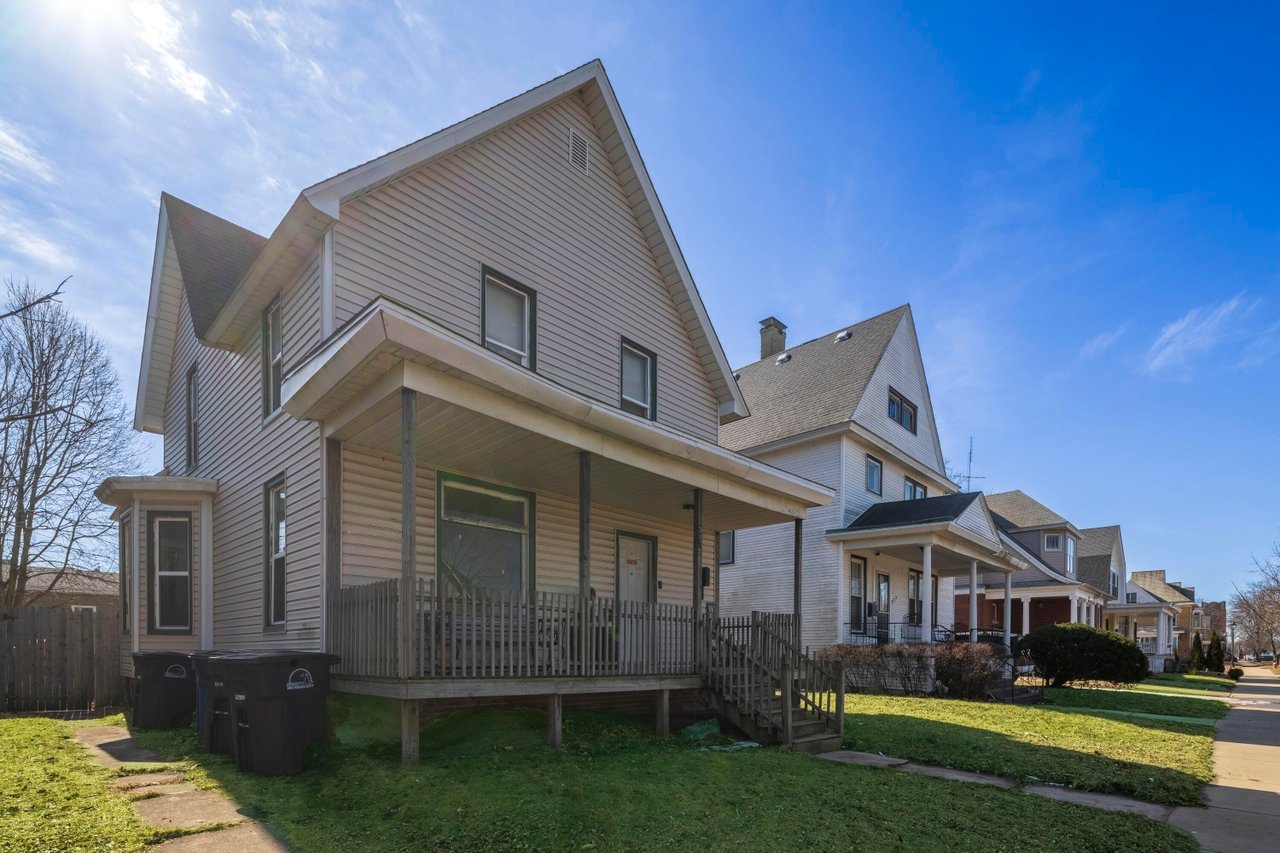
This 2,203-square-foot multi-family residence, built in 1900, is located at 317 E 7th St within the Elston Grove Historic District of Michigan City, Indiana.
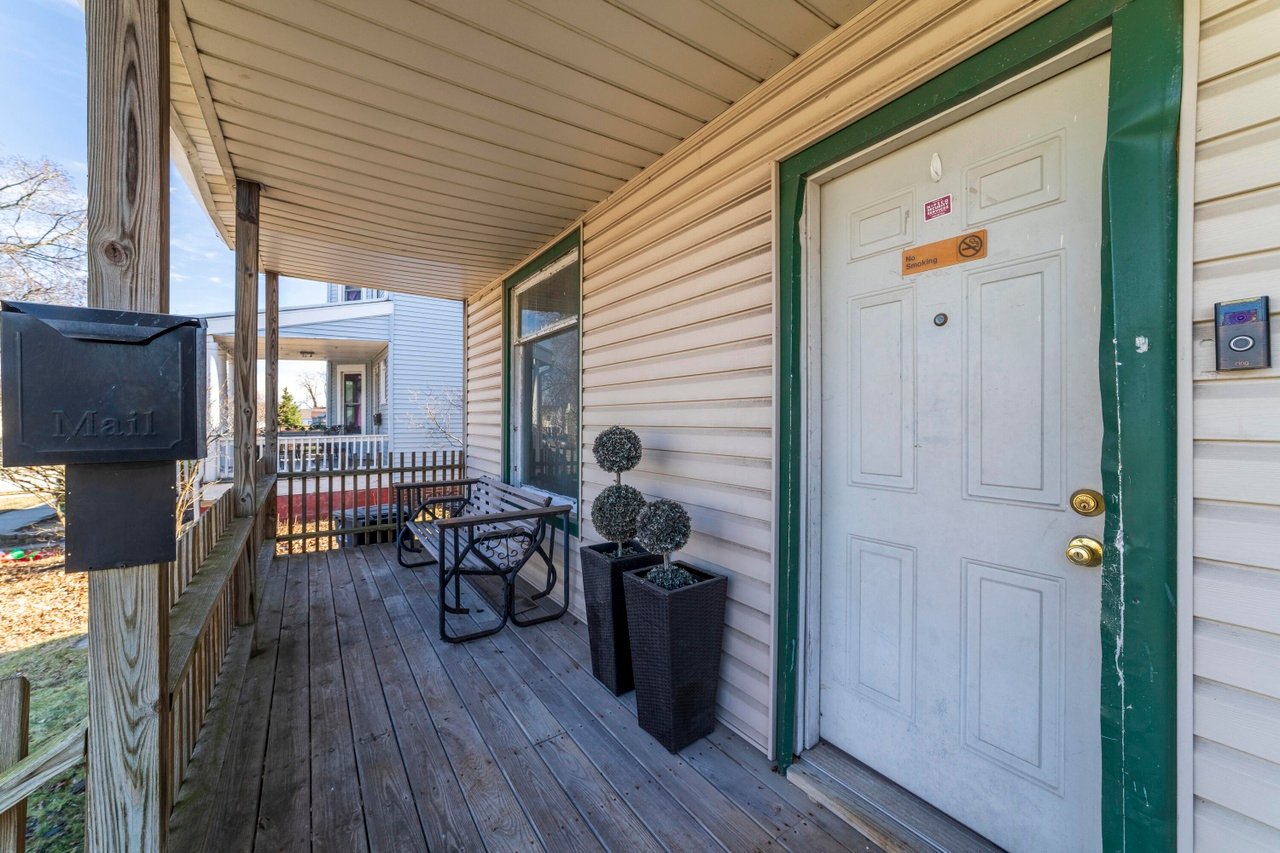
Configured as a traditional two-unit property with completely independent exterior entrances, this home presents a high-utility asset for residential real estate portfolios, short-term rental strategies, or owner-occupants looking to offset their mortgage via house hacking.
The interior layout is structurally divided into two distinct flats, each currently configured as a spacious one-bedroom unit with immediate architectural expansion potential:
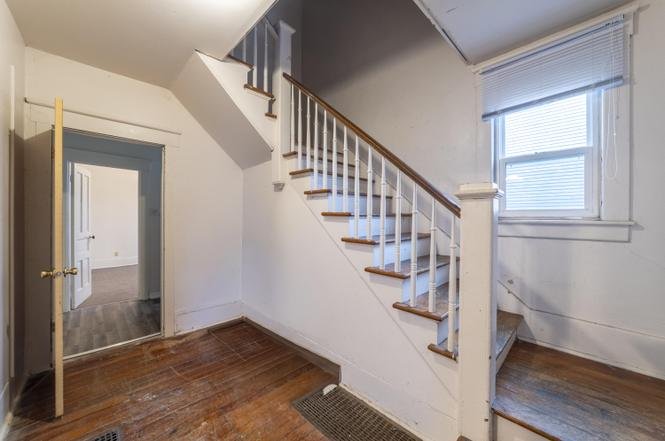
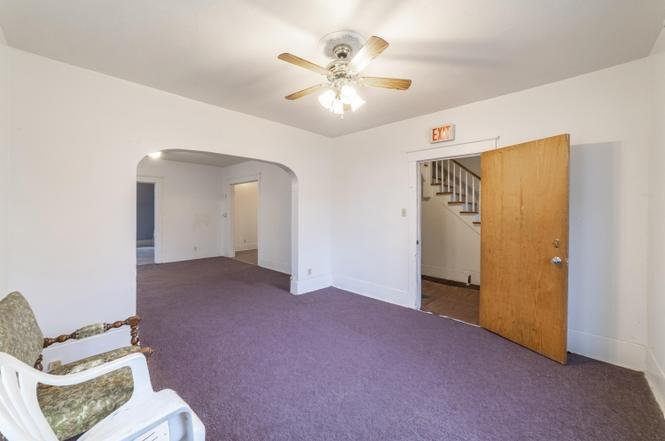
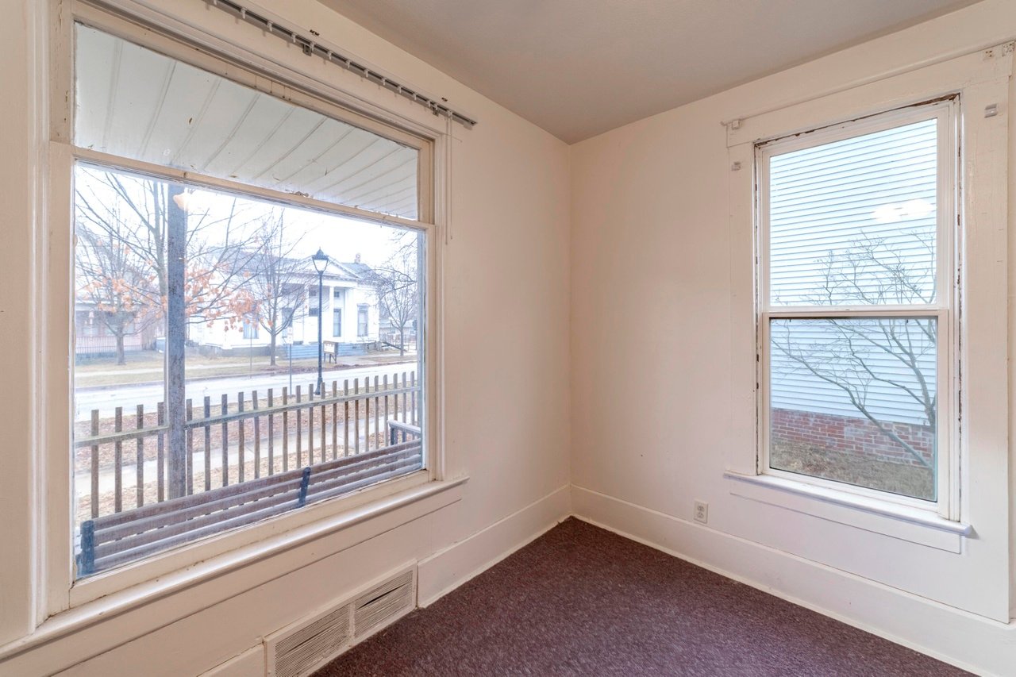
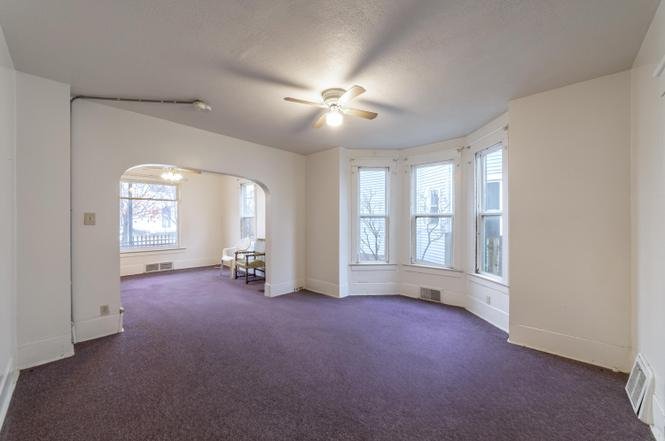
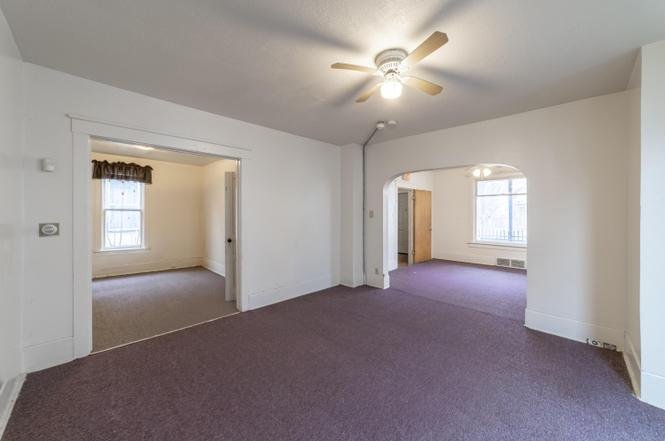
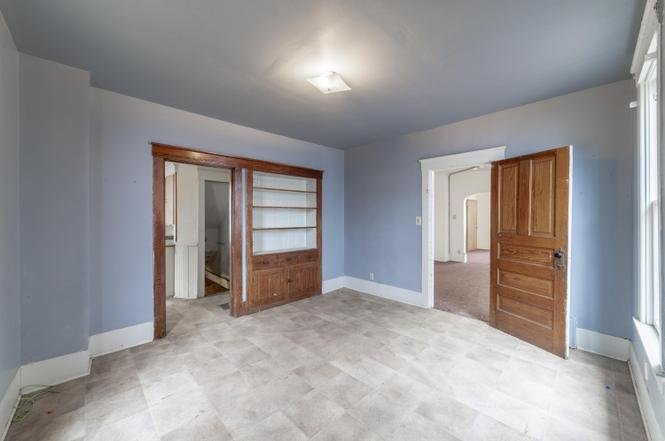
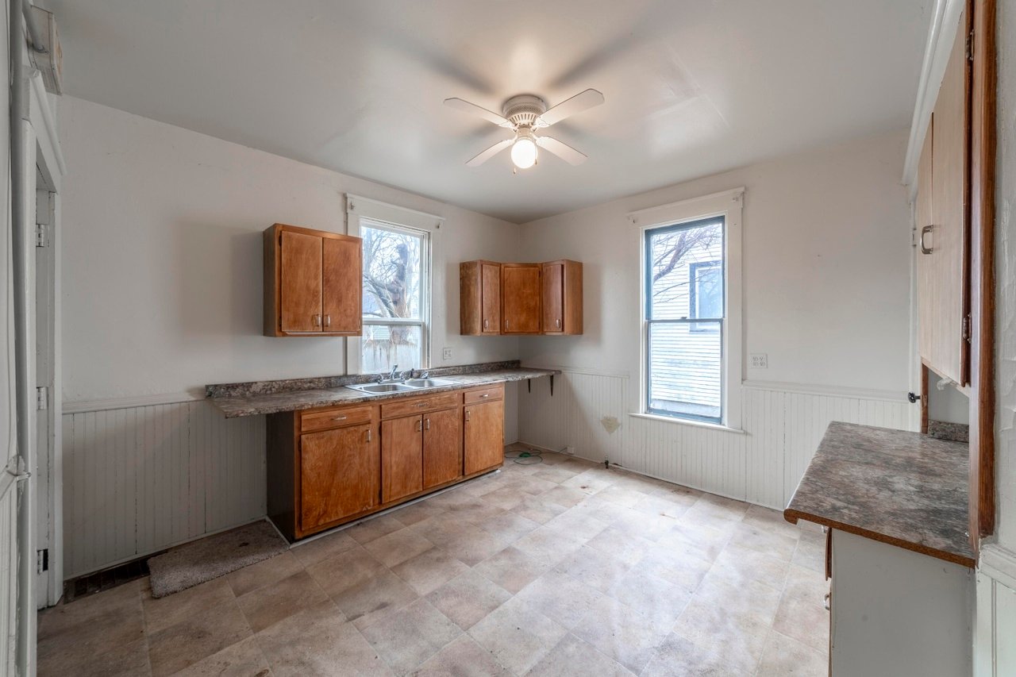
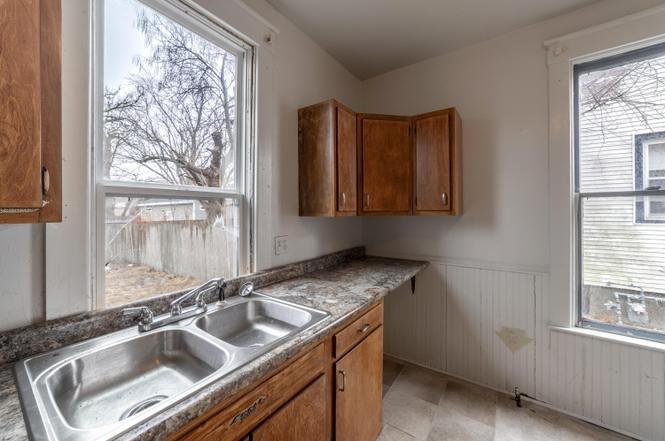
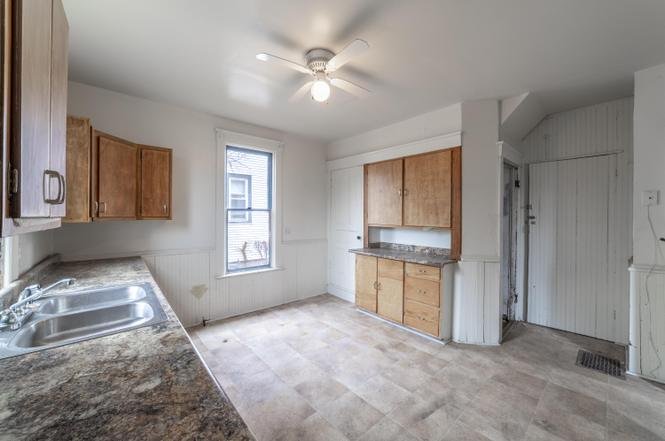
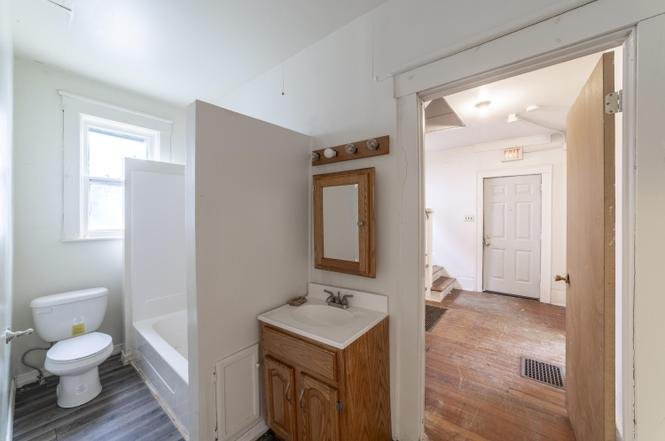
Main Level Unit: Features a broad floor plan consisting of one bedroom, a central living room, a formal dining room, a bonus den, one full bathroom, and a large kitchen. Due to the generous room proportions, a section of the common area can easily be reconfigured to establish a legal second bedroom.
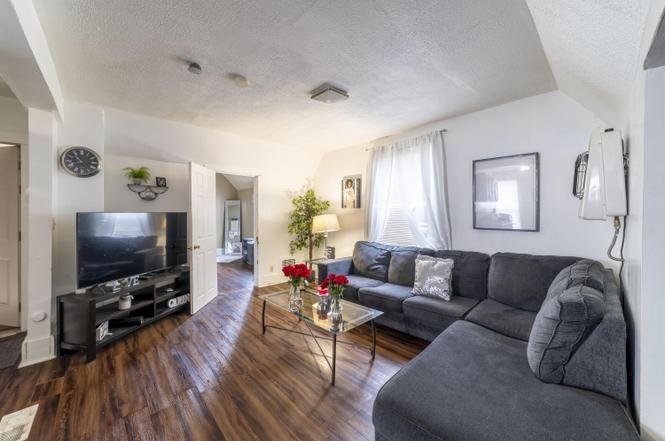
Upper Level Unit: Offers a bright, open-concept living and dining area, a fully equipped kitchen, one bedroom, a full bathroom, and an auxiliary flex-room that can similarly be walled off to create a second upper bedroom.
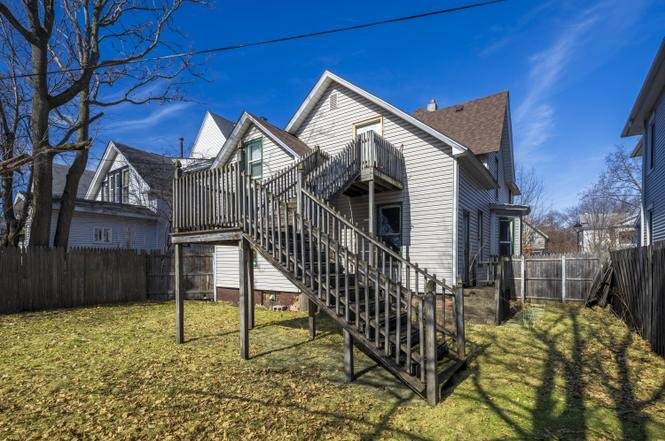
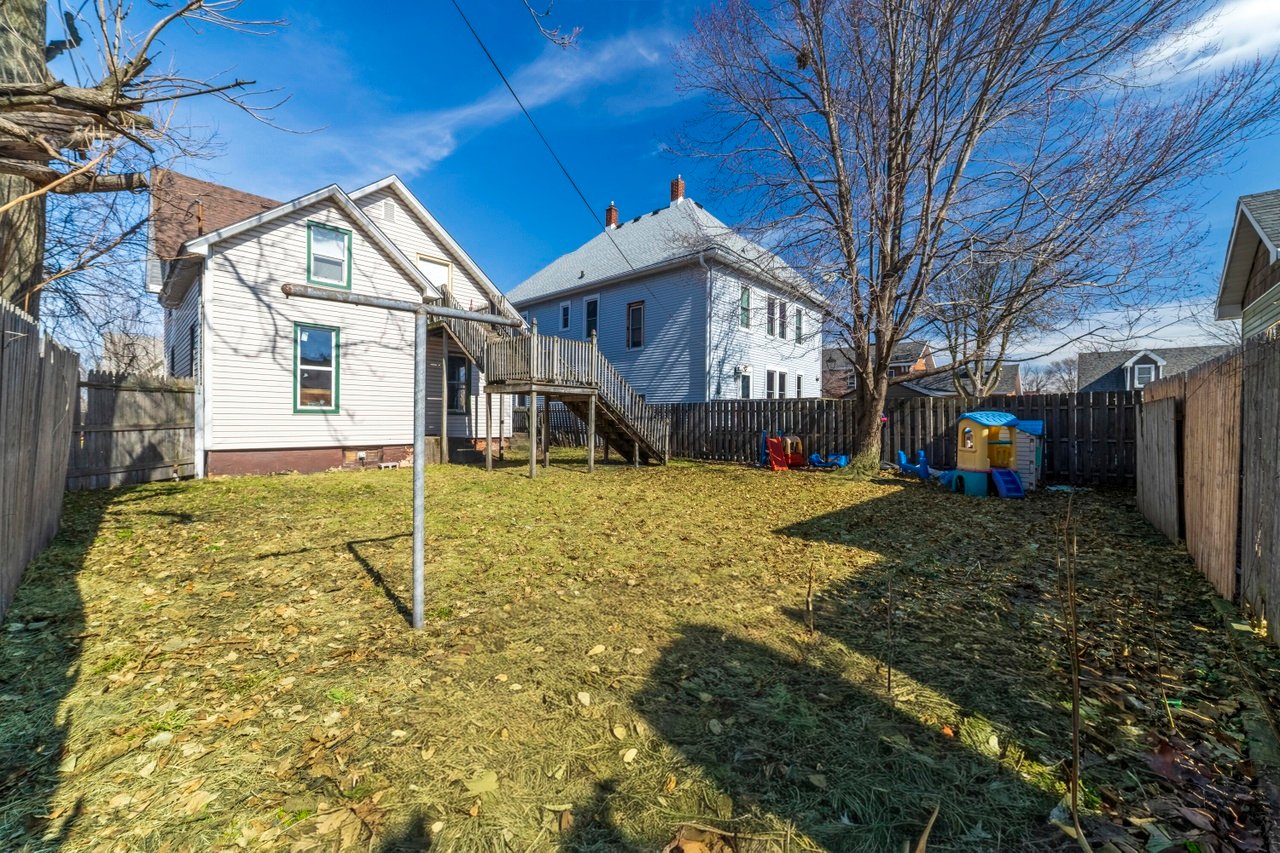
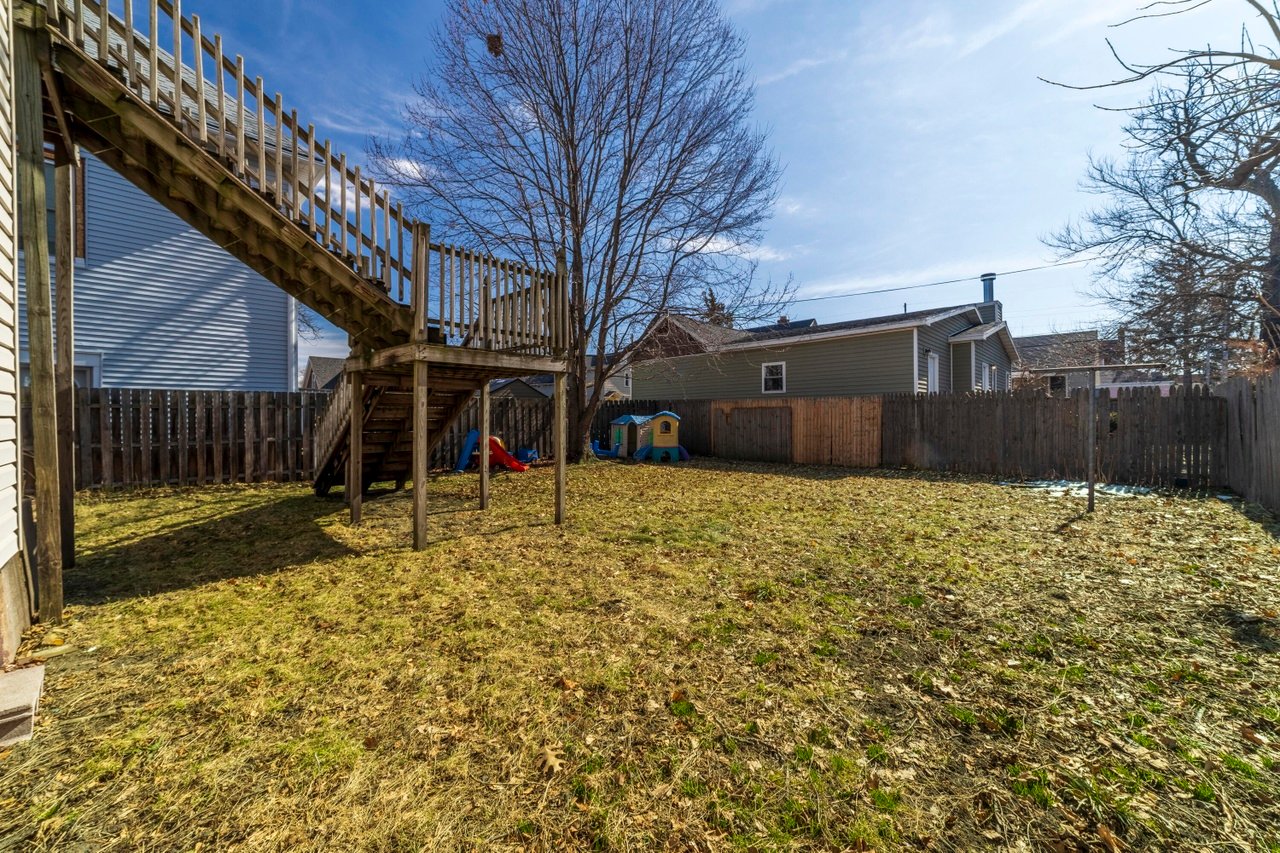
The residence occupies a 4,508-square-foot urban lot. The exterior grounds feature a spacious backyard, offering a rare amount of open green space for a historic district home, ideal for tenant recreation, garden development, or outdoor entertaining.
📋 Property Specifications
💰 Price: $175,000
📍 Address: 317 E 7th St, Michigan City, IN 46360
📐 Interior Size: 2,203 sqft
🌳 Lot Size: 4,508.5 sqft (0.10 Acres)
🛏️ Bedrooms: 2 (1 per unit, structurally expandable to 4 total)
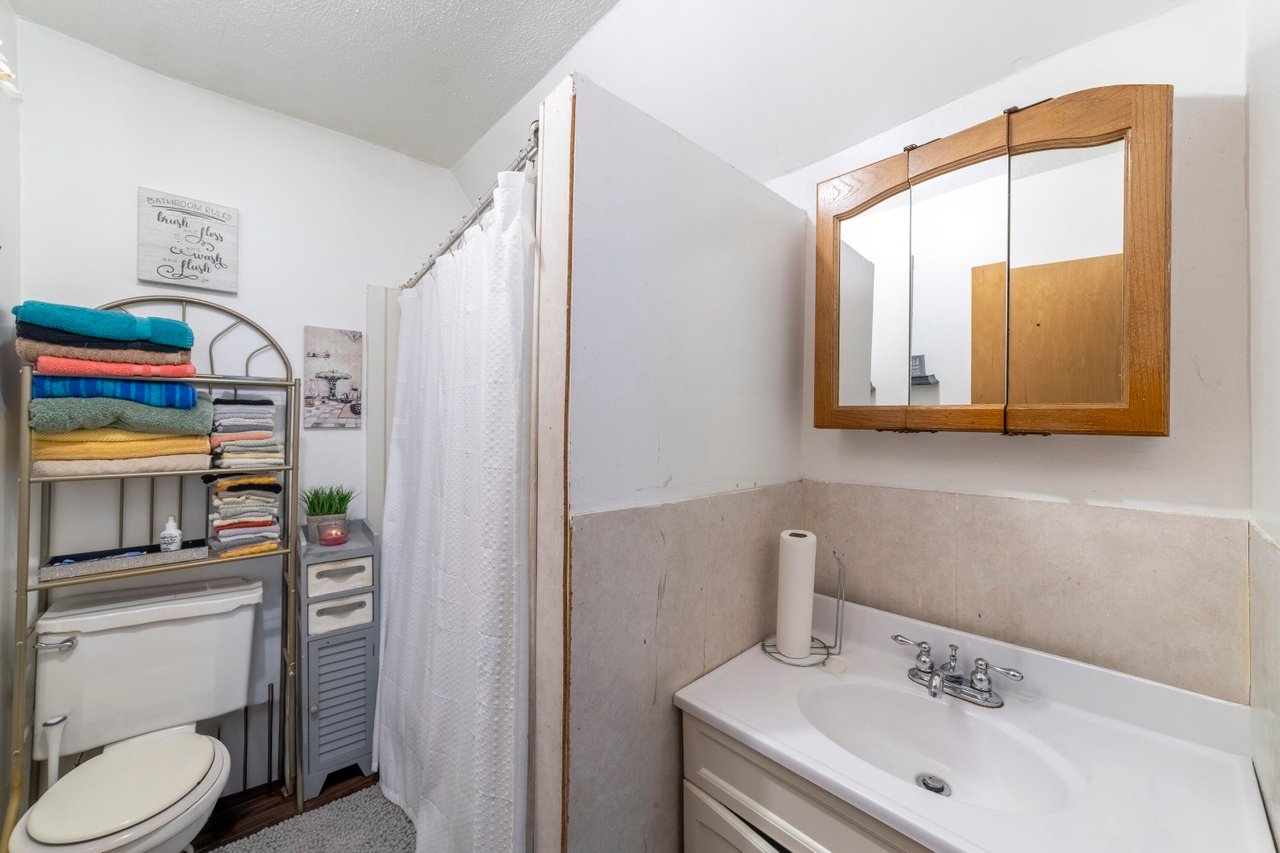
🛁 Bathrooms: 2 Full (1 per individual unit)
🏗️ Year Built: 1900
🗺️ Location: Michigan City Historic District (Elston Grove)
🔍 Key Features & Details Explained
🏛️ Historic Turn-of-the-Century Framing: Built in 1900, the property features the grand vertical volume, solid timber construction, and large window bays classic to the era, maintaining high curb appeal within a protected historic neighborhood.
🏢 Expandable 2-Unit Configuration: Unlike rigid modern floor plans, the expansive 2,203-square-foot layout is designed with bonus dens and flex spaces, allowing an investor to easily transition the property from a 2-bed/2-bath double into a higher-yielding 4-bed/2-bath configuration.
🚆 Direct Chicago Commuter Access: Located just blocks from the South Shore Line Train Station, the property benefits directly from the double-track rail infrastructure project, providing direct transit into downtown Chicago in approximately 60 minutes.
🌊 Lakefront & Lifestyle Proximity: The home’s strategic geographic placement puts residents within minutes of the Lake Michigan waterfront, Washington Park Beach, the local zoo, and the Lighthouse Place Premium Outlets.
🎨 Uptown Arts District Walkability: Tenants or owners enjoy immediate pedestrian access to the vibrant Uptown Arts corridor, a central hub for local boutique shopping, seasonal community events, and popular regional restaurants.
📈 Low-Barrier Value Acquisition: Offered well under the $200,000 threshold at $175,000, the entry-level price point provides strong immediate cash-flow projections and an accessible cap rate baseline for multi-family investors.