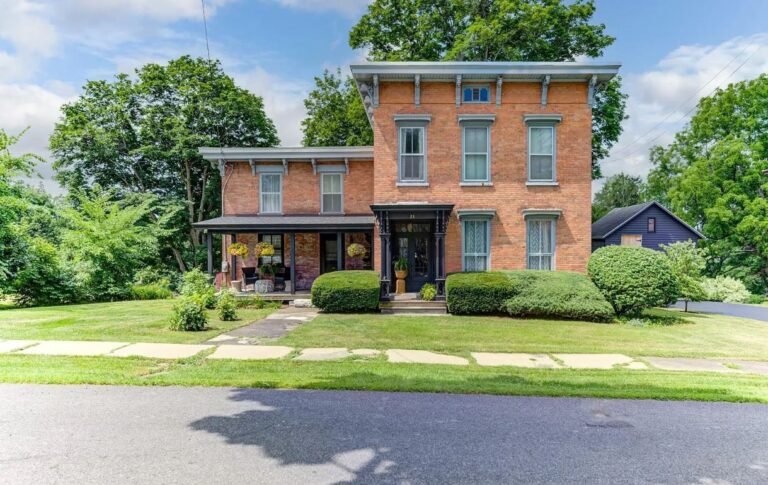
Dual-Living Opportunity: Historic Marion Home with In-Law Suite Potential | $149,900
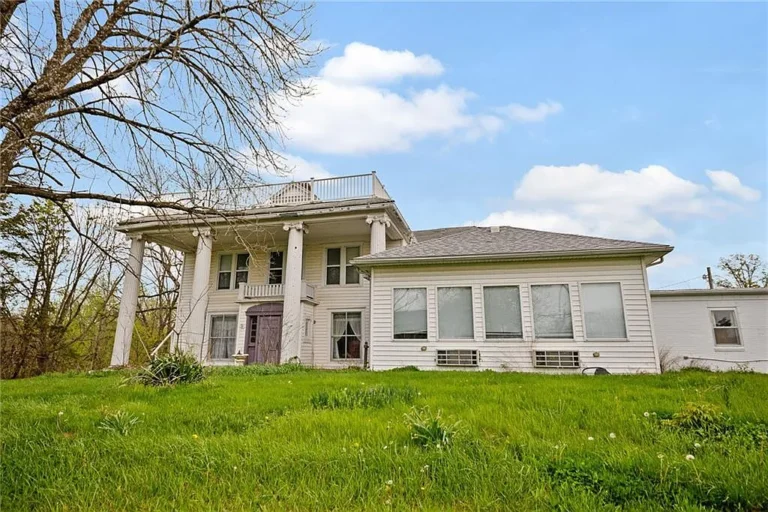
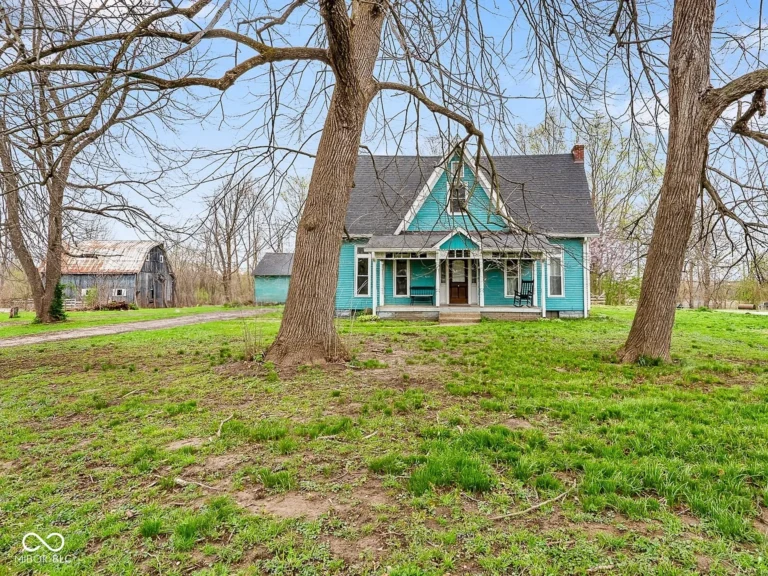
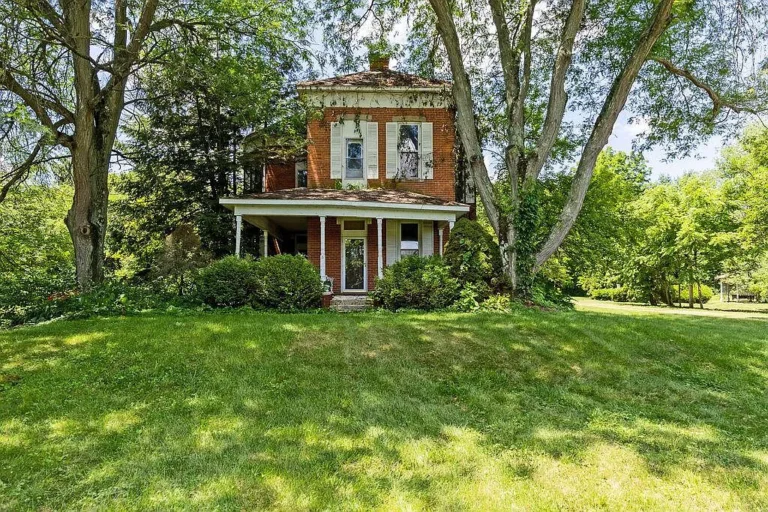
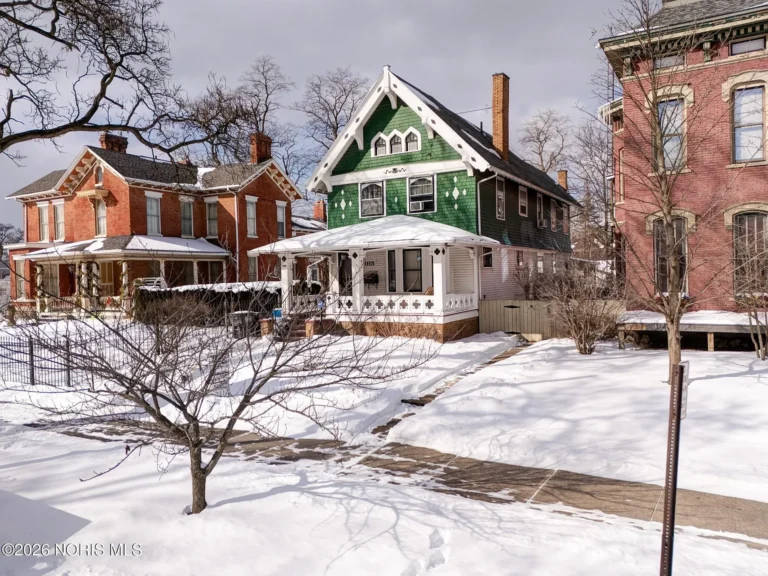
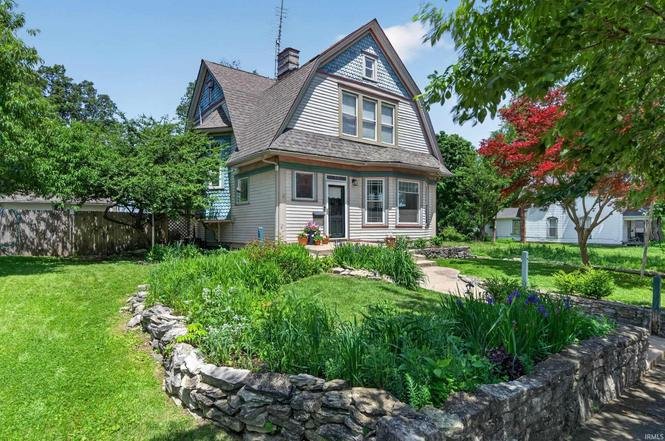
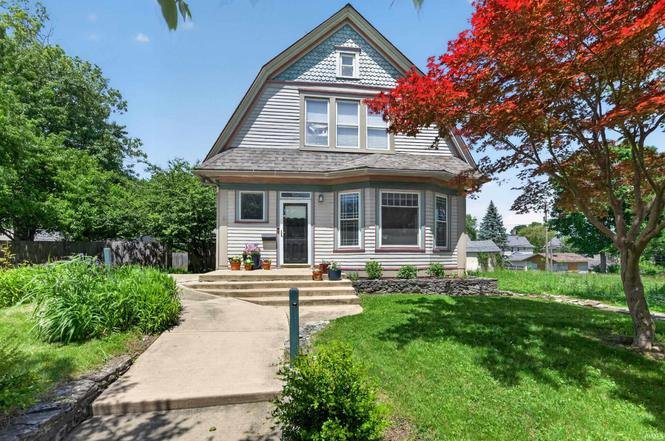
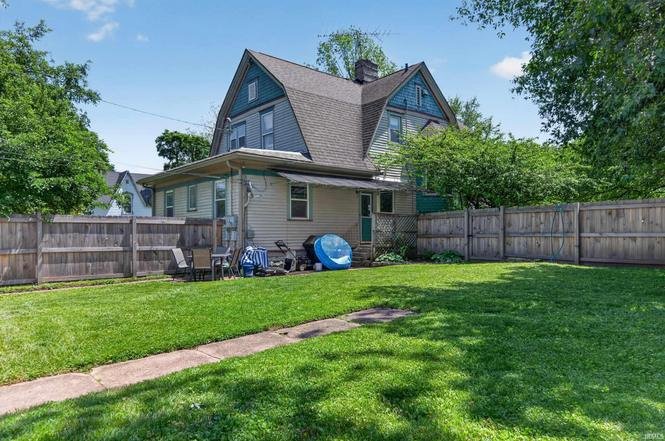
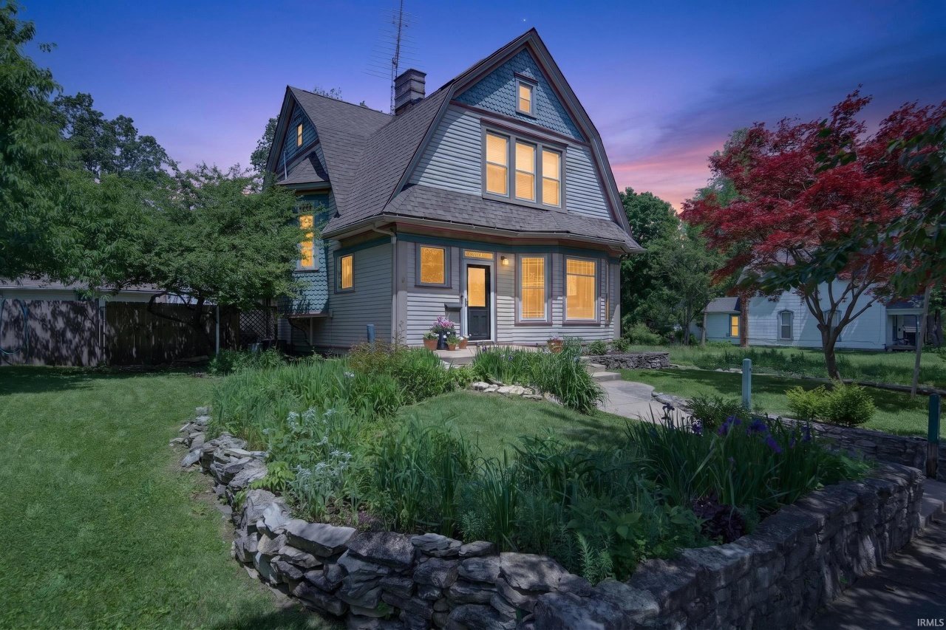
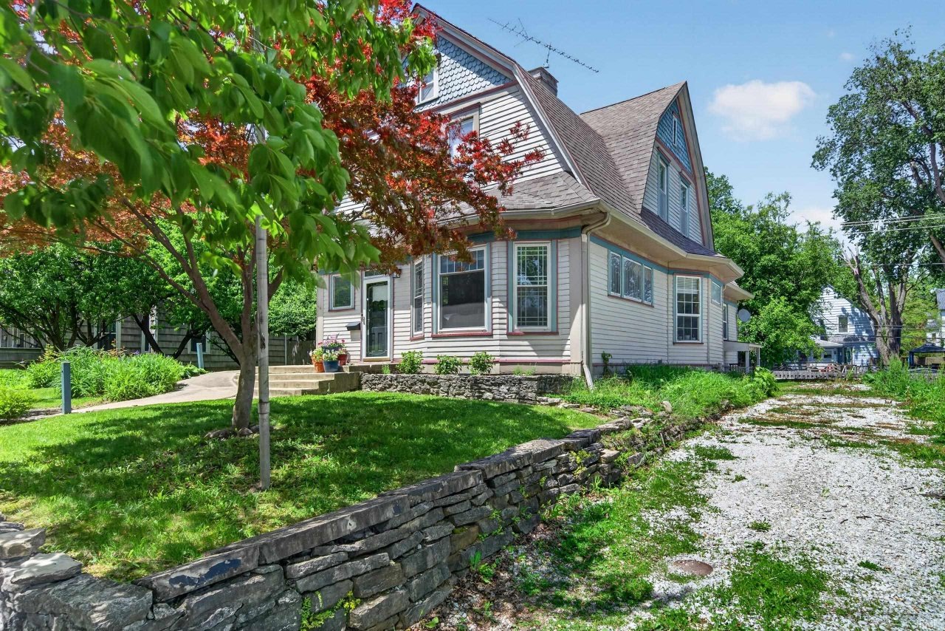
This 2,192-square-foot Dutch Colonial residence, originally constructed in 1910, is located at 710 W 6th St in Marion, Indiana. Situated across a double city lot comprising two independent tax parcels (0.27 acres total), this historic home showcases classic early-20th-century architectural character while offering a versatile, multi-unit capable layout.
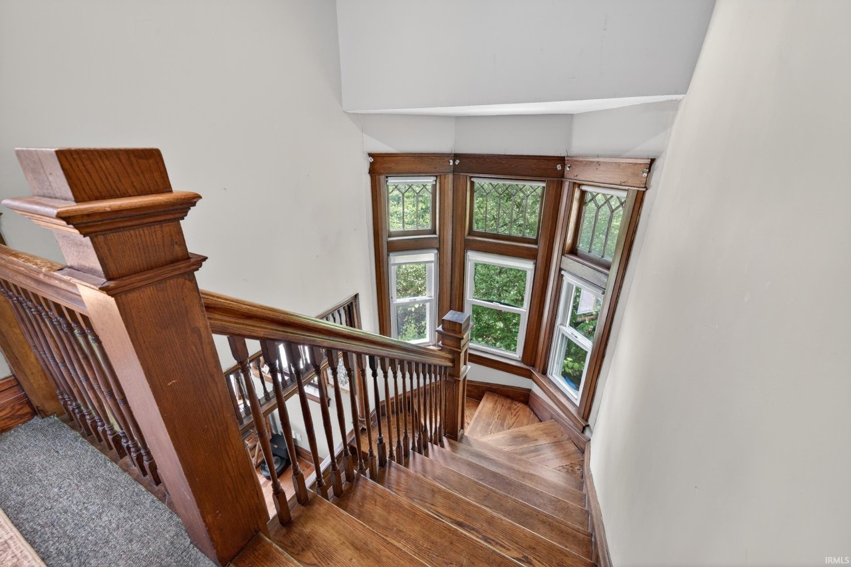
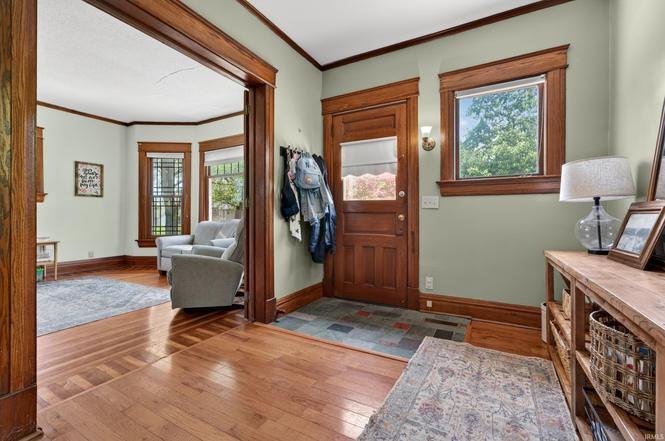
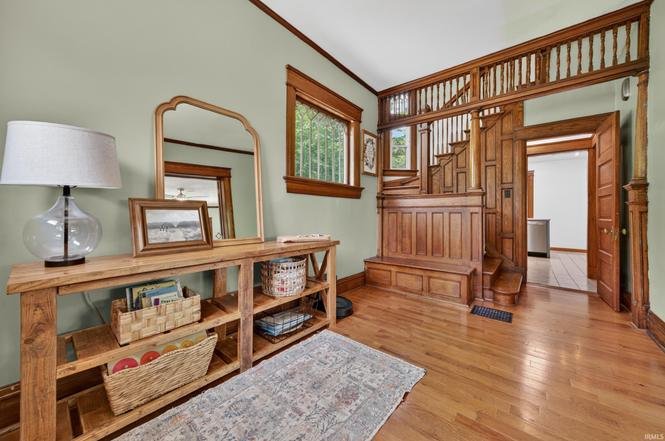
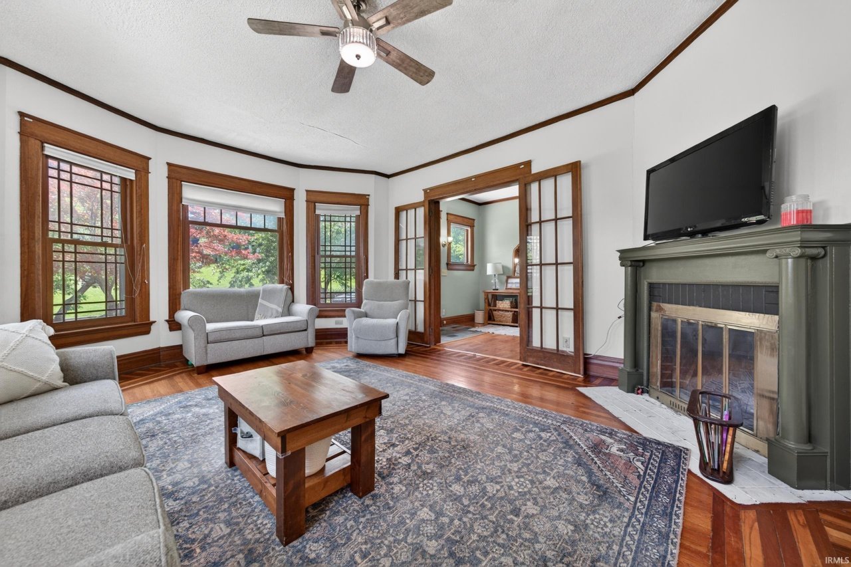
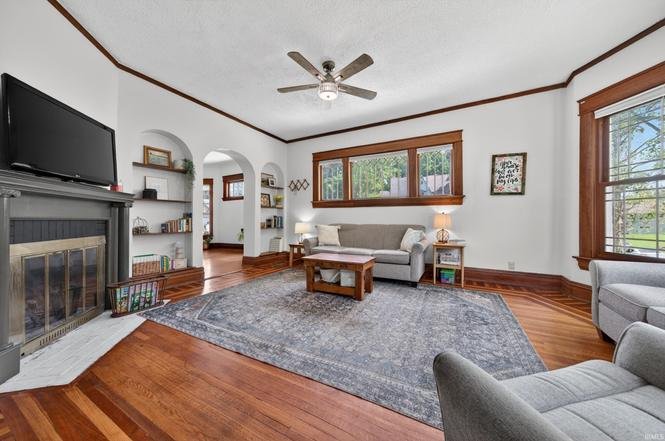
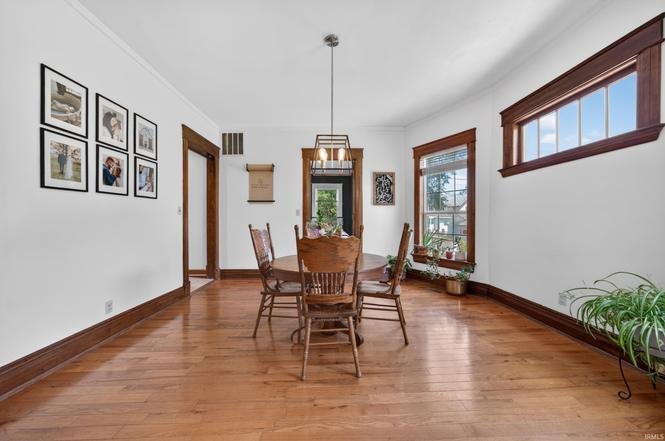
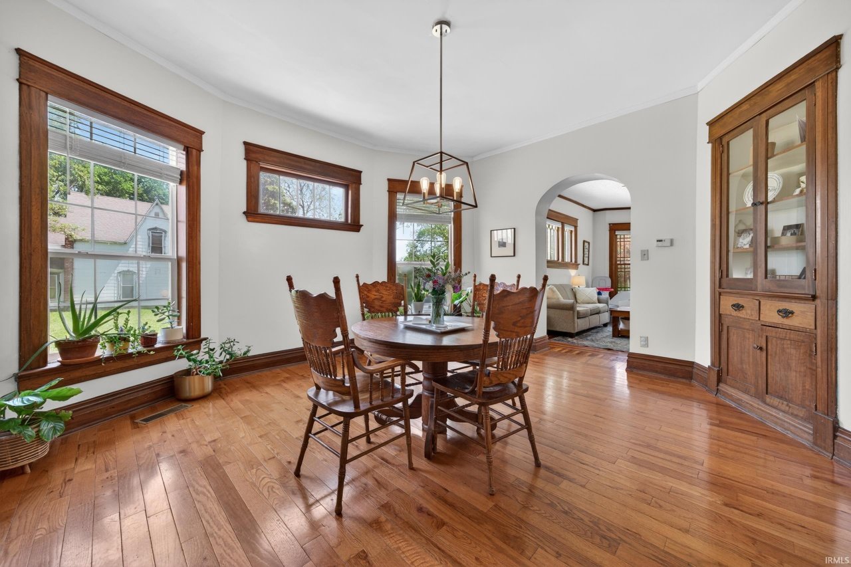
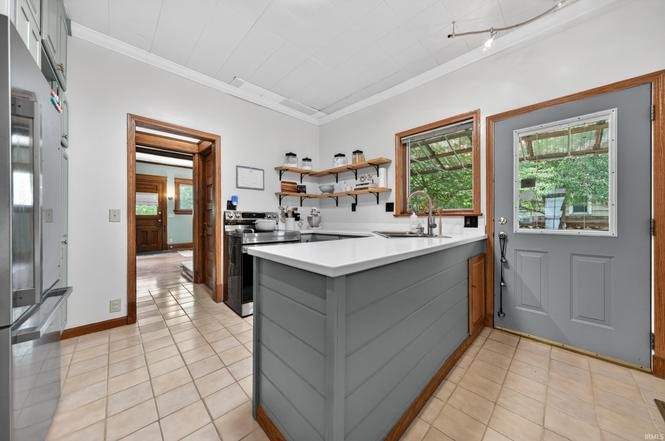
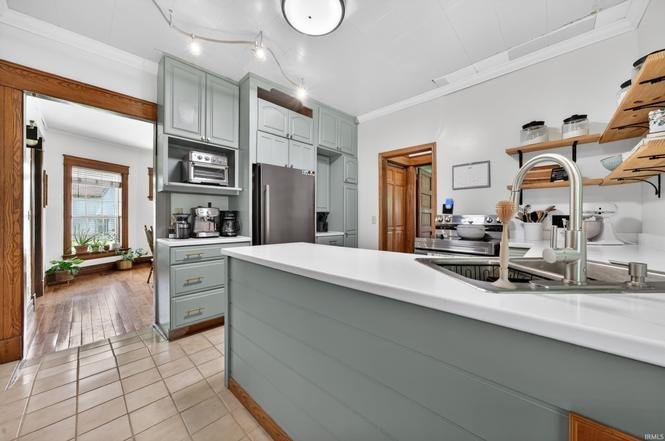
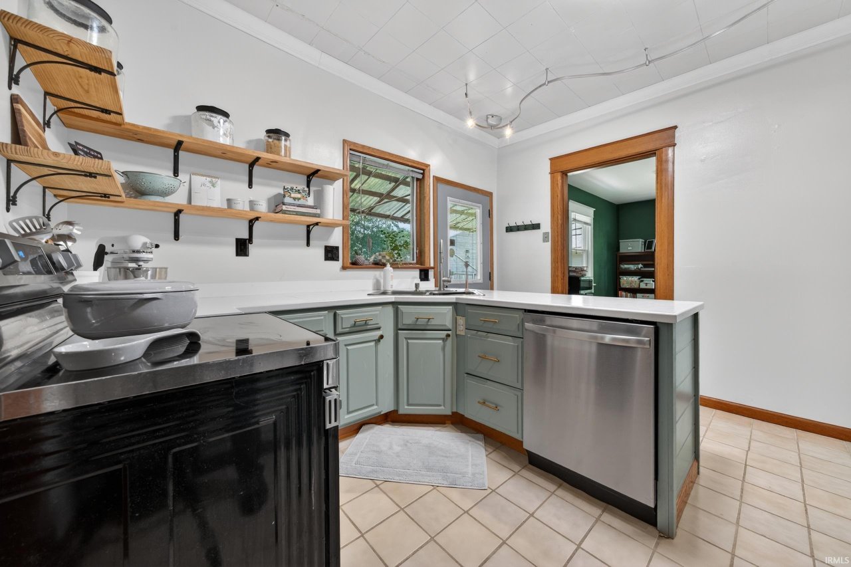
The interior layout is anchored by a formal reception foyer featuring an open, detailed wood staircase. The main-level living space includes a formal parlor parlor centered around a masonry fireplace and partitioned by classic multi-pane French doors. The parlor flows into a spacious formal dining room and a recently upgraded kitchen outfitted with appliances that remain with the property.
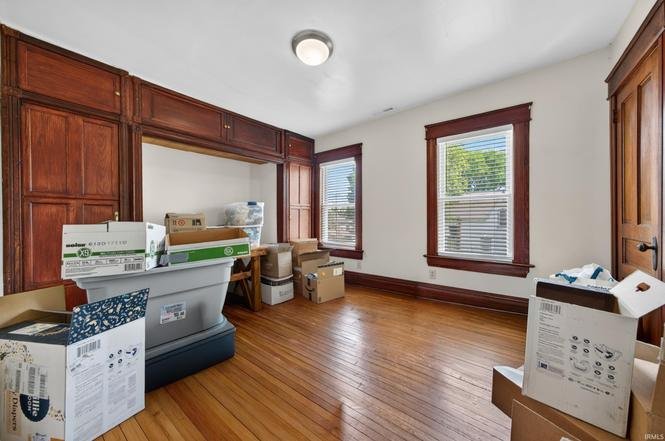
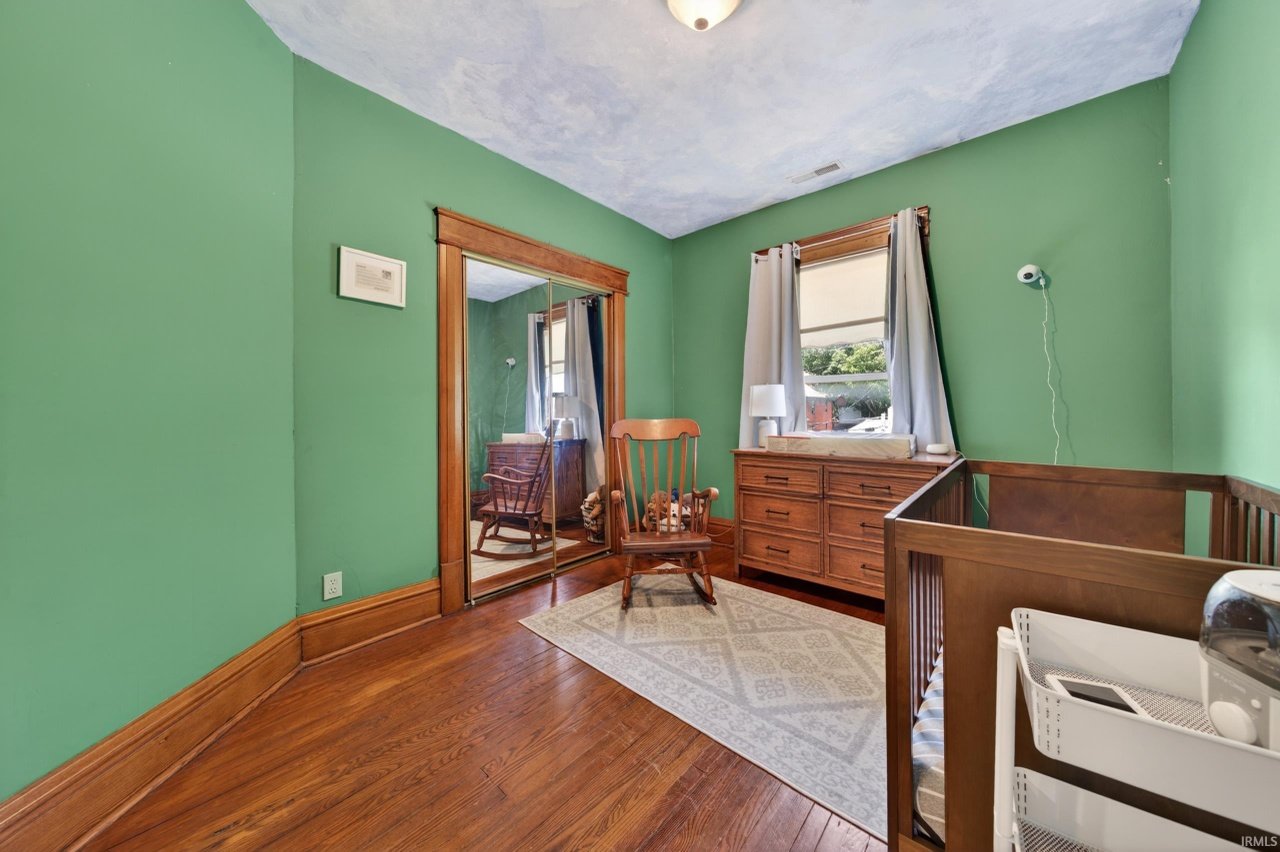
The home’s five-bedroom, two-bathroom footprint is strategically distributed across two independent living tiers, making it highly suitable for an in-law suite, multi-generational household, or a duplex apartment conversion:
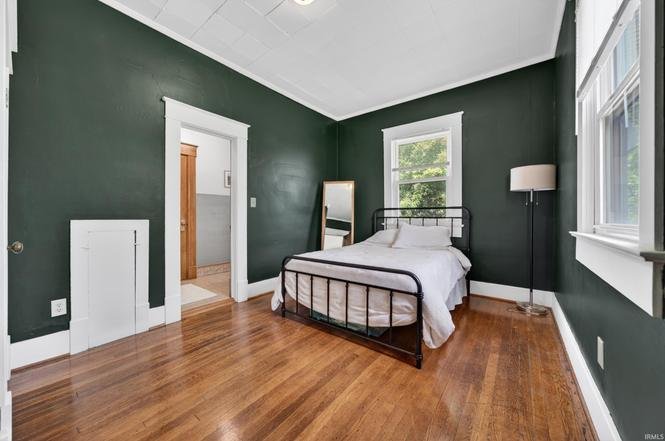
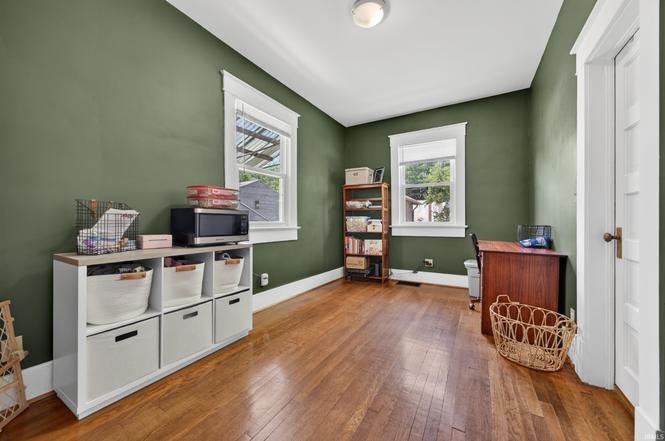
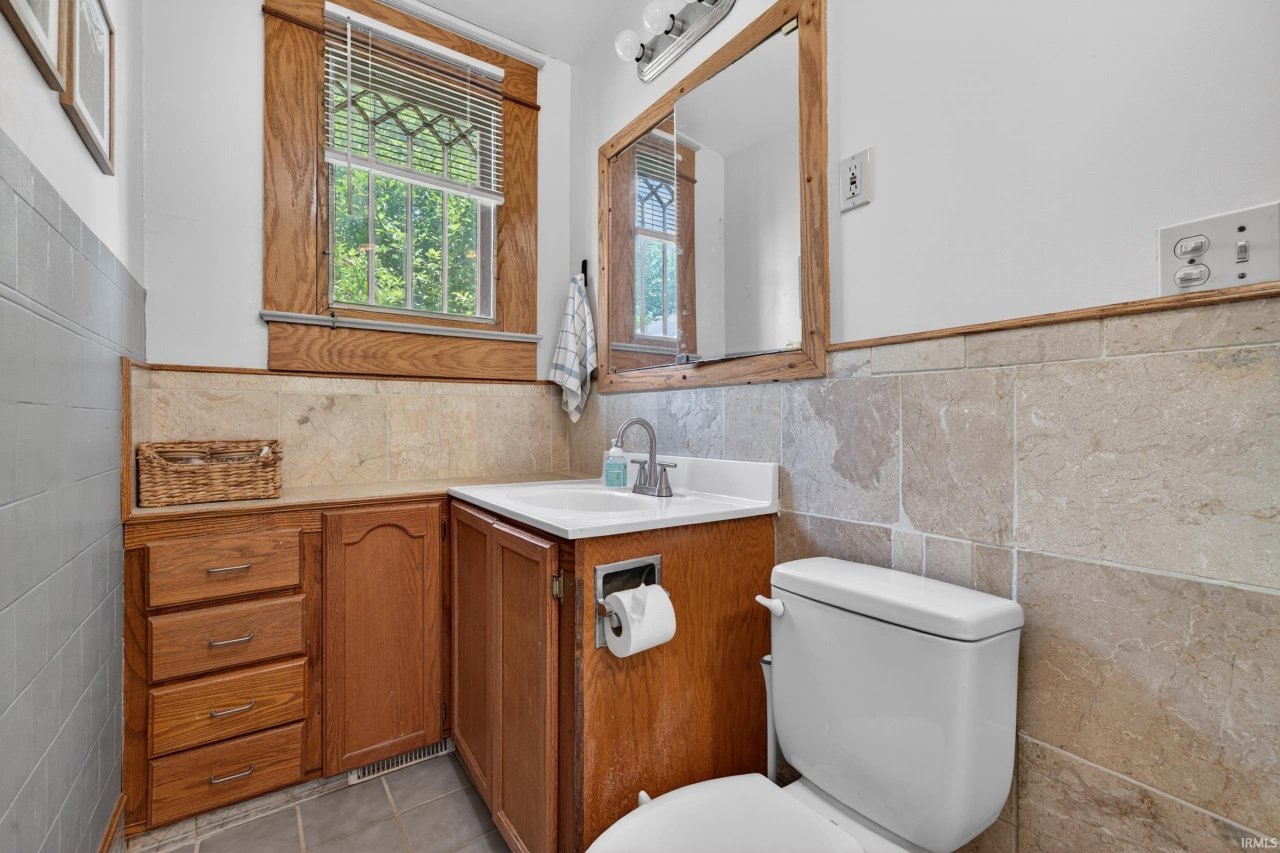
Main Level: Accommodates two bedrooms, one full bathroom, and the primary common areas.
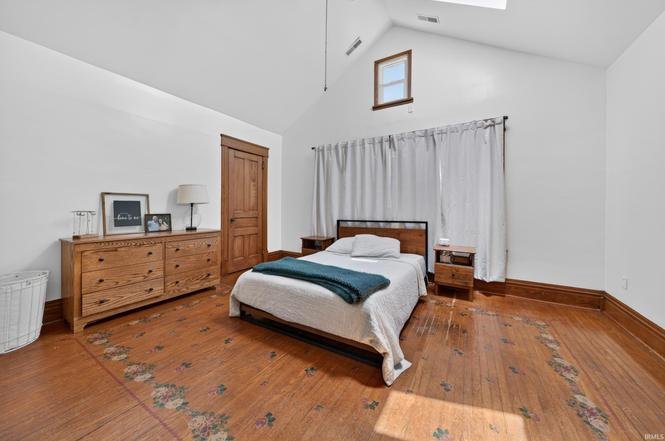
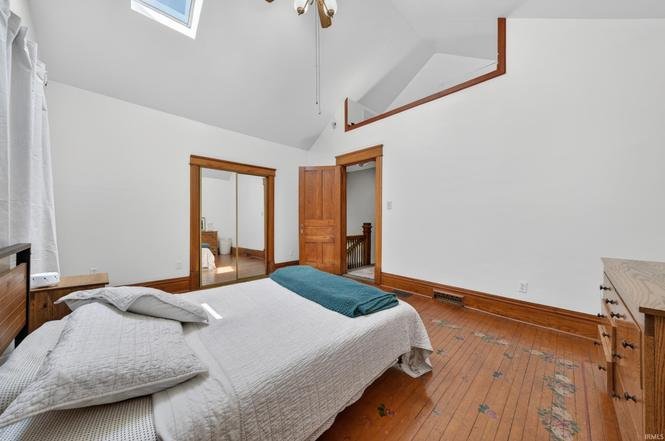
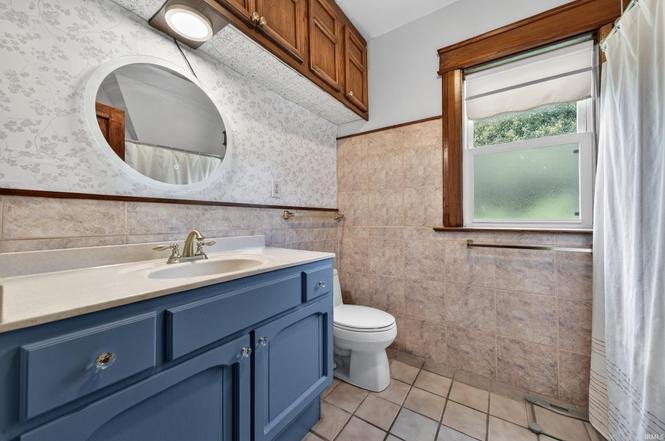
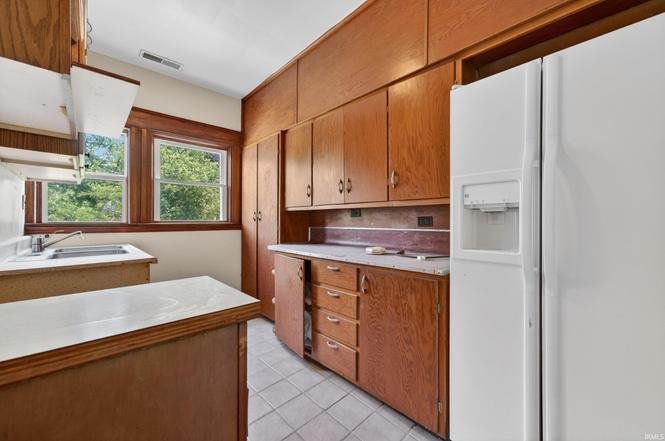
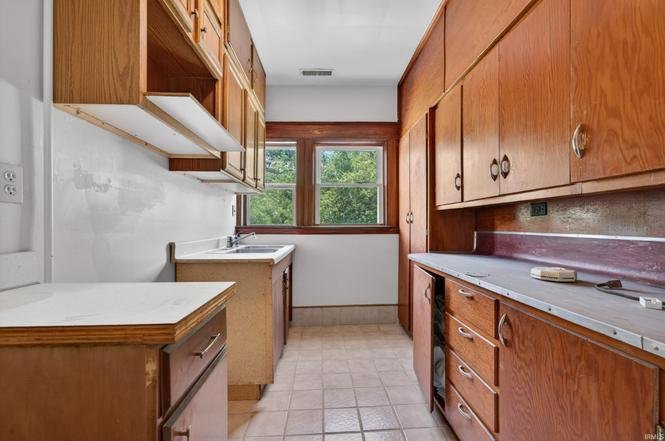
Upper Level: Houses three additional bedrooms, a second full bathroom, and a bonus kitchenette assembly that can easily section off the top floor into an independent secondary living quarters.
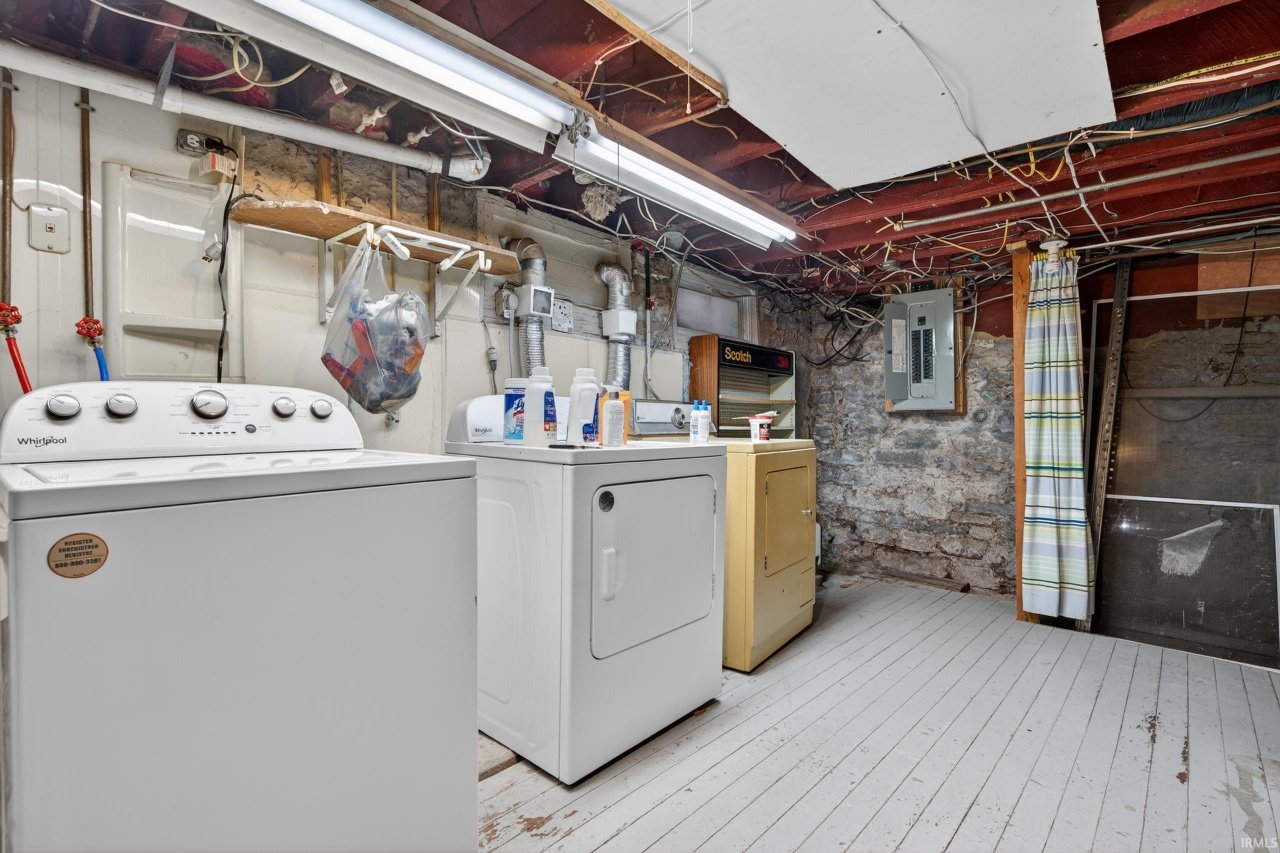
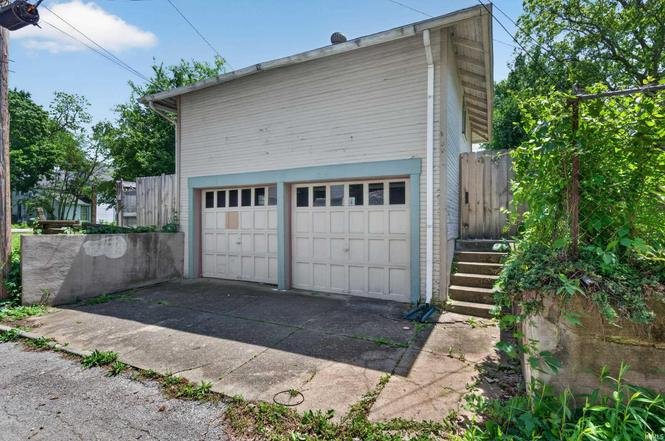
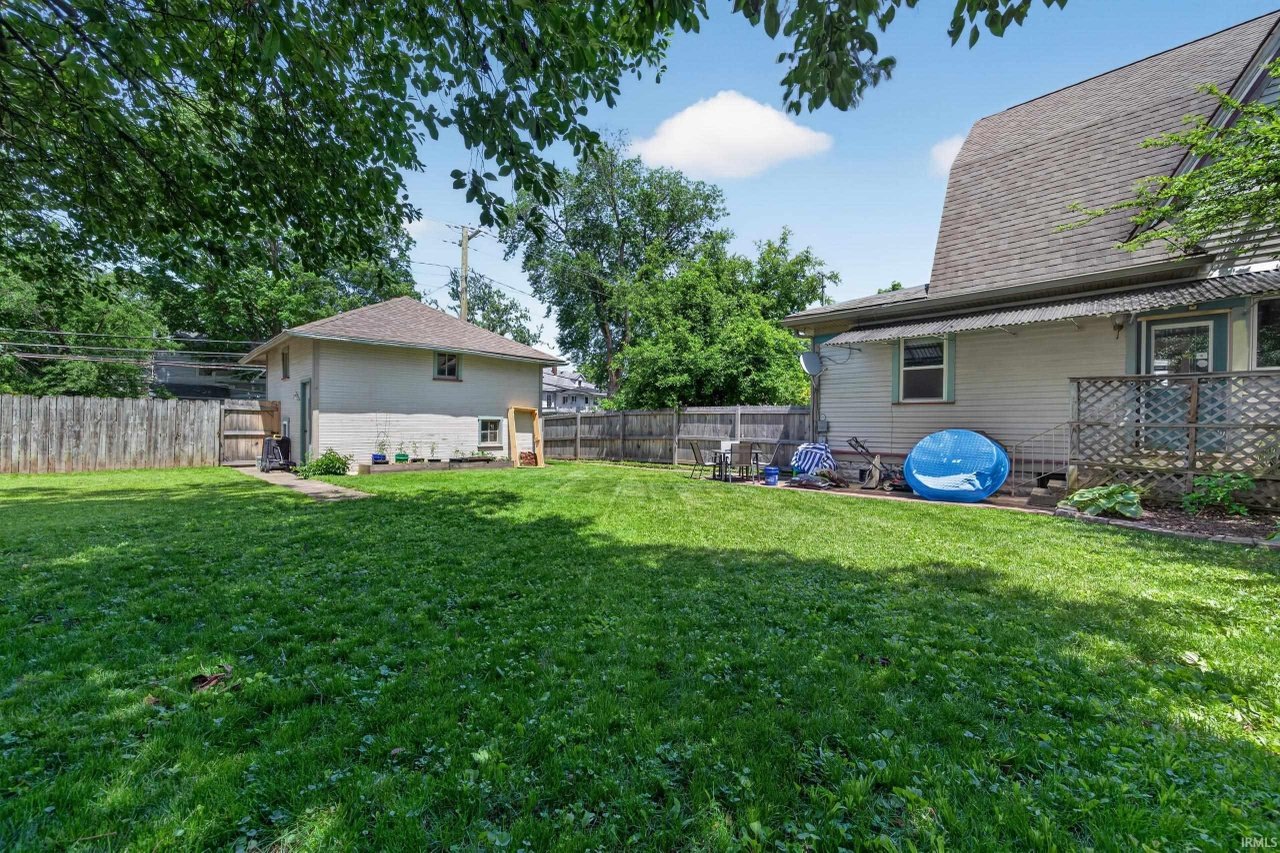
Below grade, a partial basement provides dedicated laundry infrastructure and substantial workshop storage space. The exterior features a prominent two-car, two-story detached garage outbuilding that provides massive overhead storage or workshop capabilities.
Mechanically, the property has been systematically updated with newer energy-efficient replacement windows, an updated electrical panel, and a modern zoned dual-unit heating and cooling system to optimize climate control across both floors. Furthermore, a brand-new roof system is scheduled for full installation on both the main house and the detached garage in June 2026.
📋 Property Specifications
💰 Price: $149,900
📍 Address: 710 W 6th St, Marion, IN 46953
📐 Interior Size: 2,192 sqft
🌳 Lot Size: 0.27 Acres (Two City Lots / Two Independent Parcels)
🛏️ Bedrooms: 5 (2 on Main, 3 on Upper)
🛁 Bathrooms: 2 Full (1 on Main, 1 on Upper)
🏗️ Year Built: 1910
🏠 Roof Installation: June 2026 (Brand New on House & Garage)
🔍 Key Features & Details Explained
🏛️ Dutch Colonial Architecture: The exterior design features a distinctive gambrel (barn-style) roofline, a hallmark of the 1910 era that maximizes headspace and usable square footage on the upper level.
🏢 Convertible In-Law or Rental Footprint: With an upper-level kitchenette already in place, the floor plan is structurally prepared to serve as a two-family double or an independent guest wing.
🏠 June 2026 Total Roof Replacement: The incoming owner avoids major immediate capital expenditures, as a complete new roof system is being installed on both the main house and the garage outbuilding in June 2026.
🔥 Modern Zoned Dual-Unit HVAC: Climate control is split into two independent zones, allowing residents to heat or cool the main floor and upper level separately for enhanced energy efficiency and lower utility bills.
🪵 Vintage Woodwork & French Doors: Main-level transitions preserve high-character historic details, including an open-finish formal wood staircase and glass-paned French parlor doors.
🚗 Two-Story Detached Double Garage: The oversized standalone garage includes a full second-story loft space, providing an exceptional setup for a professional workshop, studio, or high-volume seasonal storage.
Zillow link https://www.zillow.com/homedetails/710-W-6th-St-Marion-IN-46953/80726079_zpid/