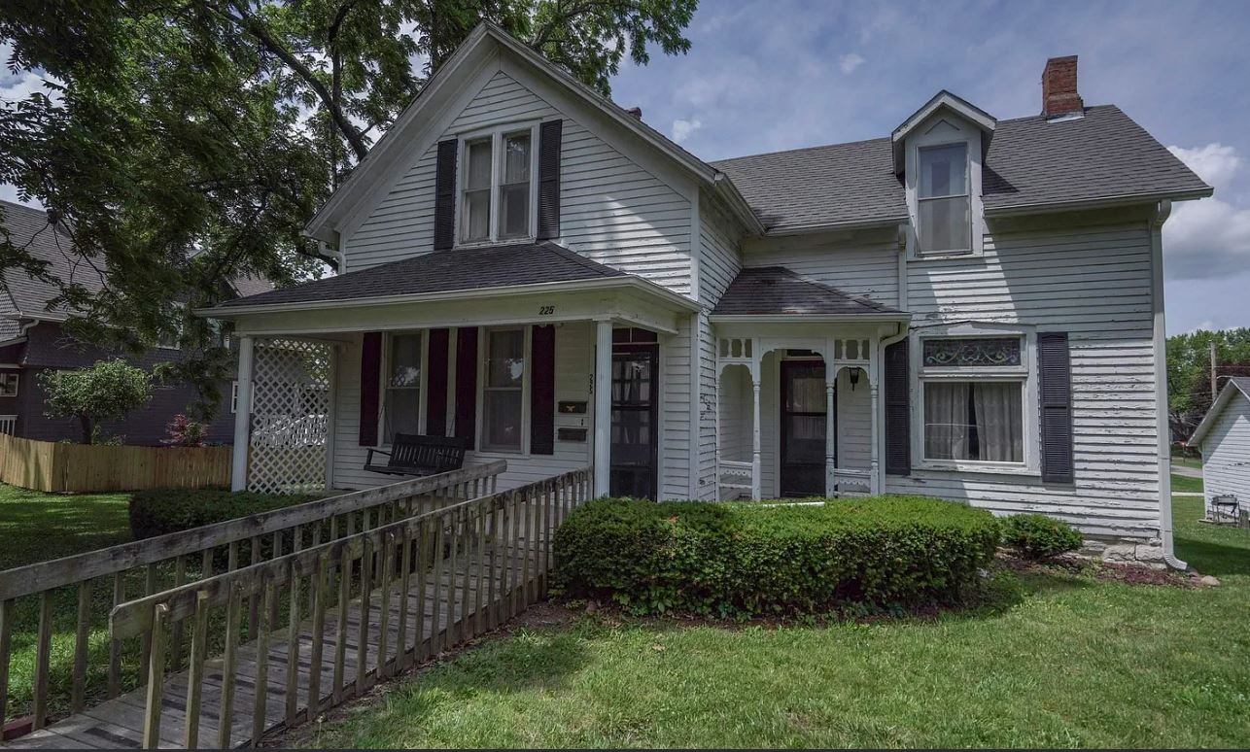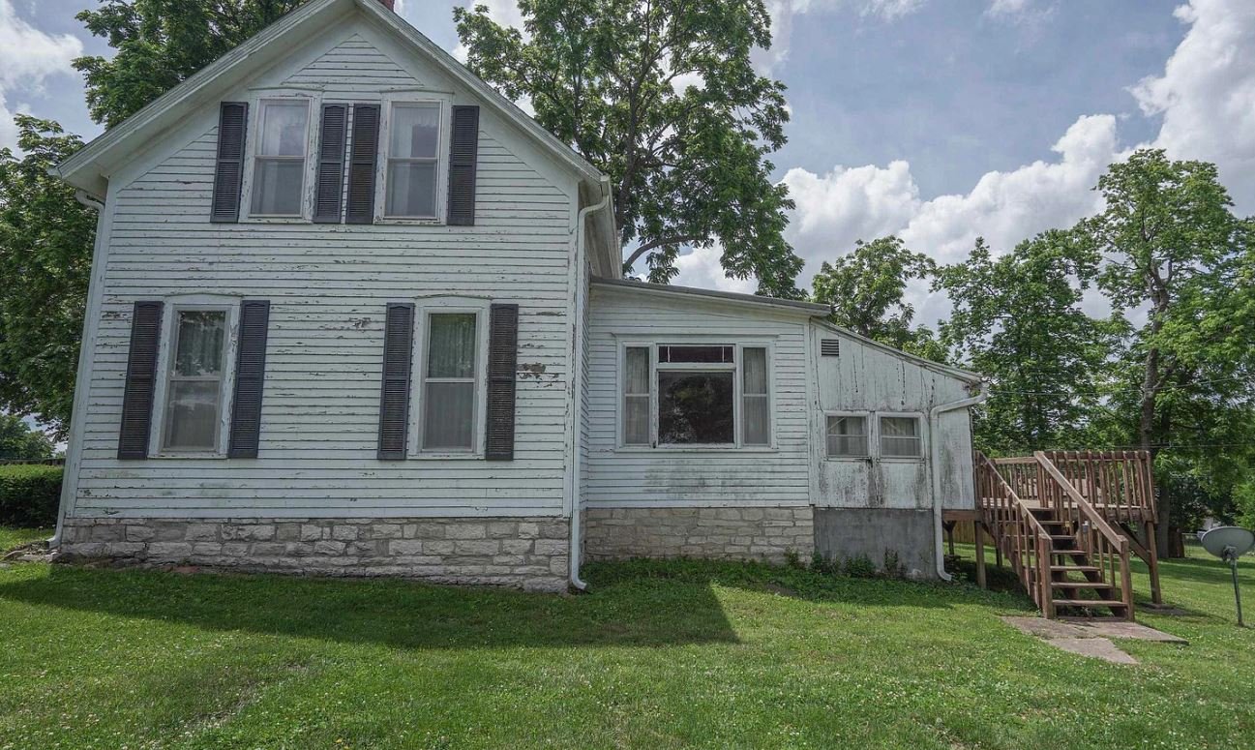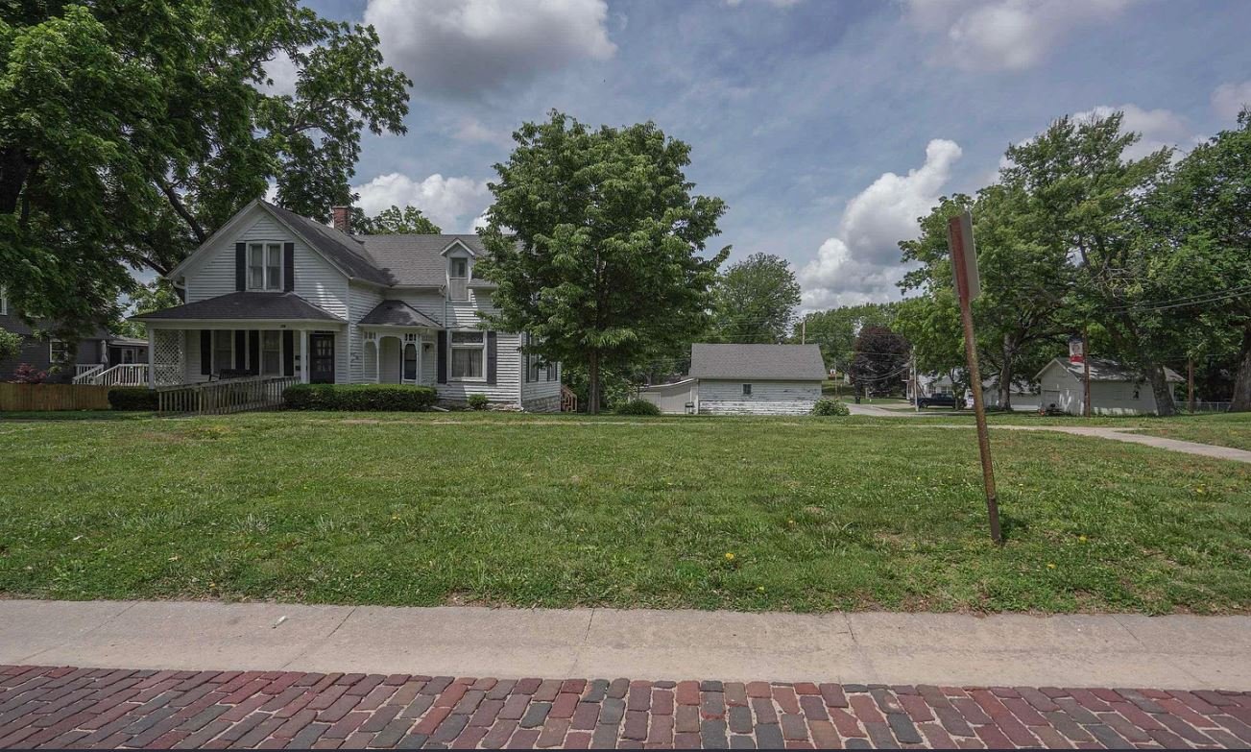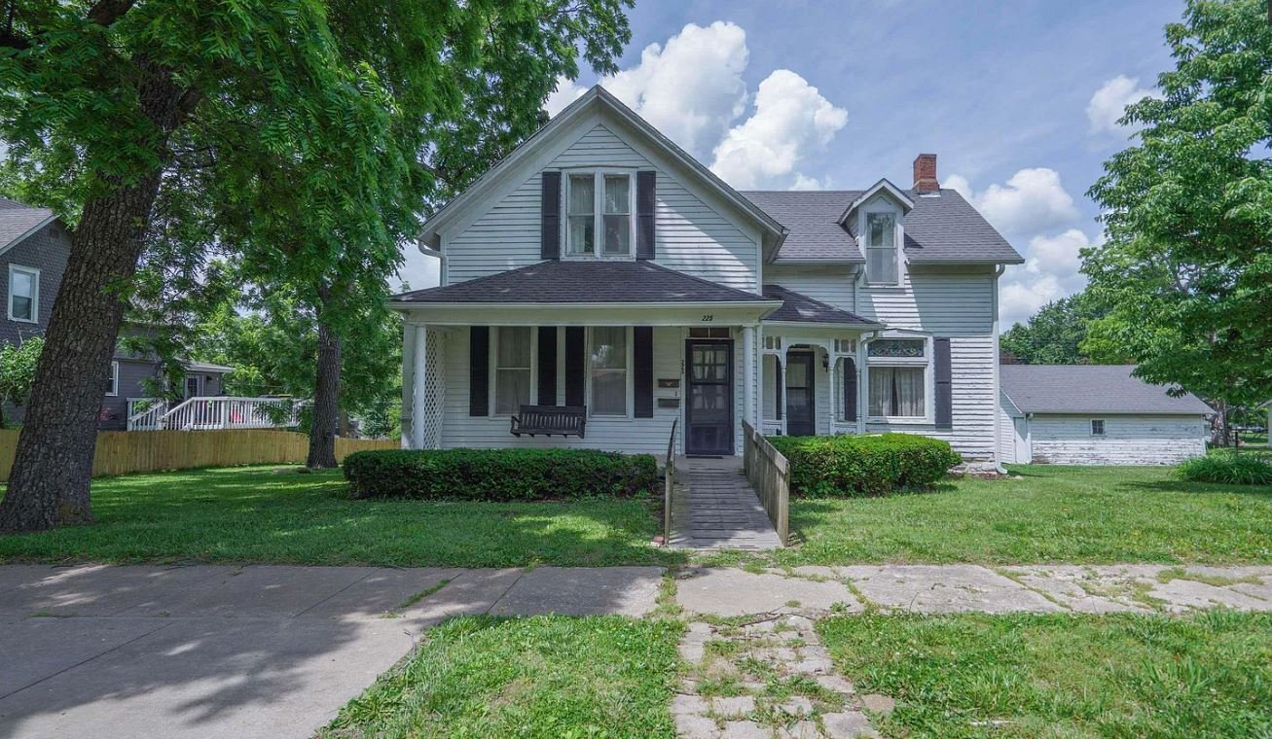
This 2,458-square-foot historic property, originally constructed in 1871, is located at 225 New York Ave in Holton, Kansas. Reflecting post-Civil War era craftsmanship, this home blends traditional Victorian architectural elements with detailed early Craftsman-style millwork, offering a spacious interior footprint with significant structural character.
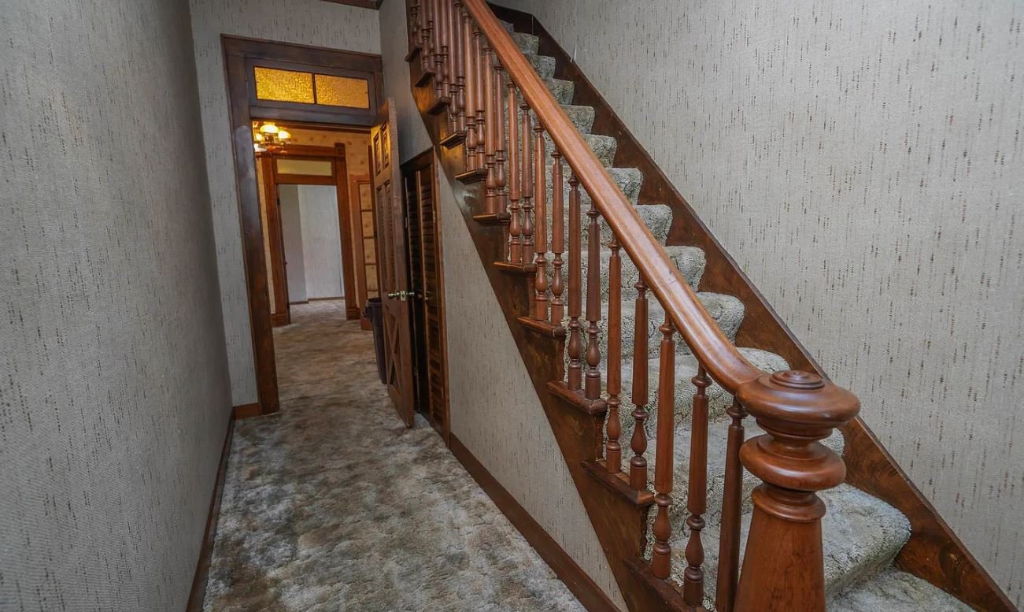
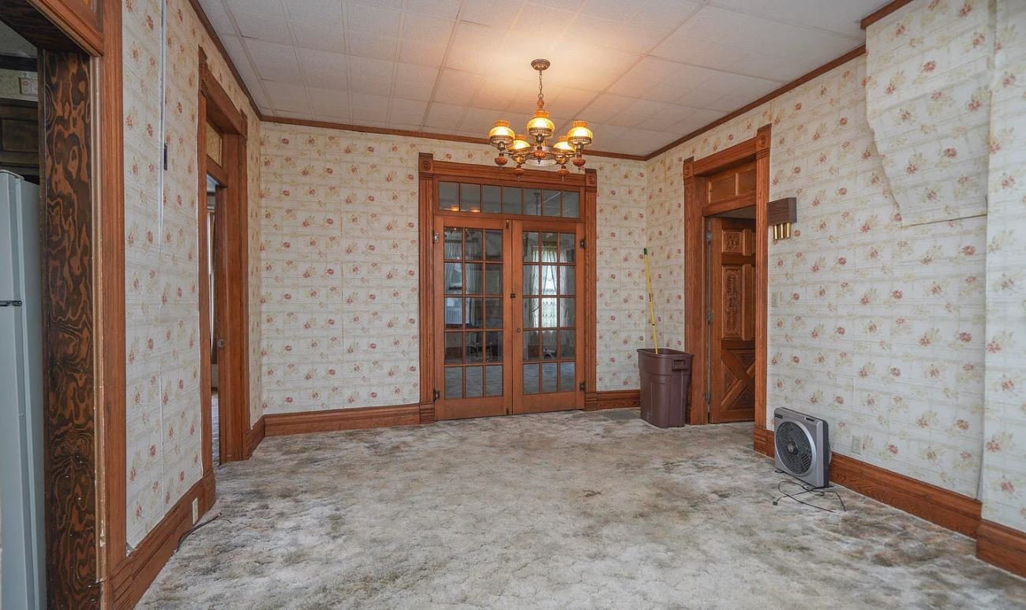
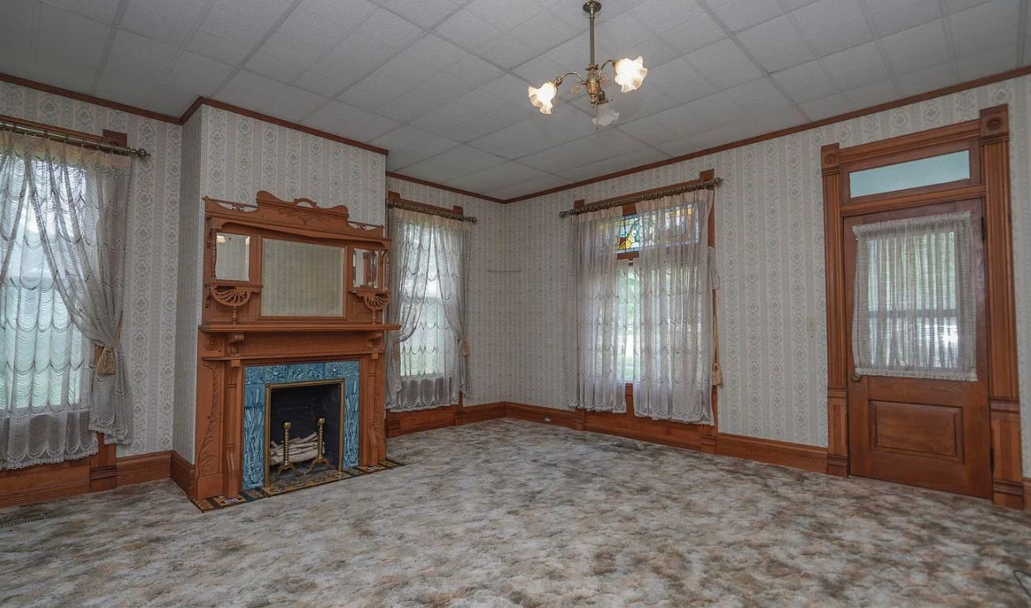
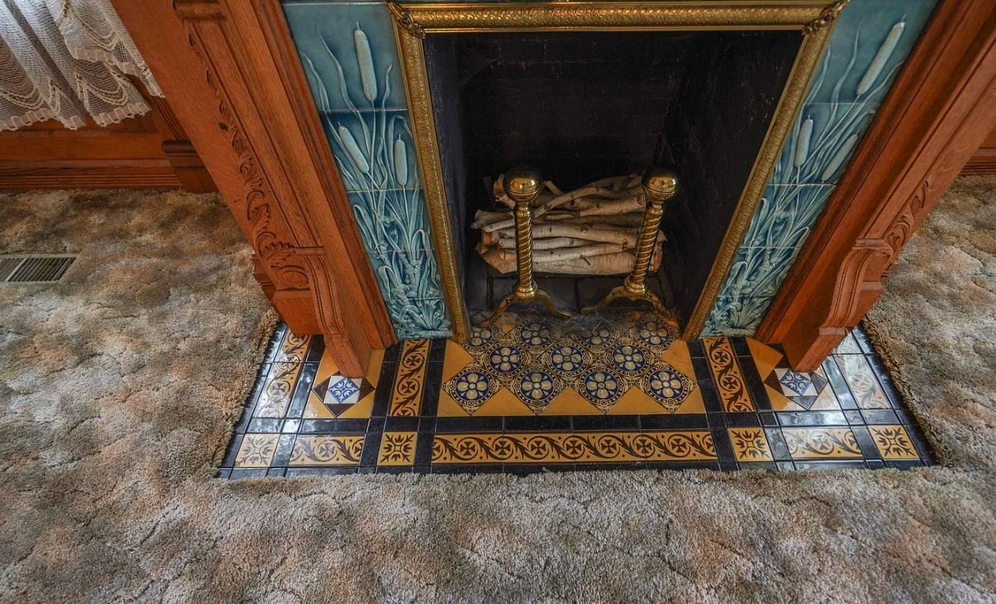
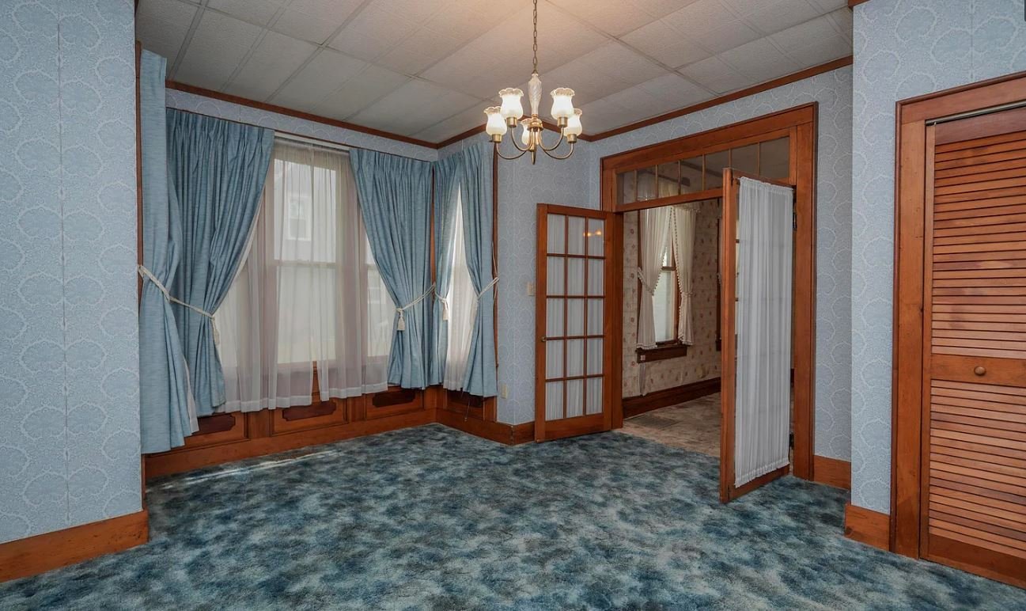
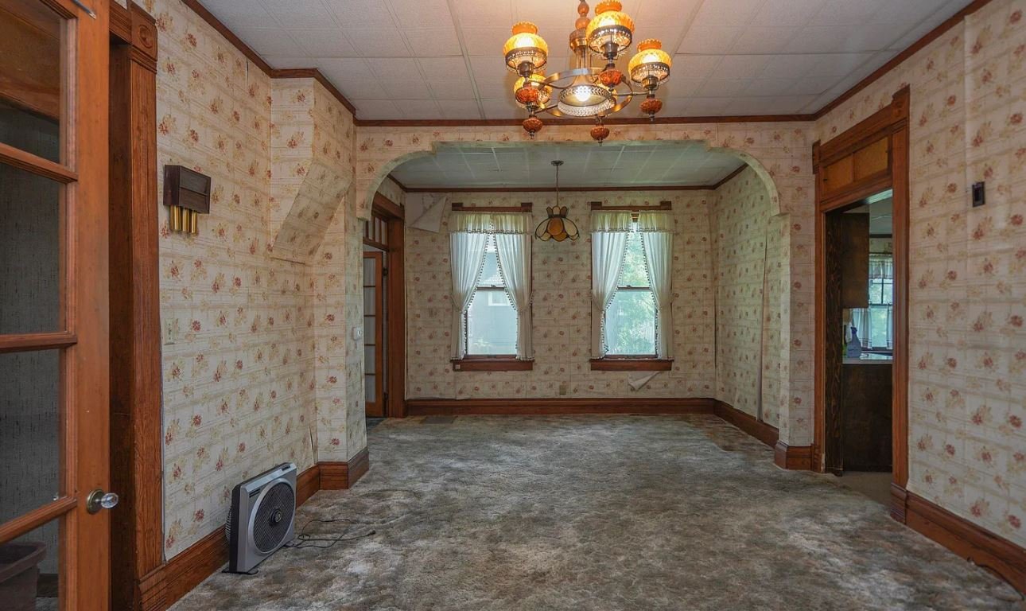
The multi-level floor plan features grand room proportions detailed throughout with original unpainted solid oak trim, rich wood baseboards, and classic interior transom windows designed to optimize light and ventilation.
The principal main-floor common areas transition smoothly through glass-paned French doors. The property is configured with two bedrooms and up to three bathrooms, providing ample space for everyday living.
The home is well-suited for multi-generational living or an independent rental apartment conversion:
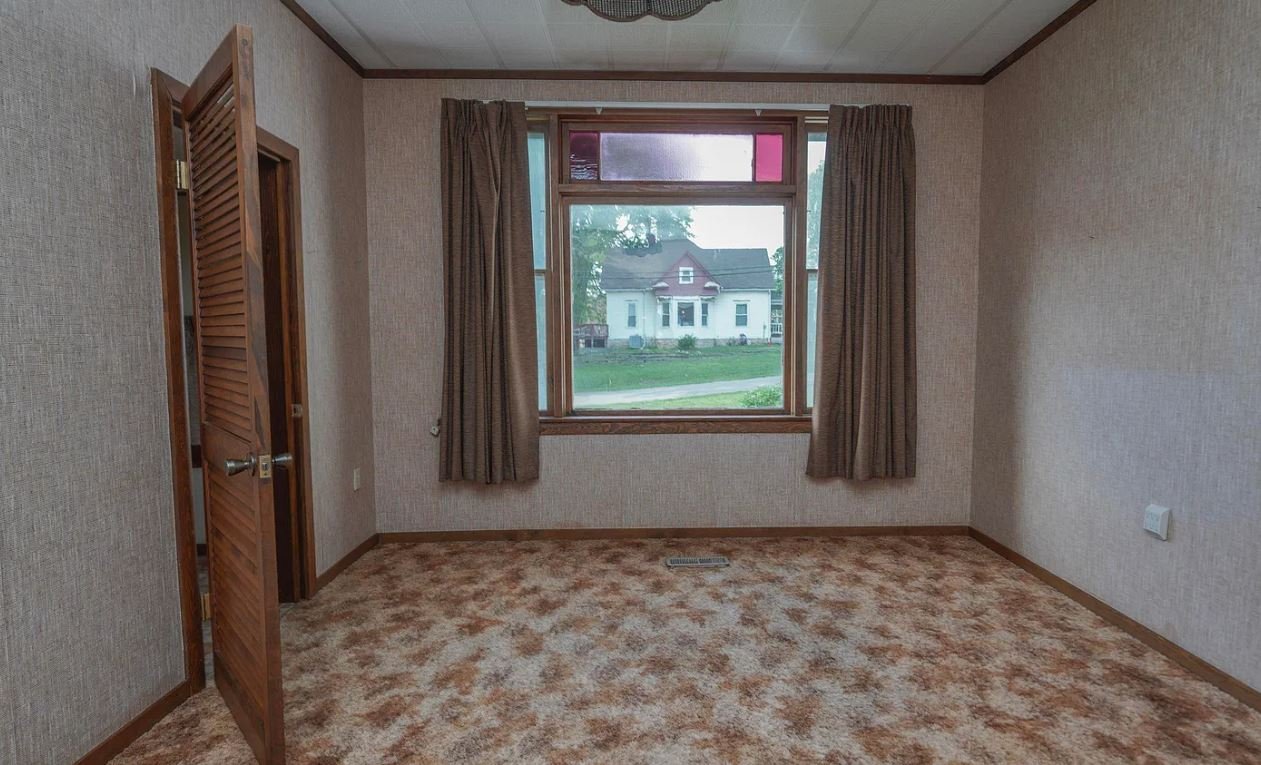
Main Level: Features the primary residential spaces, showcasing intact historic craftsmanship and classic millwork.
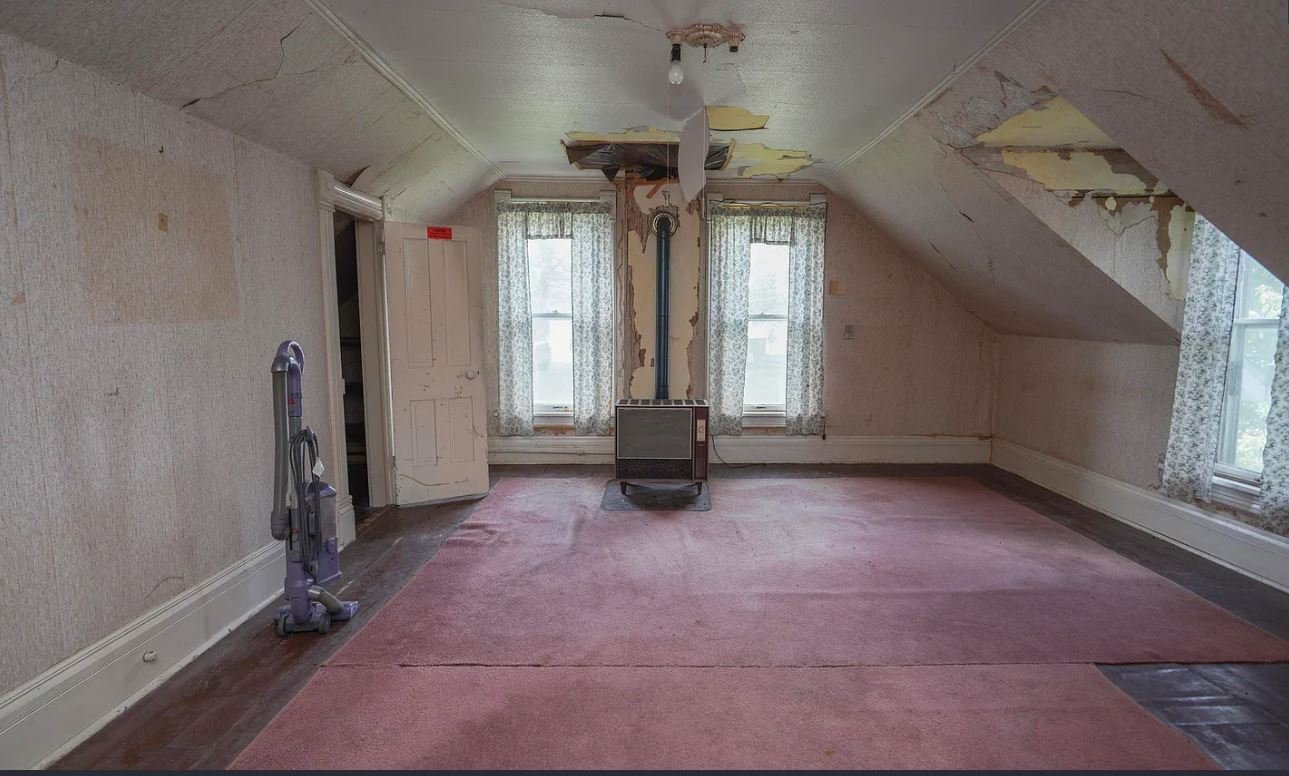
Upper Level: Historically utilized as separate secondary living quarters, this top tier offers a complete blank slate ready for final cosmetic trade work, drywall finishing, and creative layout customization.
The residence occupies an oversized 0.41-acre corner lot (approximately 17,859 square feet). Exterior infrastructure includes a detached garage outbuilding and an expansive lawn providing plenty of space for gardening, outdoor hosting, or further property development.
Geographically, the home sits in an established neighborhood pocket within easy walking or driving distance of historic downtown Holton shopping, community services, and local small-town dining.
📋 Property Specifications
💰 Price: $129,500
📍 Address: 225 New York Ave, Holton, KS 66436
📐 Interior Size: 2,458 sqft
🌳 Lot Size: 0.41 Acres (17,859 sqft)
🛏️ Bedrooms: 2
🛁 Bathrooms: 3 Baths (tracked locally between partial and full configurations)
🏗️ Year Built: 1871
🚗 Parking: Detached Garage
🔍 Key Features & Details Explained
🏛️ Reconstruction Era Framing: Built in 1871, the 2,458-square-foot structure reflects the heavy timber framing and high-clearance vertical volume characteristic of late-19th-century premium Midwest builds.
🪵 Ornate Victorian & Craftsman Millwork: The home features unique, transitional millwork profiles, showcasing a mix of ornate Victorian details and robust, straight-line solid oak Craftsman trim.
🪟 Historic Transom Windows & French Doors: Intact architectural glass elements remain beautifully preserved, including overhead transom windows that pivot to allow cross-breeze airflow between rooms.
🏢 Secondary Upper Living Quarters: The independent upper level is structurally partitioned to support a separate flat or in-law suite, offering a great sweat-equity canvas to boost overall property value.
🌳 Spawling 0.41-Acre Yard: The near half-acre lot isolates a significant outdoor footprint, framed by mature trees and presenting rare green space for a property situated near the town center.
🛒 Small-Town Main Street Proximity: Positioned close to Holton’s historic square, residents have immediate access to regional boutique shopping, local hometown cafes, and essential municipal school campuses.