Stately 1906 Residence: Pocket Doors, Leaded Glass & Grand Staircase | $239,900

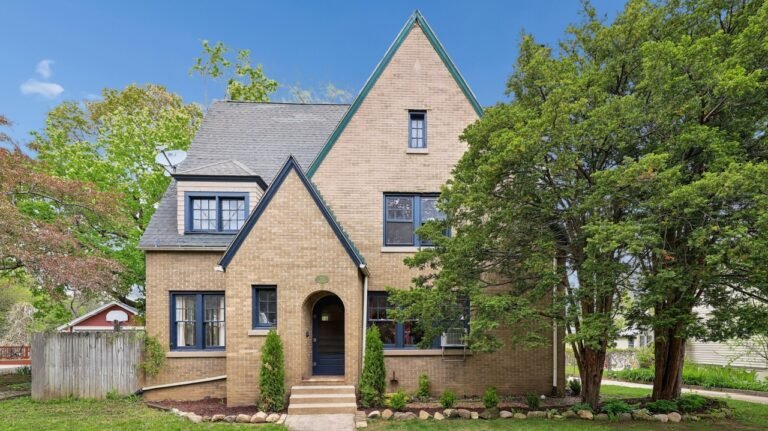
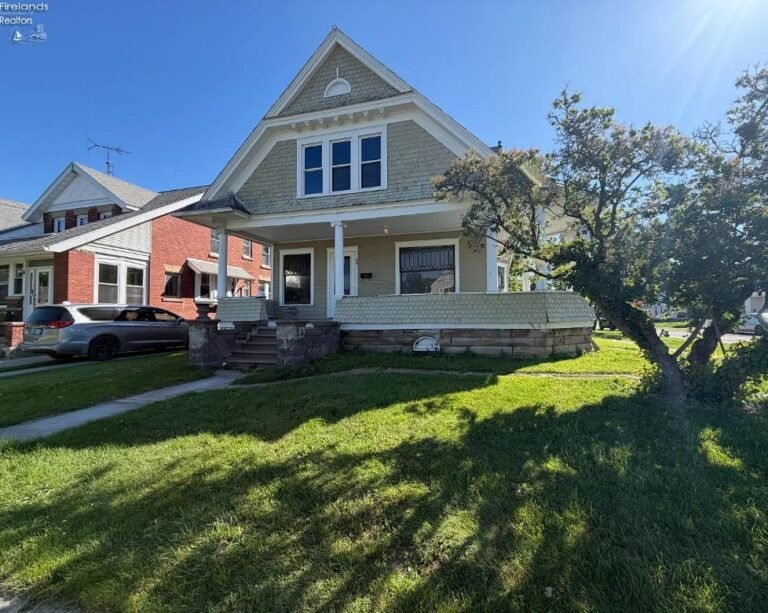
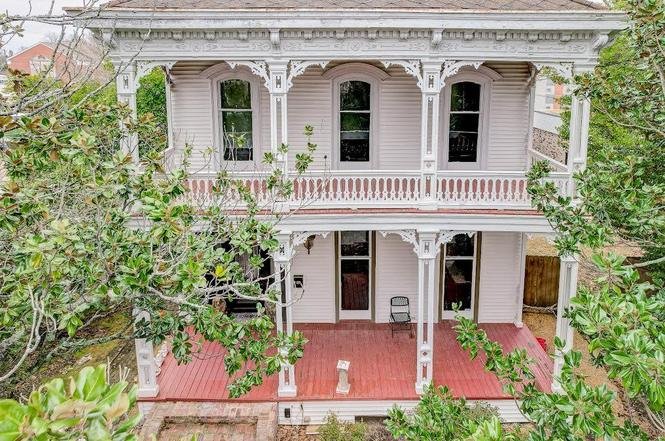
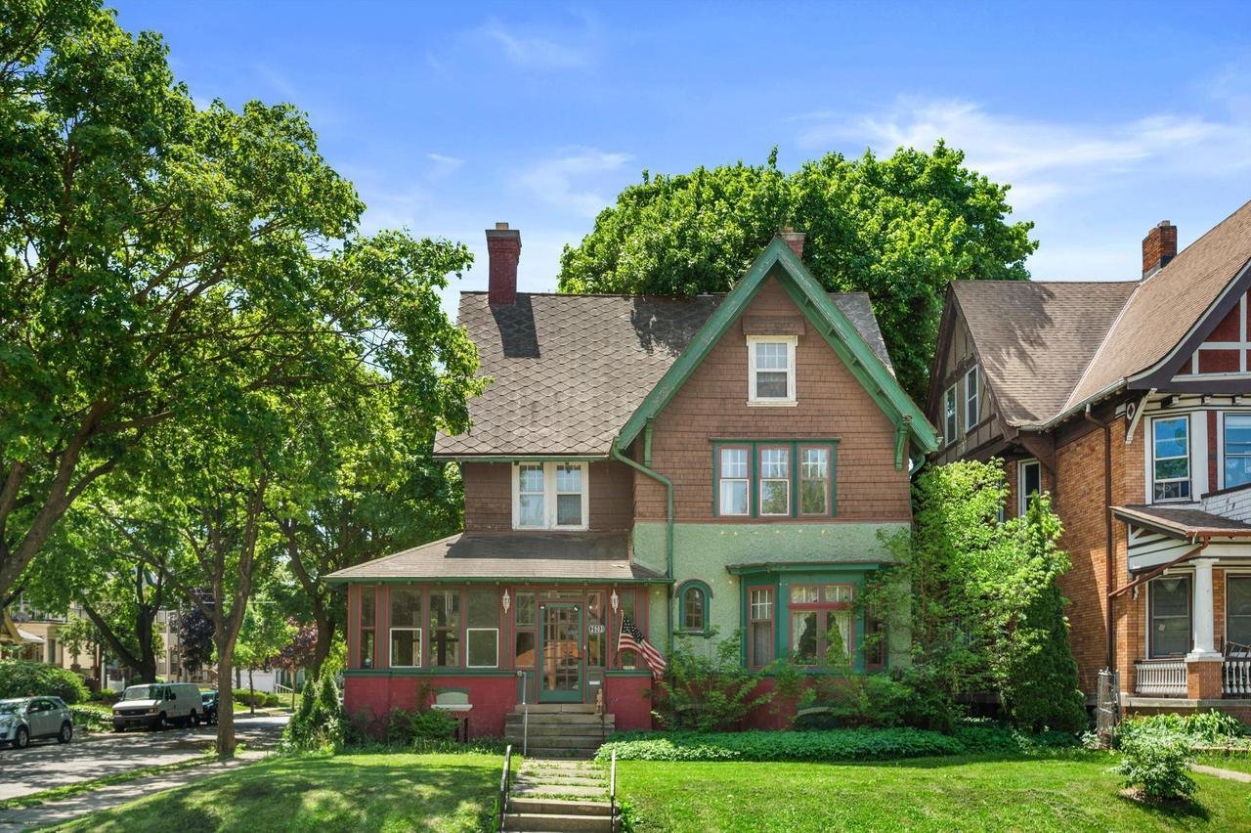
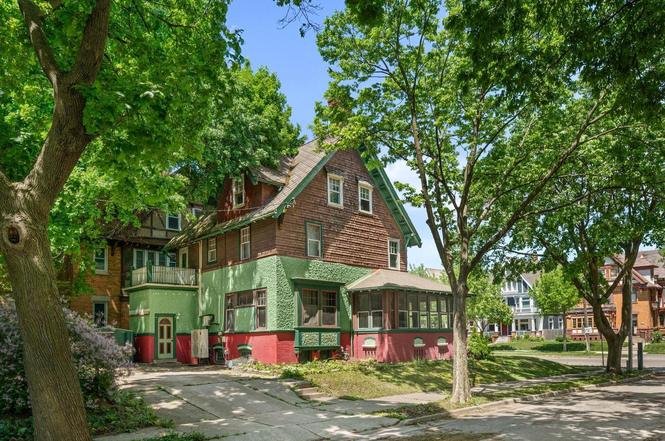
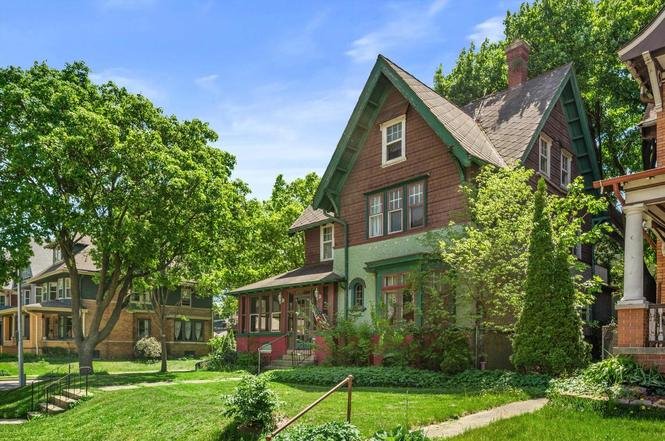
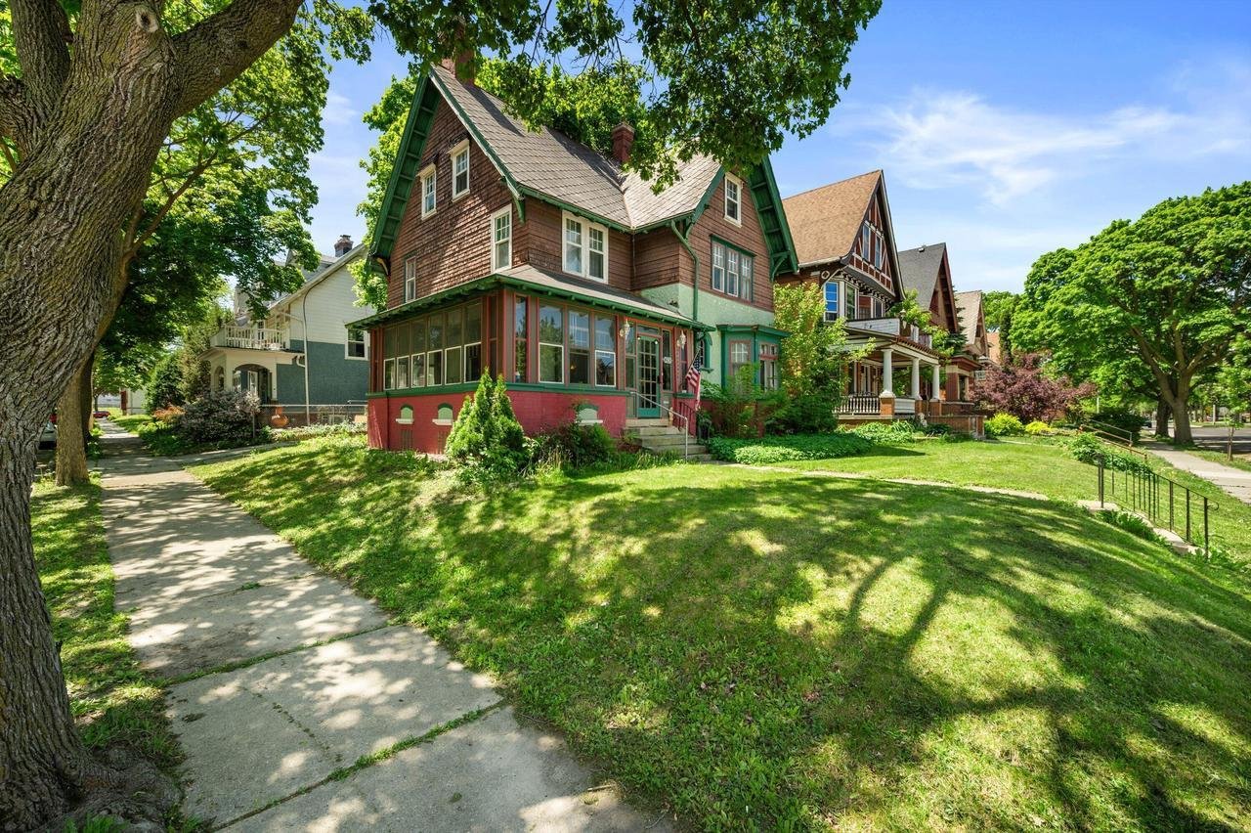
This 2,537-square-foot historic residence, originally constructed in 1906, is located at 2903 W McKinley Blvd within the historic Coldspring Park neighborhood of Milwaukee, Wisconsin. This three-story home preserves its turn-of-the-century craftsmanship while integrating selective interior modernizations, offering substantial space and architectural character.
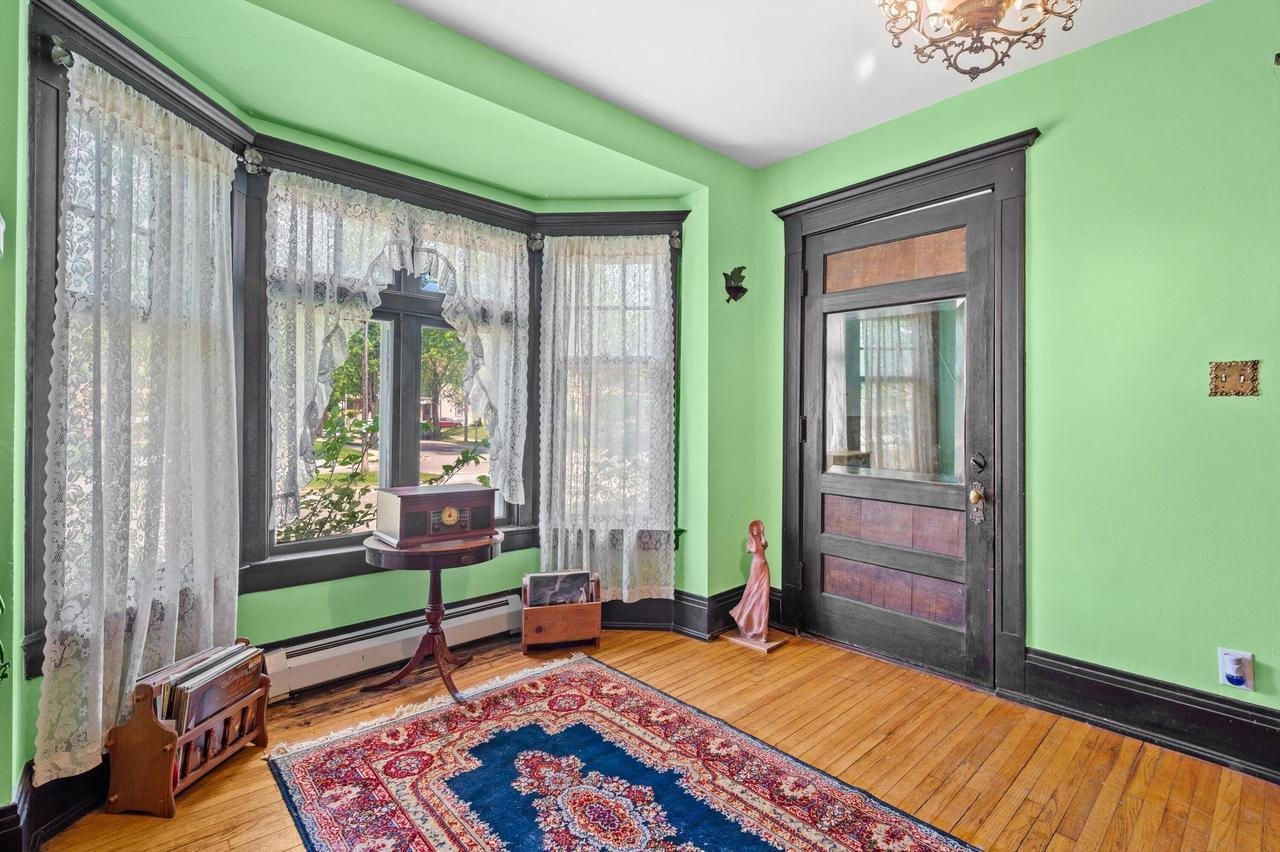
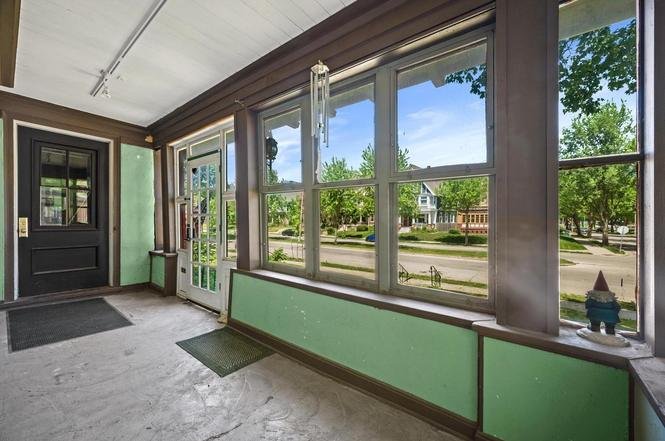
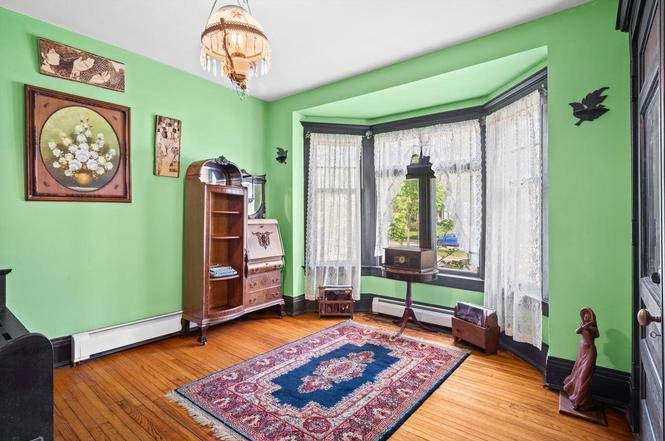
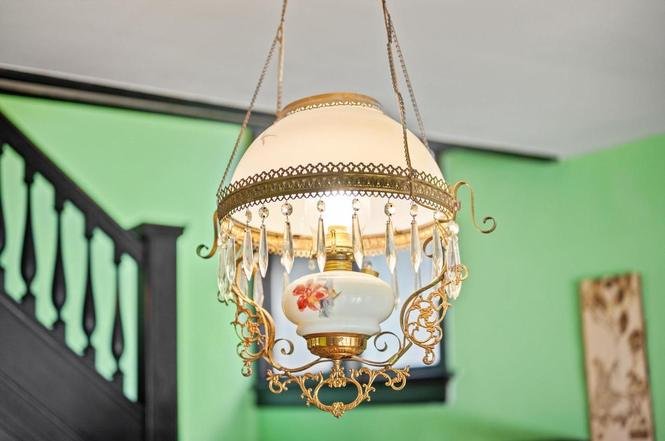
The home’s exterior features a massive covered front porch assembly that overlooks the neighborhood’s historic streetscape. Stately main doors open into a grand reception foyer detailed with a period-correct vintage light fixture and a classic bay window.
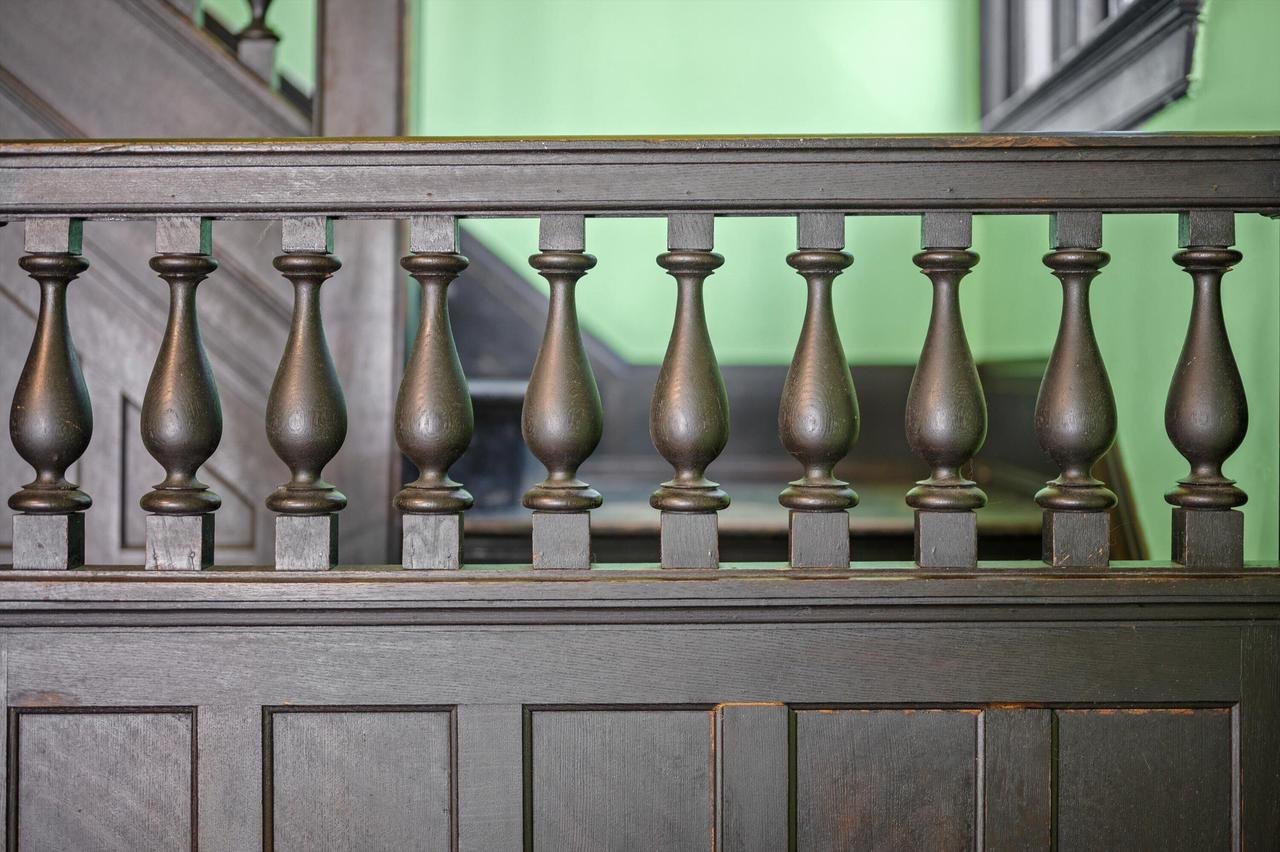
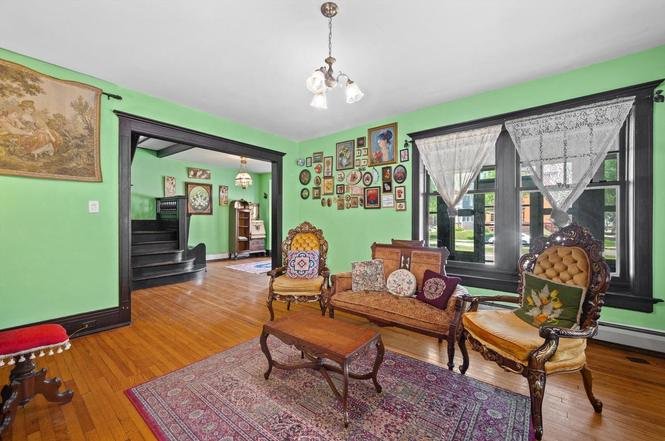
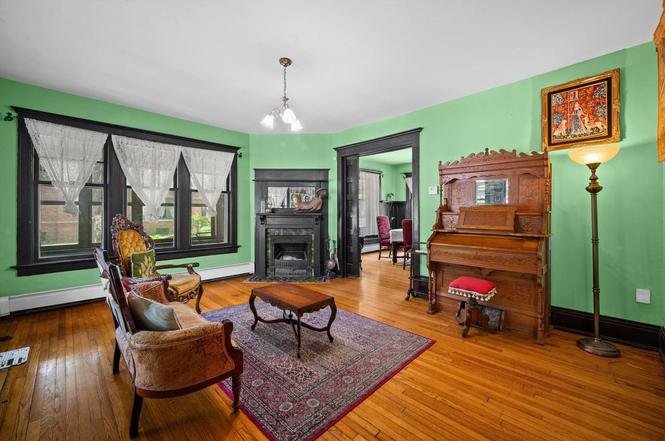
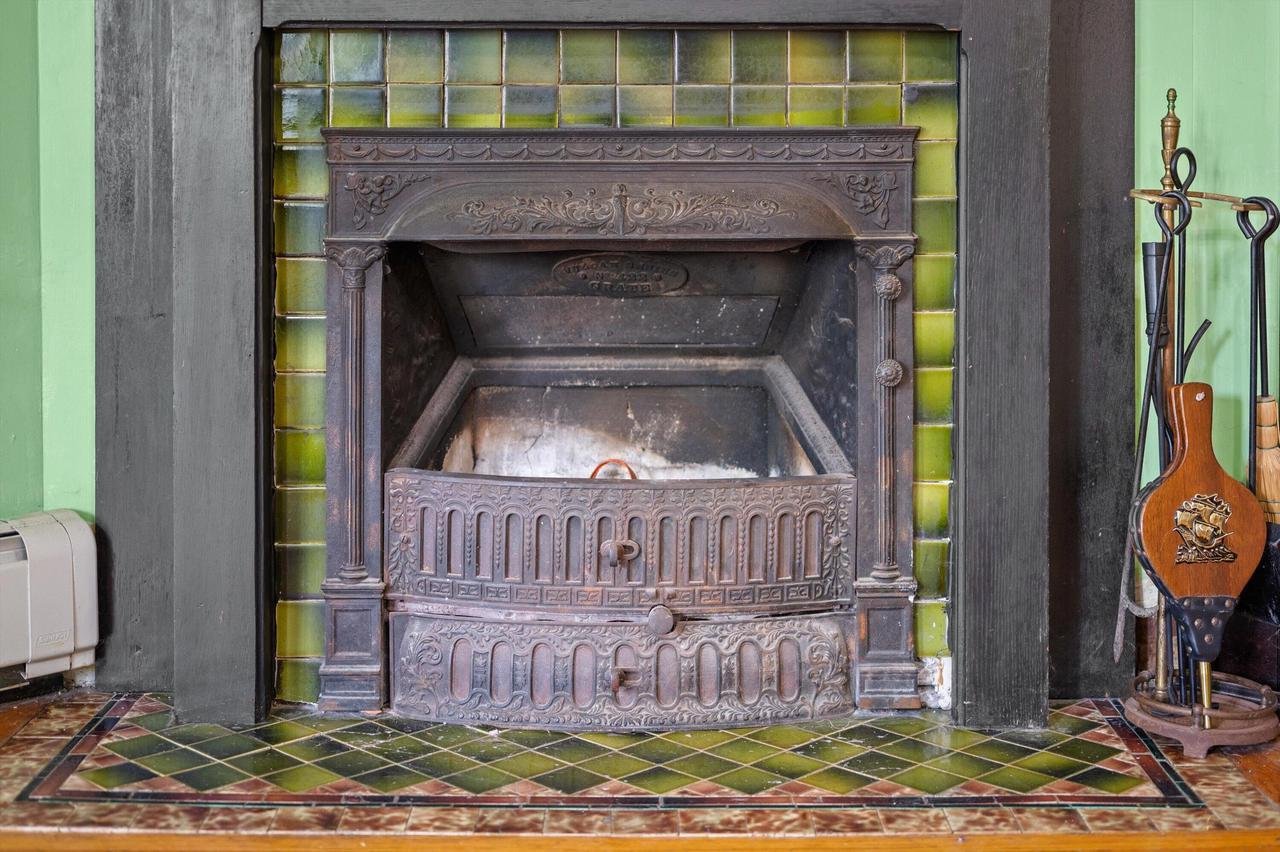
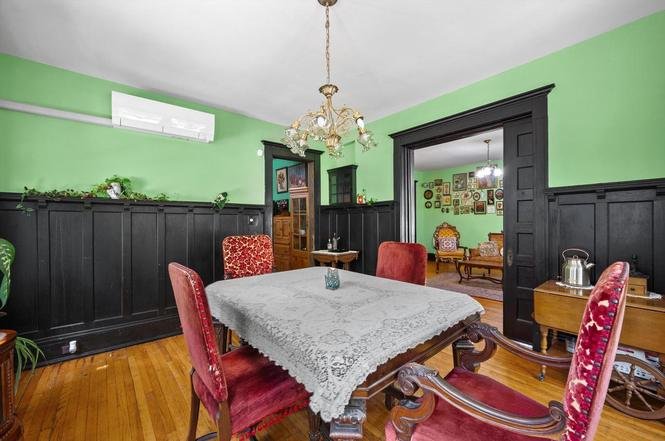
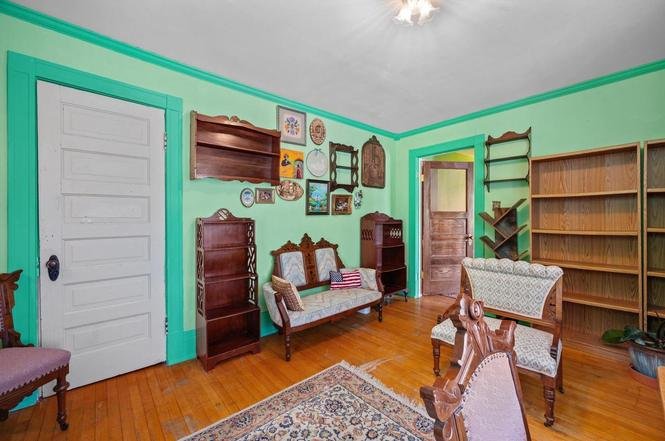
The primary common spaces feature extensive original woodwork, heavy timber trim, and solid wood pocket doors that separate the main living room—which houses a central fireplace—from the formal dining room.
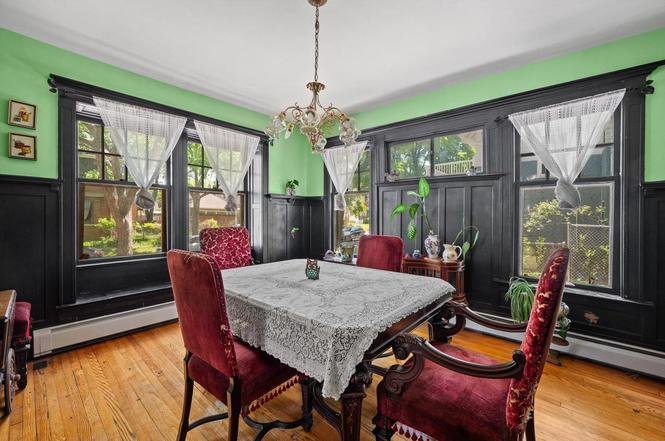
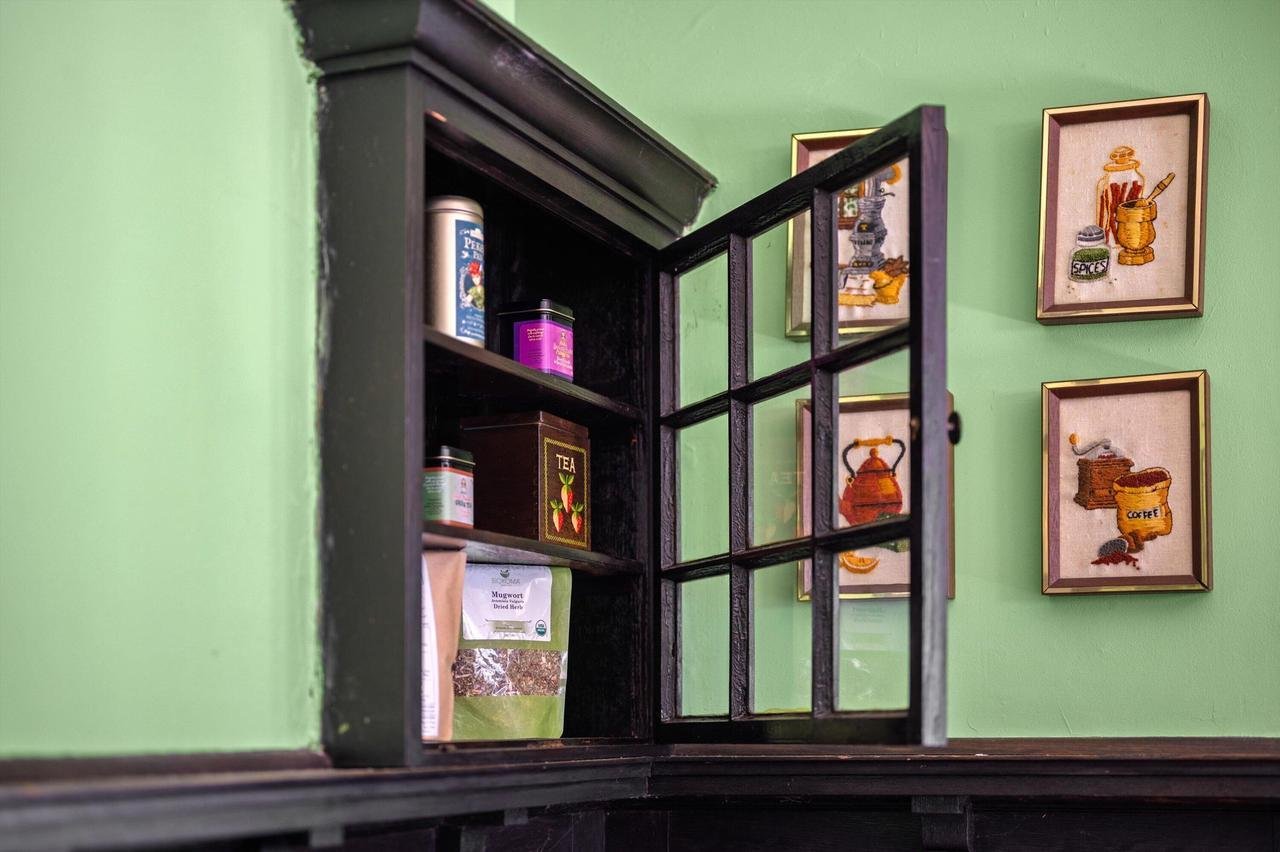
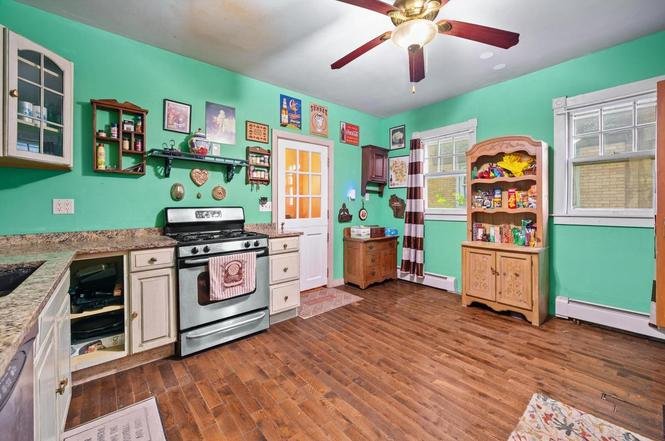
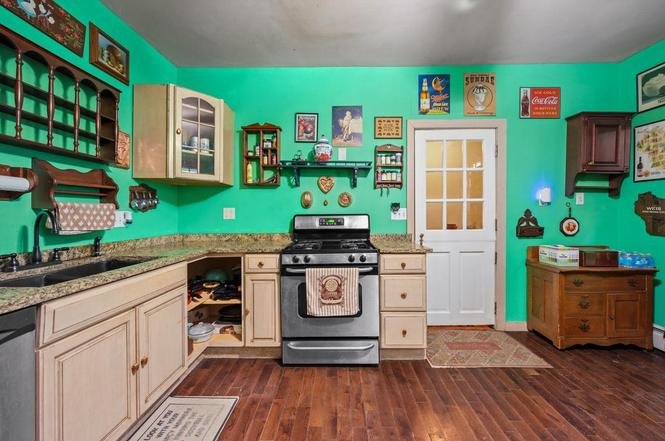
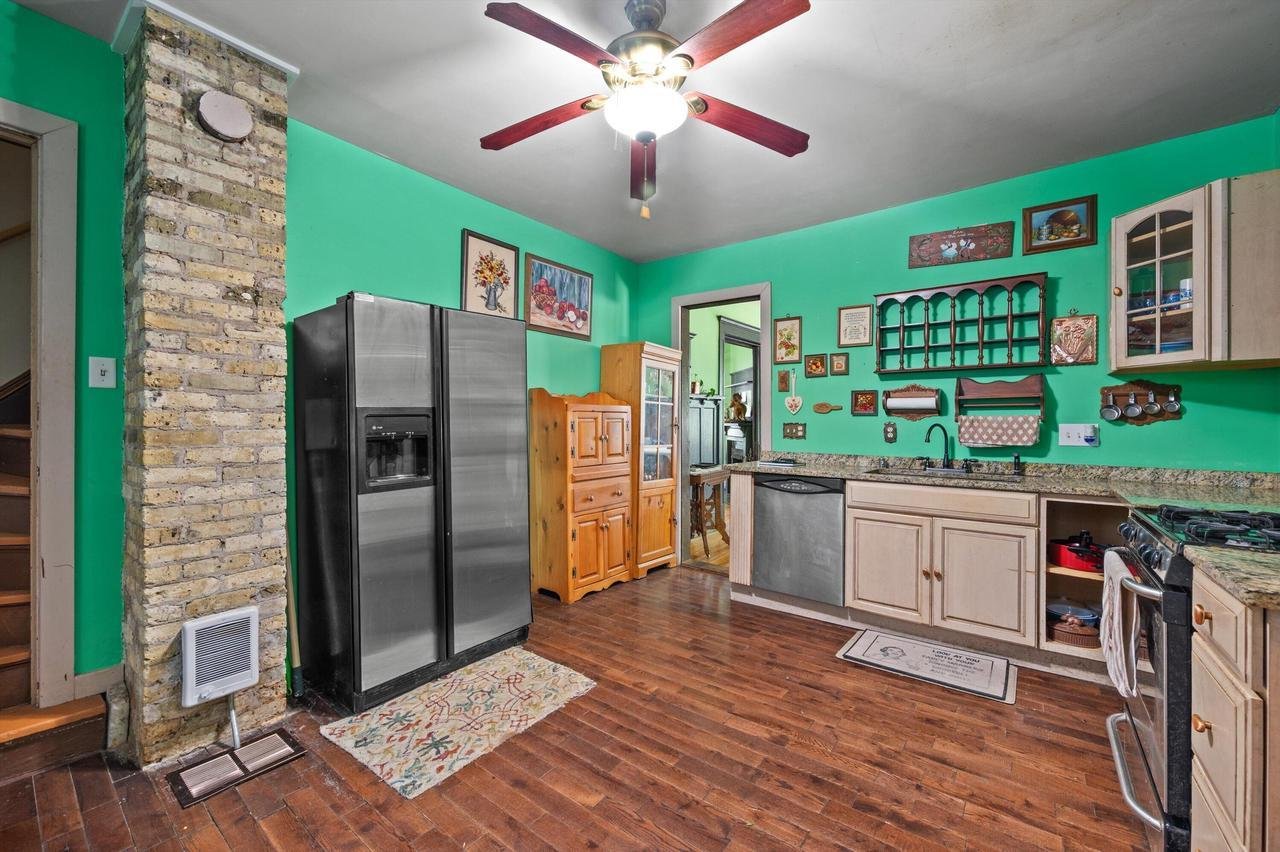
The dining room preserves high-character historic details, including an integrated wooden window bench seat and built-in leaded glass storage cabinetry. The kitchen has been modernized with durable granite countertops.
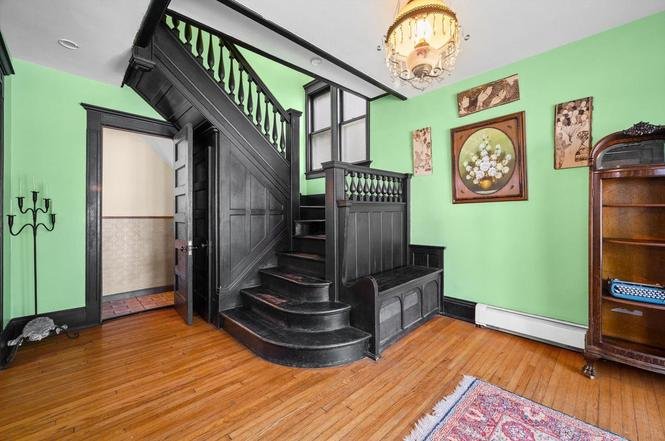
True to grander residential designs of its era, the floor plan features a dual-staircase layout, providing two independent routes to the upper levels:
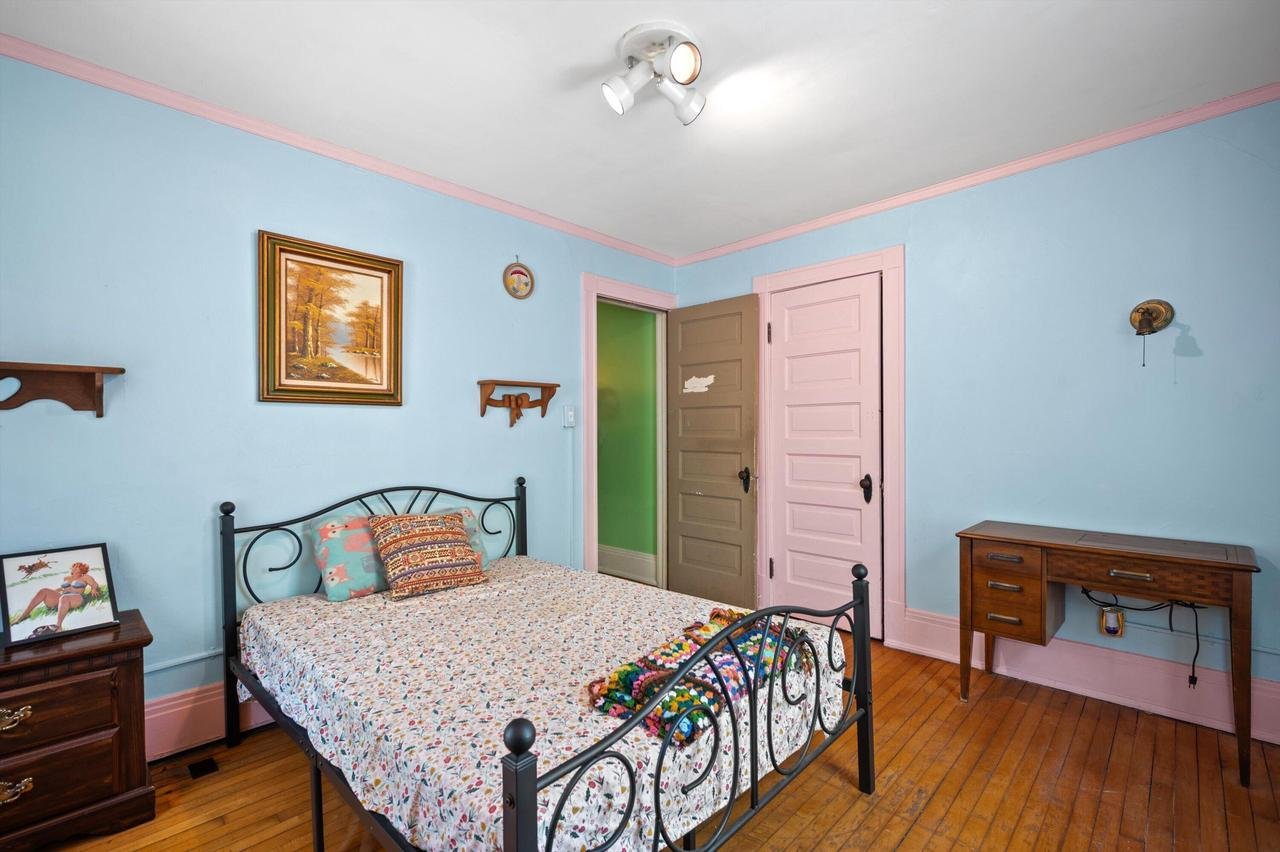
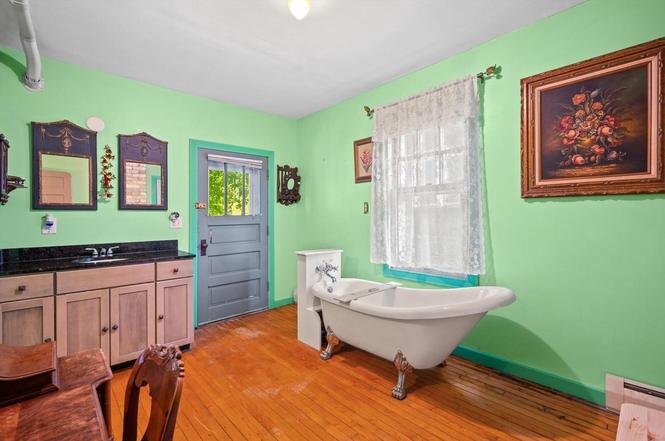
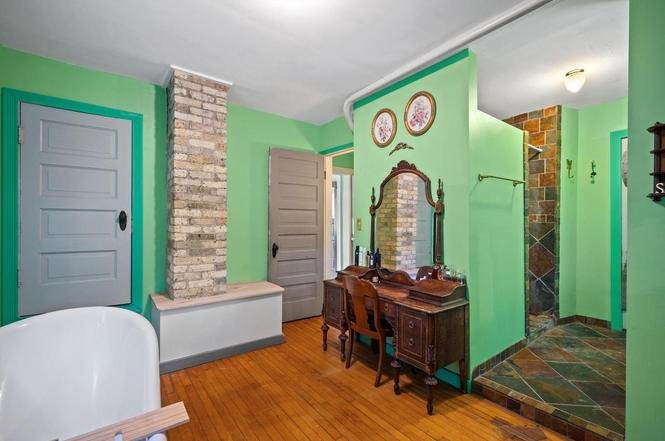
Second Level: Accommodates three bedrooms and a updated full bathroom.
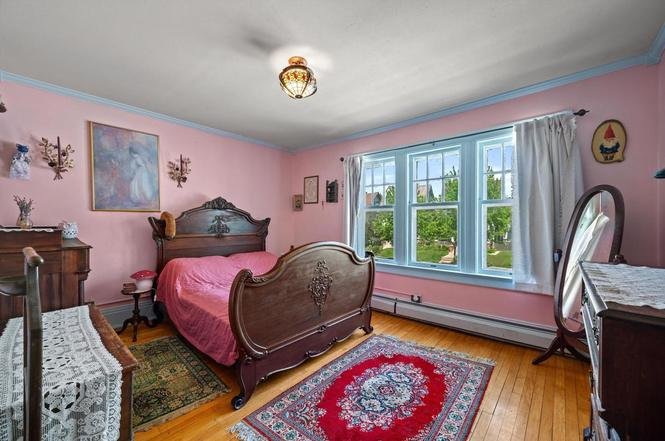
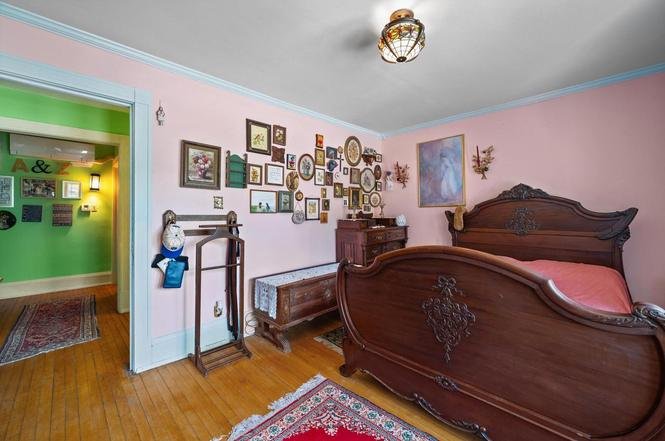
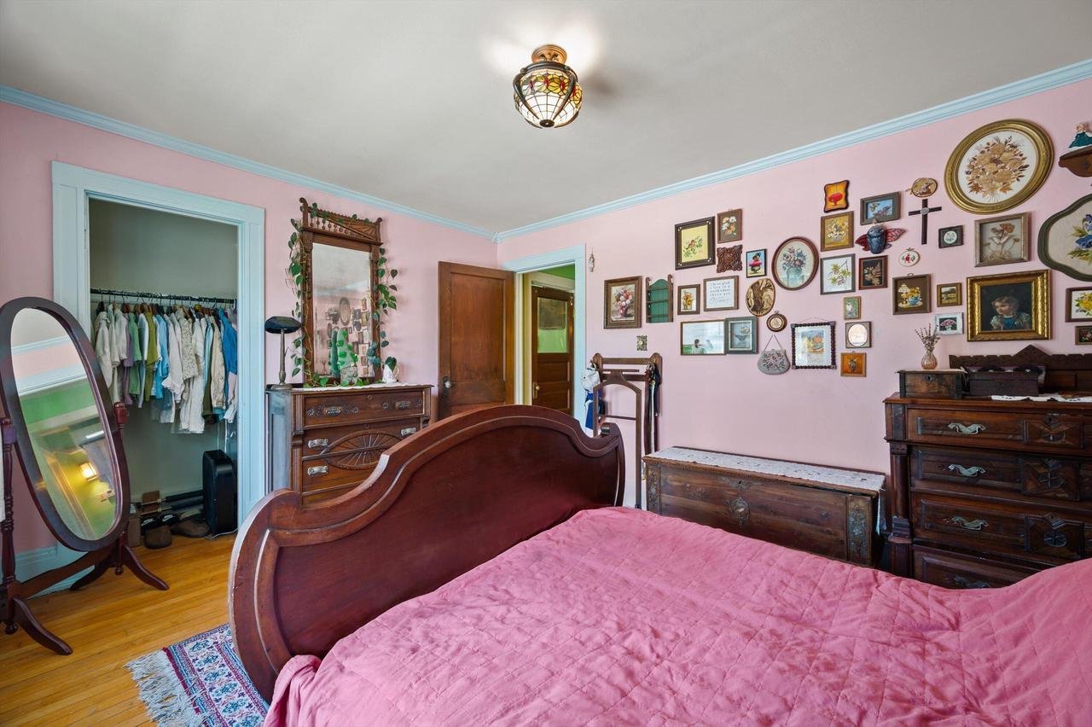
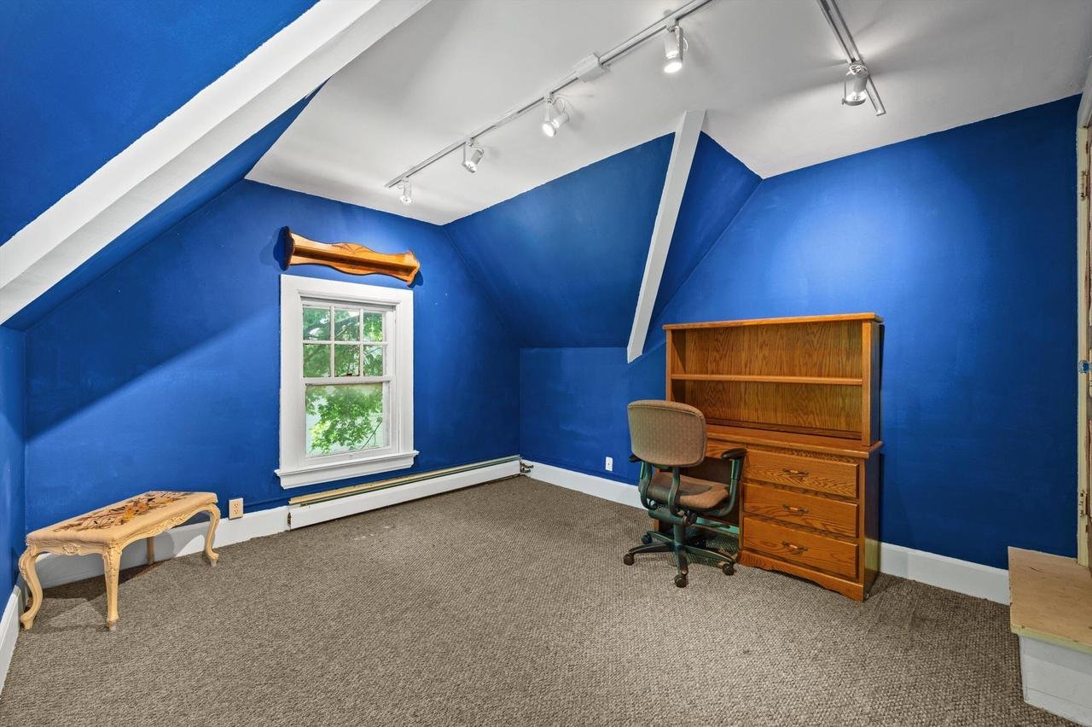
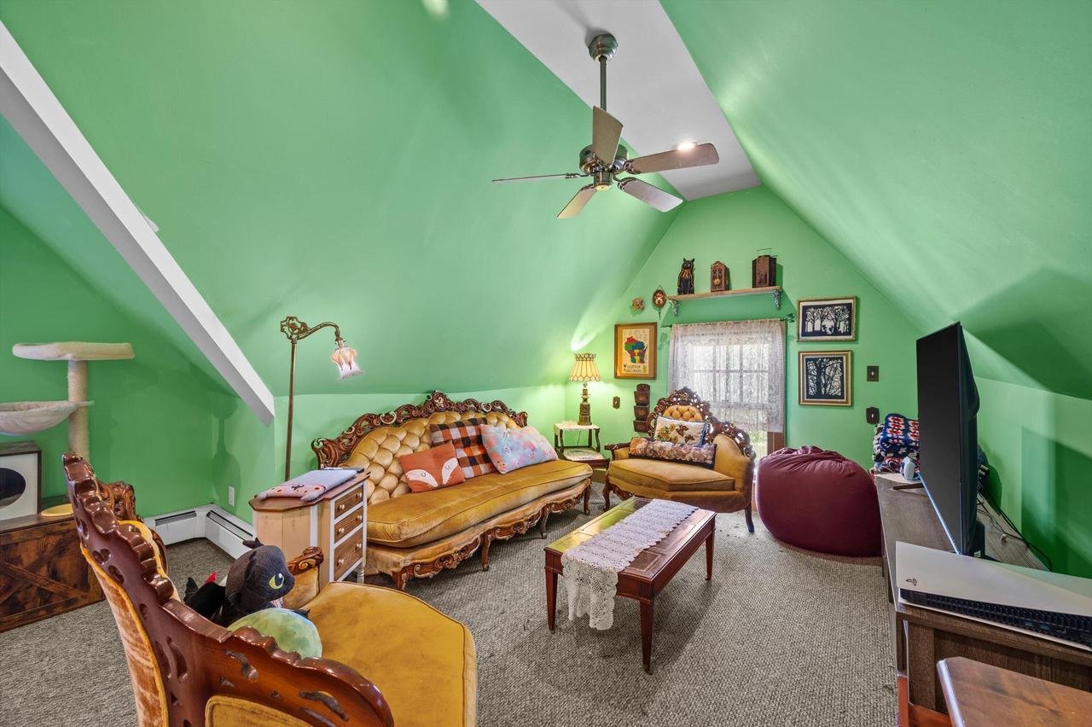
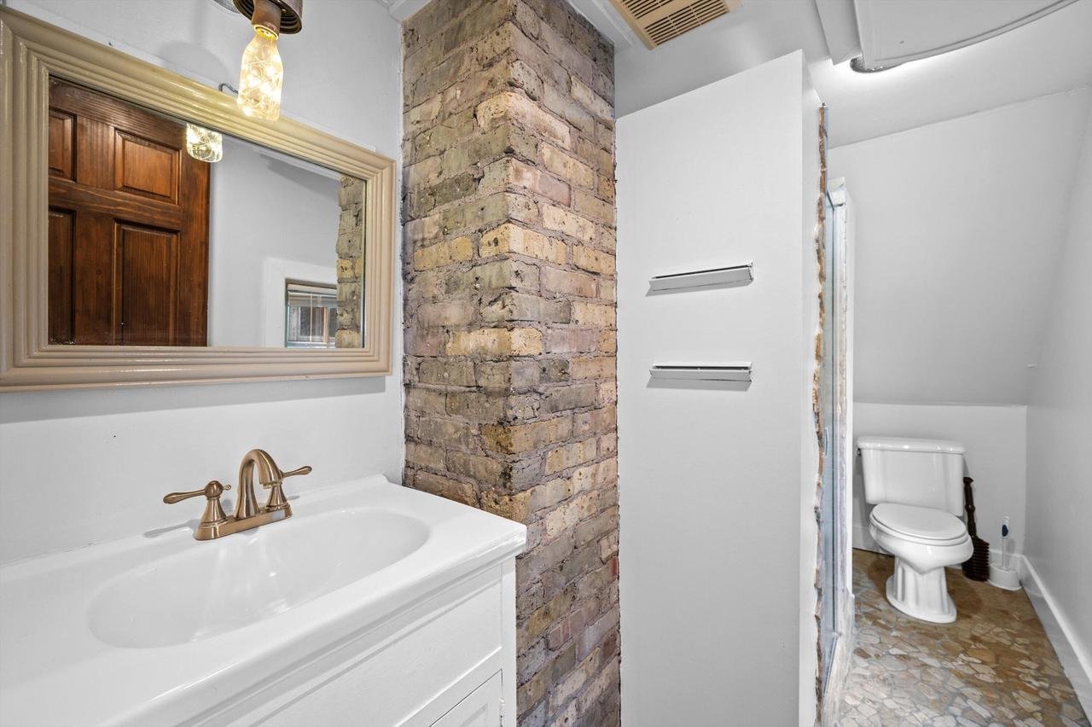
Third Level: Houses a fourth bedroom alongside the primary bedroom suite, which includes its own private en suite bathroom.
Below grade, an unfinished basement provides substantial storage capacity and mechanical access. The exterior grounds feature dedicated off-street vehicle parking. Strategically positioned just west of downtown Milwaukee, the property is located within an eight-minute transit corridor of primary metropolitan landmarks, including the Fiserv Forum, the Milwaukee Public Market, and the Milwaukee Art Museum.
📋 Property Specifications
💰 Price: $239,900
📍 Address: 2903 W McKinley Blvd, Milwaukee, WI 53208
📐 Interior Size: 2,537 sqft
🌳 Lot Size: 3,920 sqft (0.09 Acres)
🛏️ Bedrooms: 5 (3 on second floor, 2 on third floor)
🛁 Bathrooms: 3 Full
🏗️ Year Built: 1906
🗺️ Neighborhood: Coldspring Park Historic District
🔍 Key Features & Details Explained
🏛️ Coldspring Park Historic Volume: Built in 1906, the 2,537-square-foot home preserves the vertical framing, high ceilings, and distinct three-story layout native to Milwaukee’s historic residential pockets.
🪵 Vintage Millwork & Pocket Doors: The main parlor transitions utilize functional solid-wood pocket sliding doors, framed by original unpainted casing trim, a built-in dining hutch, and a custom window bench.
🔄 Dual Staircase Layout: The architectural blueprint includes two separate staircases leading to the upper residential levels, a classic design element that optimizes household traffic and privacy.
🛏️ Private Third-Tier Primary Suite: The top-floor layout isolates the primary bedroom from the lower floors, creating a private retreat equipped with a dedicated attached bathroom.
🍳 Modernized Granite Kitchen: The food preparation workspace balances historic aesthetics with modern utility, utilizing solid granite stone countertops for improved durability.
🚗 Downtown Commuter Proximity: Positioned just eight minutes from the central business district, the property provides quick transit access to the Deer District (Fiserv Forum), Third Ward shopping, and lakefront cultural venues.
Zillow link https://www.zillow.com/homedetails/2903-W-McKinley-Blvd-Milwaukee-WI-53208/40467539_zpid/