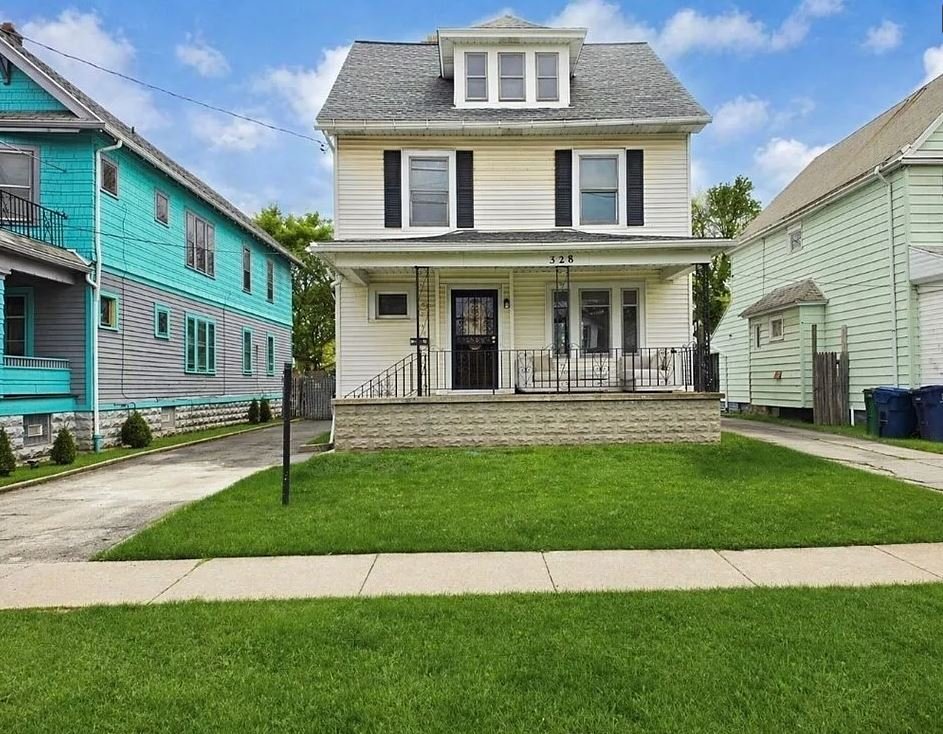
The “Practical & Lifestyle” Approach Spacious 4-Bedroom Colonial: Original Charm & Modern Potential | $164,900
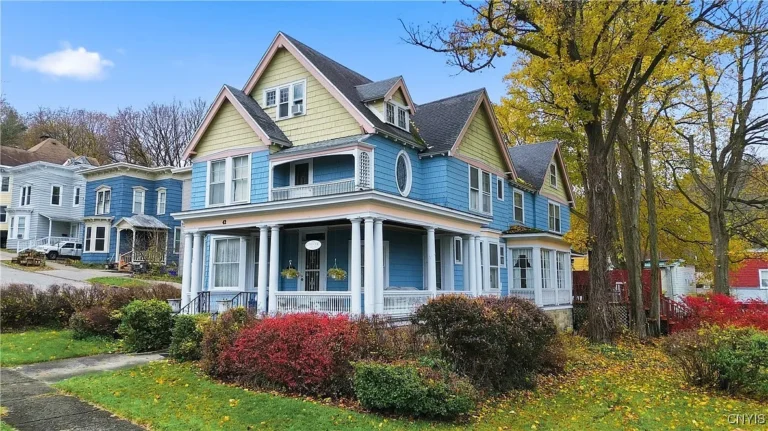
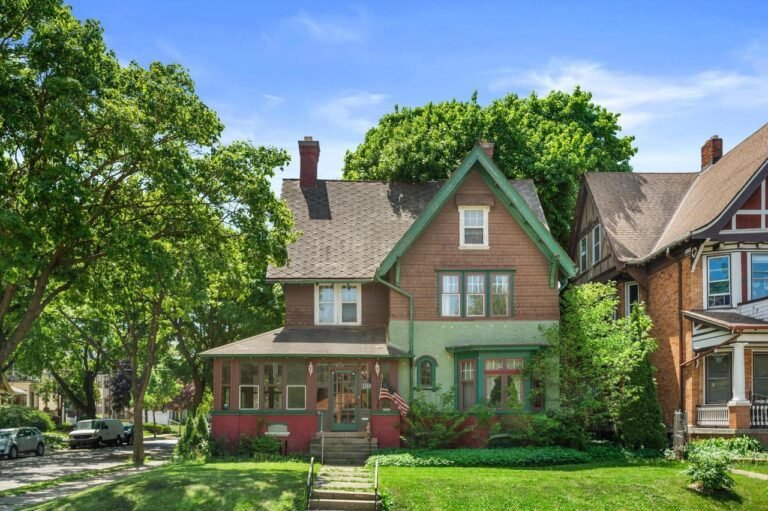
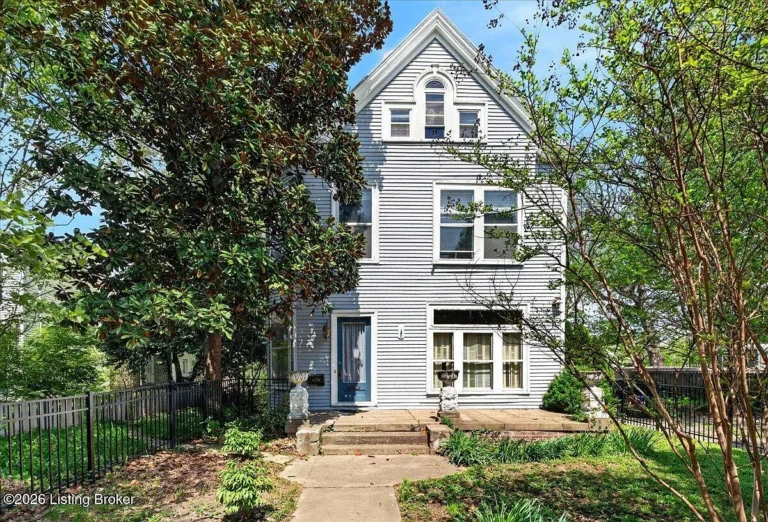
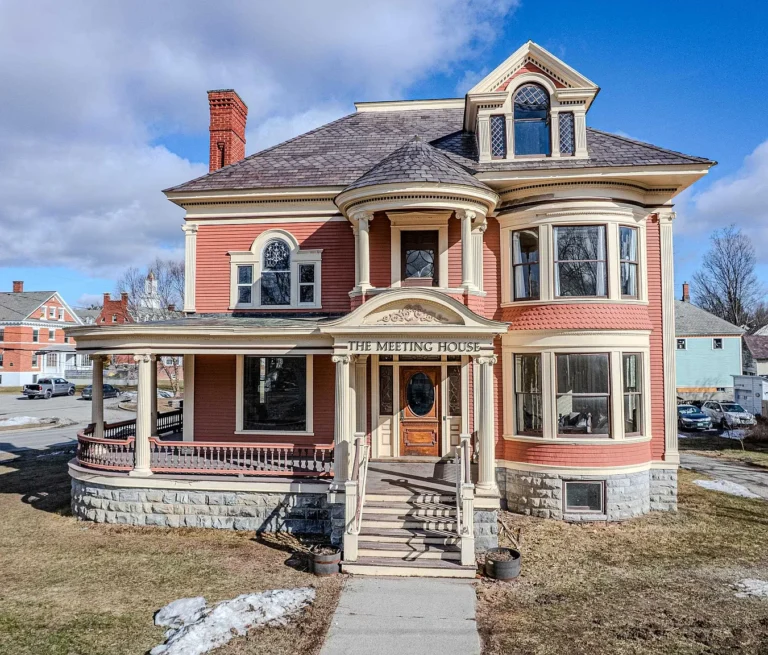
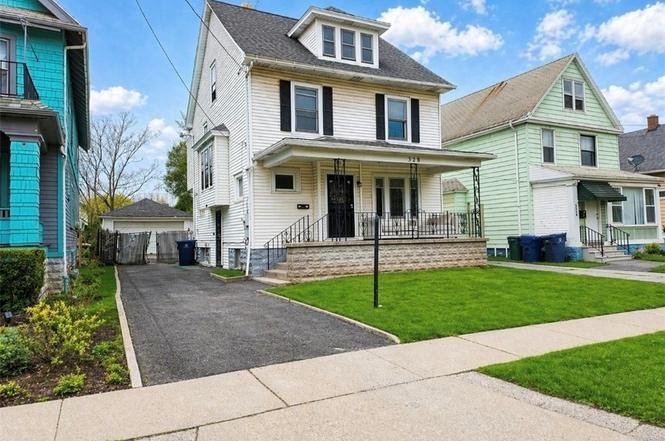
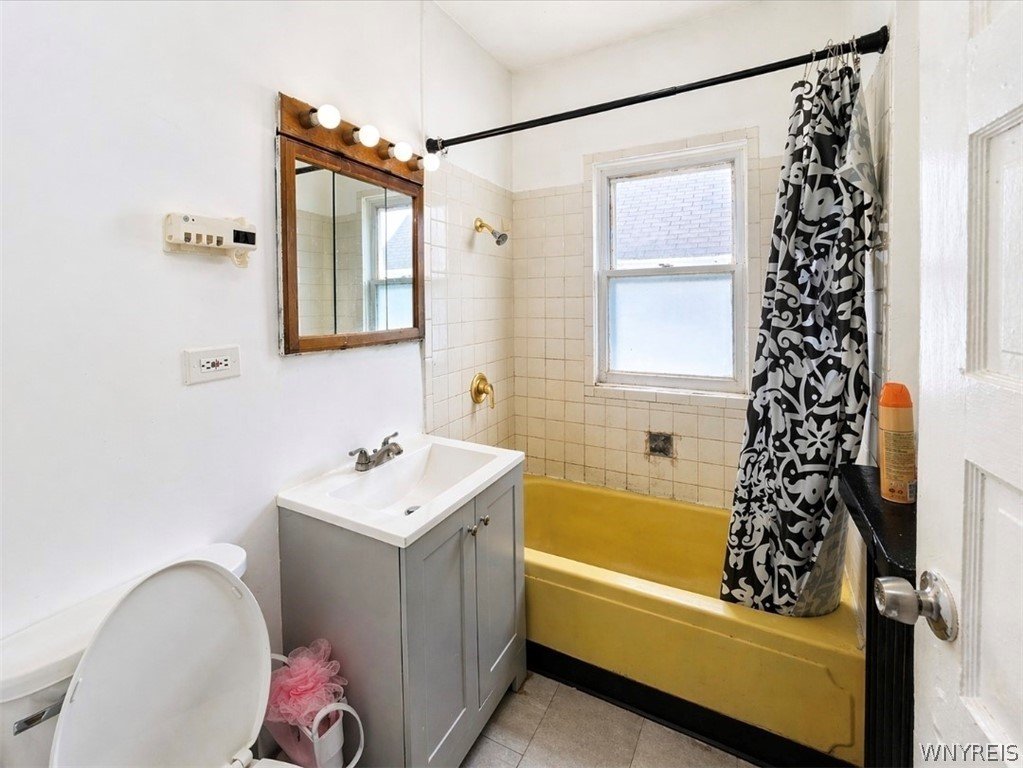
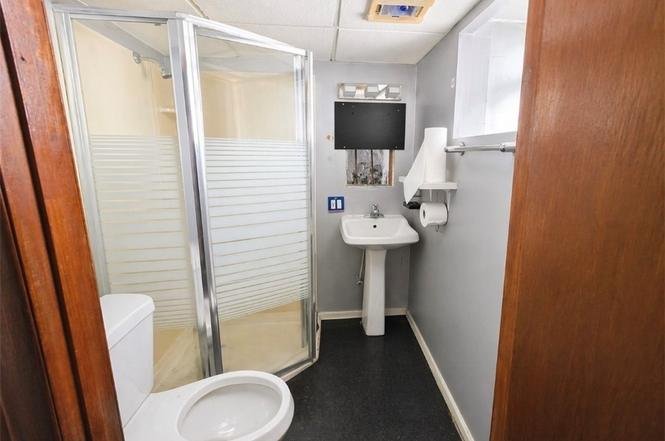
This 1,453-square-foot residential home, originally constructed in 1930, is located at 328 Cambridge Ave in the 14215 zip code of Buffalo, New York. Delivering a classic pre-war architectural footprint, the two-story property features four bedrooms and two full bathrooms.
The home combines a solid structural framework with intact period details, presenting a versatile opportunity for first-time homebuyers looking to build long-term equity or real estate investors seeking to expand a rental portfolio.
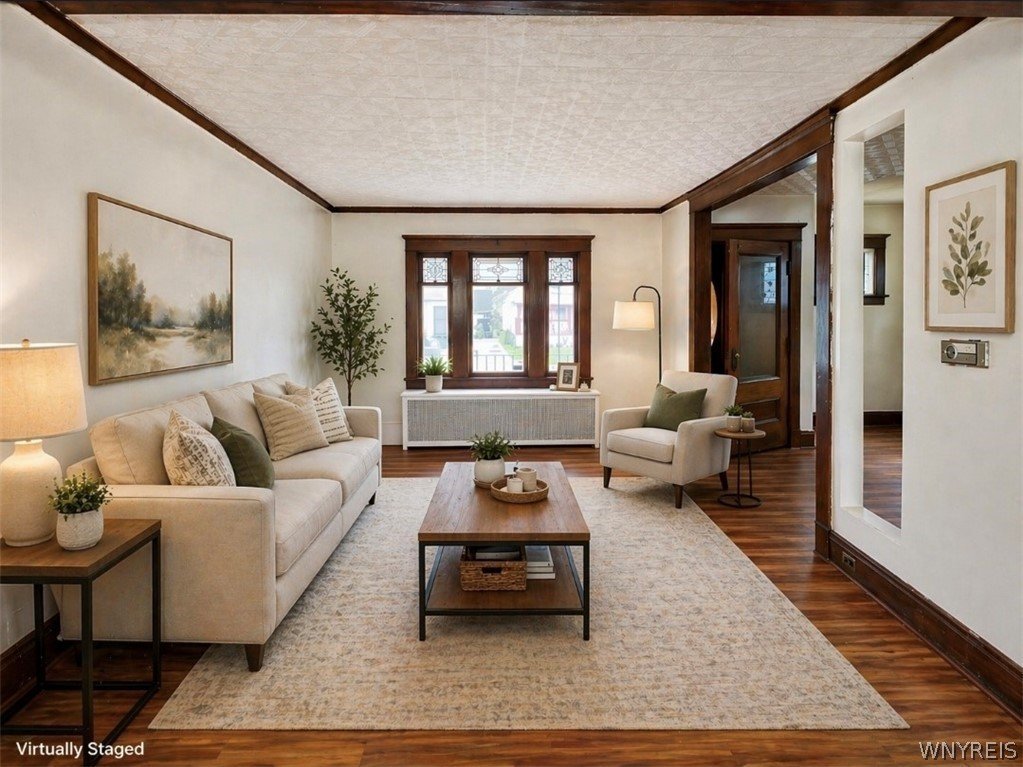
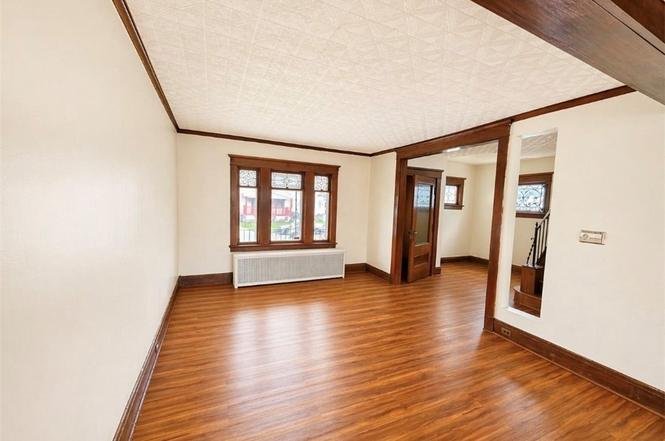
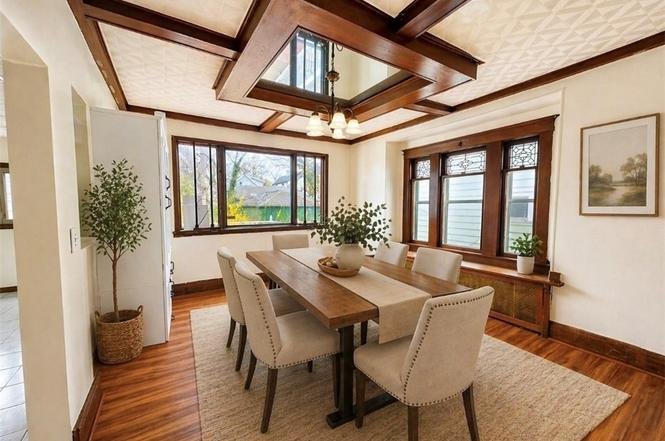
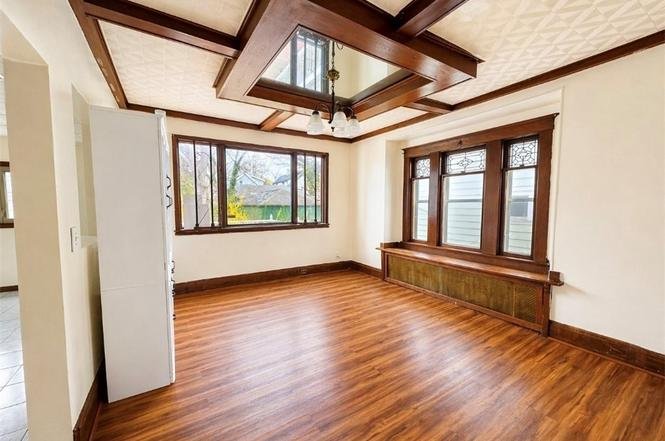
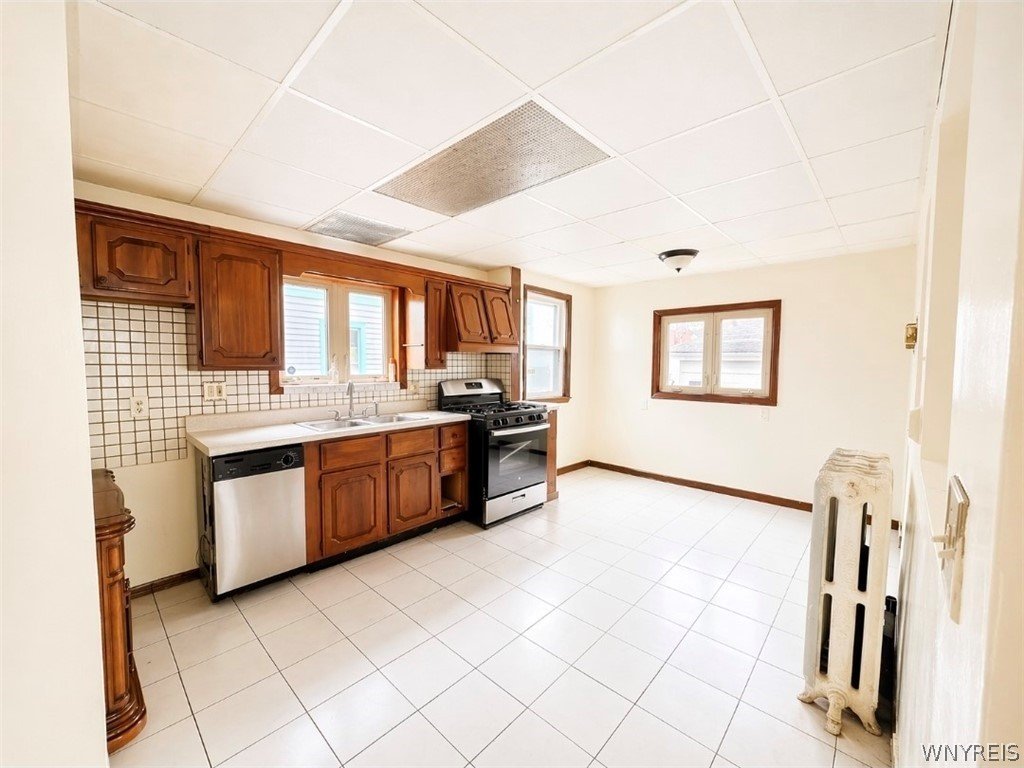
The interior layout features a functional, traditional floor plan designed to optimize everyday common areas. The primary living and dining spaces retain their original wood millwork and architectural trim work, providing a foundational aesthetic that can be preserved or selectively modernized over time. With four dedicated bedrooms distributed across the floor plan, the home offers rare space flexibility for larger households, dedicated home offices, or tenant placement.
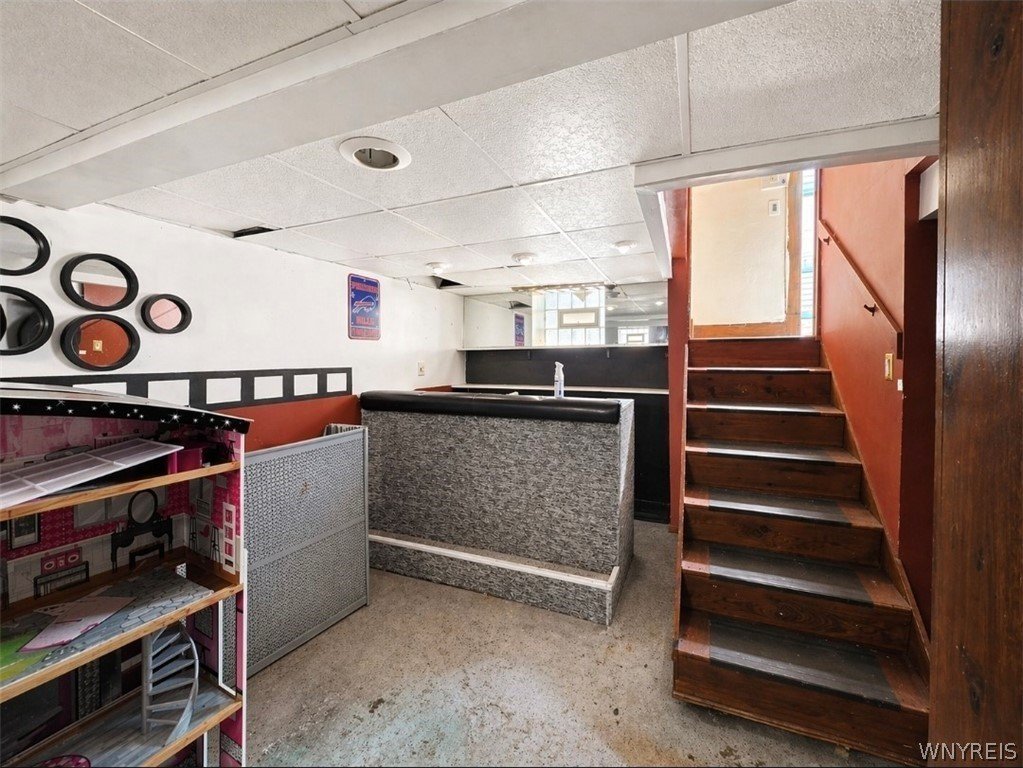
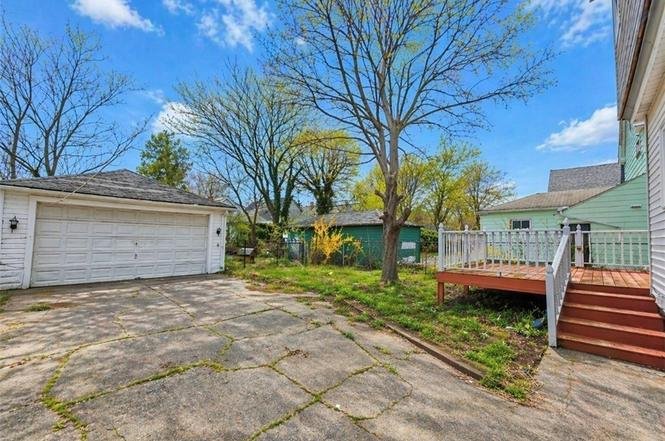
Below the main living tiers, a full unfinished basement provides expansive utility space, laundry hookups, and high-capacity unconditioned storage. The home sits on a standard 5,000-square-foot urban city lot, keeping outdoor landscape maintenance manageable while offering a private yard area.
Geographically, the property benefits from a central location that simplifies daily commuting and transit. It sits within close proximity to major regional roadways, retail shopping hubs, public schools, and neighborhood dining options.
Notably, the home is positioned near the Erie County Medical Center (ECMC), providing excellent proximity for healthcare professionals or staff. The property is currently available for viewing, with physical showing windows open immediately.
Property Specifications
💰 Price: $164,900
📍 Address: 328 Cambridge Ave, Buffalo, NY 14215
📐 Interior Size: 1,453 sqft
🌳 Lot Size: 5,000 sqft (0.11 Acres)
🛏️ Bedrooms: 4
🛁 Bathrooms: 2 Full
🏗️ Year Built: 1930
🏥 Proximity Landmark: Erie County Medical Center (ECMC)
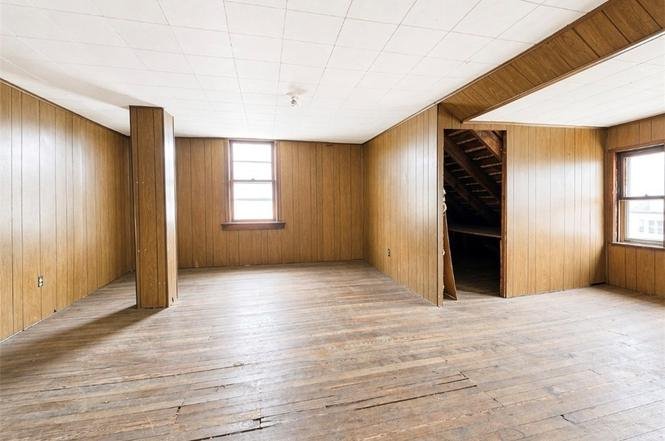
🛠️ Condition: Sound Structure / Equity Project / Cosmetic Updates Allowed Over Time
🔍 Key Features & Details Explained
🏛️ Pre-War Structural Integrity: Built in 1930, the 1,453-square-foot framing offers the heavy lumber construction, high vertical clear heights, and robust sub-flooring characteristic of Western New York’s historic residential builds.
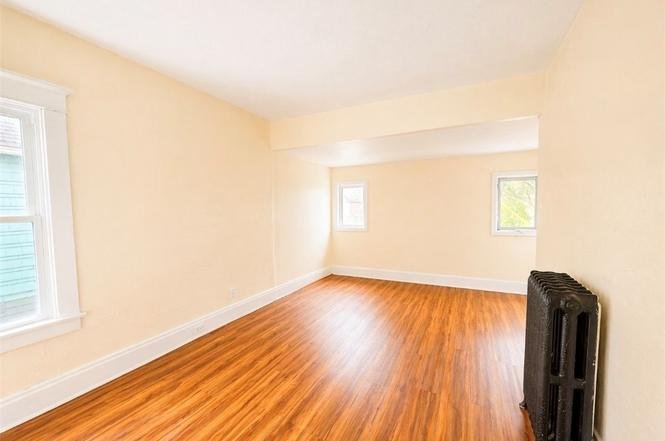
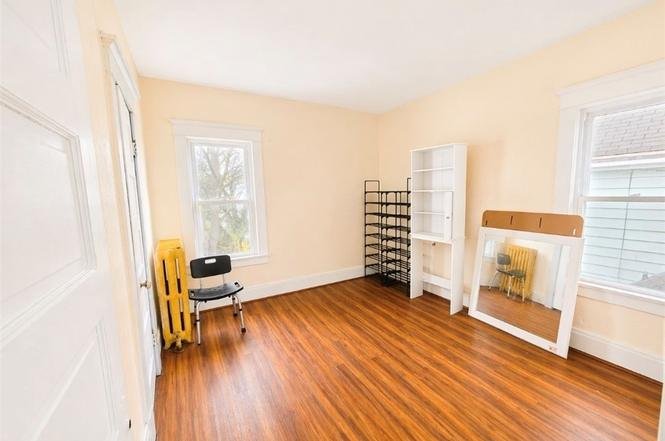
🪵 Original Period Woodwork: The principal common areas preserve their authentic baseboards, window casings, and entry trim, grounding the home’s aesthetic in historic character.
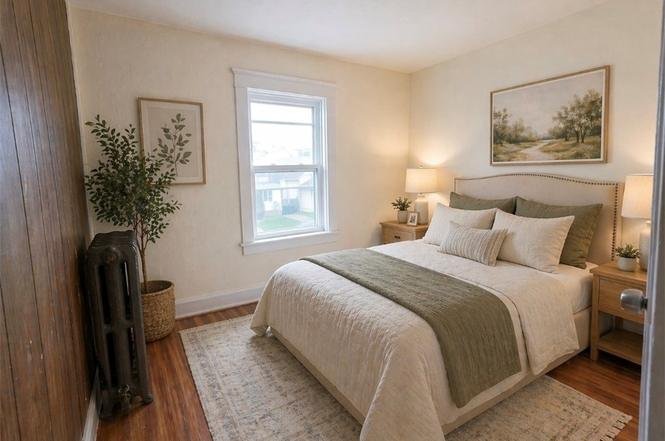
🛏️ Four-Bedroom Configuration: The upper floor plan efficiently hosts four sizable bedrooms, bypassing the space constraints common to many traditional homes that feature only two or three sleeping quarters.
🏠 Full Unfinished Basement: The deep subterranean footprint acts as a dedicated mechanical room, shelter buffer, and multi-purpose storage zone ready to handle seasonal gear or a workshop setup.
🏥 ECMC Employment Corridor Location: Positioned just minutes from the primary Erie County Medical Center campus, the property is strategically located for stable rental demand or a short commute for medical sector employees.
📈 Adaptable Investment canvas: Priced at $164,900, the baseline cost leaves financial room for gradual, room-by-room cosmetic upgrades, maximizing immediate affordability without sacrificing future asset appreciation.
Zillow link https://www.zillow.com/homedetails/328-Cambridge-Ave-Buffalo-NY-14215/30178206_zpid/?mmlb=g,0
Listing by:
eXp Realty 888-276-0630,
Sabbir Ahmed 929-424-0890
 Originating MLS: Buffalo