
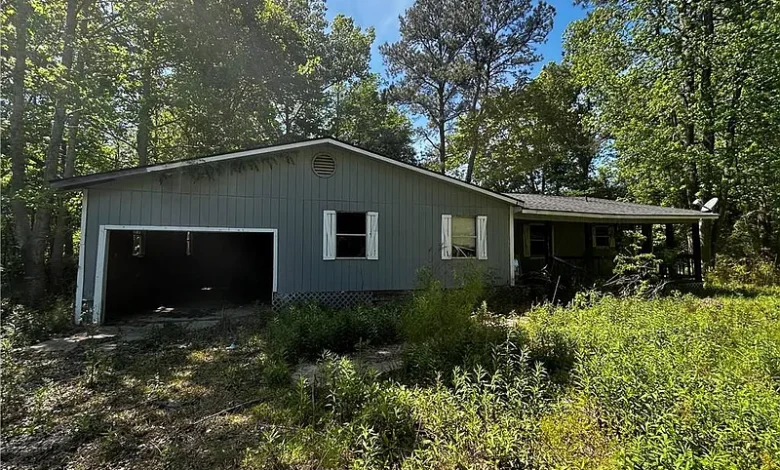
A $39,900 fixer-upper in Mount Vernon, Alabama is attracting attention from real estate investors, contractors, renovation buyers, and experienced homeowners looking for an affordable project with substantial space.
Located at 19589 Singleton Rd W, Mount Vernon, AL 36560, the property offers approximately 1,707 square feet of living space, three bedrooms, one full bathroom, a garage, a covered porch, and about one acre of land.
However, this is not a move-in-ready home.
According to the listing, extensive interior demolition has already started. In addition, the property requires a complete rehabilitation involving major systems and structural components.
The home is also being sold as-is, while the seller makes no representations or warranties about its current condition.
Therefore, buyers should view the $39,900 price as the cost of acquiring a renovation project rather than the final cost of a finished home.
Before making an offer, potential buyers should investigate the structure, foundation, roof, plumbing, electrical system, HVAC, windows, water supply, wastewater system, insurance options, financing, and renovation costs.
Property Overview
According to the supplied listing information, the property includes:
- Price: $39,900
- Address: 19589 Singleton Rd W, Mount Vernon, AL 36560
- Property Type: Single-family residence
- Style: Ranch
- Bedrooms: 3
- Bathrooms: 1 full bathroom
- Living Area: Approximately 1,707 sq ft
- Lot Size: Approximately 1 acre
- Stories: 1
- Foundation: Pillar/Post/Pier
- Garage: Yes
- Covered Porch: Yes
- Basement: None
- Fireplace: None
- HOA: None shown
- Subdivision: Metes & Bounds
- Price Per Square Foot: Approximately $23
- Reported Annual Property Tax: $855
- Tax Assessed Value: $2,000
- Parcel Number: 010451000201702
Several important systems remain unspecified. As a result, professional inspections should play a major role in any purchase decision.
Why the $39,900 Price Gets Attention
The asking price is clearly one of the biggest reasons this property stands out.
For $39,900, the listing describes a detached three-bedroom home with more than 1,700 square feet of interior space and approximately one acre of land.
At first glance, that looks extremely inexpensive.
However, distressed properties need to be evaluated differently from finished homes.
A more useful calculation would be:
Purchase Price + Closing Costs + Structural Repairs + Renovation + Financing + Insurance + Taxes + Holding Costs + Contingency = Total Project Cost
Only after calculating that total can a buyer properly evaluate the opportunity.
Approximately $23 Per Square Foot
Based on the asking price and reported living area, the property is priced at approximately $23 per square foot.
That figure can look attractive compared with completed homes.
Nevertheless, the comparison is not direct.
A renovated house generally includes functioning electrical systems, plumbing, HVAC, flooring, windows, kitchen cabinets, bathrooms, walls, insulation, lighting, and other finished components.
This property, by contrast, requires significant rehabilitation.
For that reason, the more important number will eventually be the total completed cost per square foot.
Interior Demolition Has Already Started
One notable feature is that extensive interior demolition has already taken place.
For experienced renovators, this may offer an advantage because demolition requires time, labor, equipment, and disposal costs.
In addition, open walls can make it easier to inspect structural components and plan new plumbing or electrical work.
However, demolition is only the first stage.
Rebuilding may still require:
- Framing
- Electrical wiring
- Plumbing
- HVAC
- Insulation
- Drywall
- Flooring
- Kitchen cabinets
- Countertops
- Bathroom fixtures
- Lighting
- Doors
- Trim
- Windows
- Exterior repairs
Therefore, contractor estimates remain essential.
A Blank Slate for Renovation
Because the interior has already been opened up, buyers may have more flexibility when redesigning parts of the home.
For example, a future owner may be able to rethink storage, lighting, finishes, kitchen placement, or certain interior spaces.
At the same time, structural changes require caution.
Walls should never be removed or relocated without first determining whether they are load-bearing.
Consequently, structural evaluation should come before design decisions.
1,707 Square Feet of Living Space
The home provides approximately 1,707 square feet of interior space.
That is a meaningful amount of room for a low-priced renovation property.
For an owner-occupant, the additional square footage could provide bedrooms, living areas, office space, storage, or guest space.
For an investor, the size could also help the finished property appeal to a wider group of renters or buyers.
However, more square footage also means more renovation material.
Flooring, drywall, insulation, trim, paint, electrical components, lighting, and HVAC capacity can all cost more in a larger home.
Therefore, the home’s size is both an advantage and an important budgeting factor.
Three Bedrooms
The property is described as having three bedrooms.
That layout could be practical for families, renters, guests, or buyers who want extra office space.
In addition, three-bedroom homes often appeal to a broad group of future occupants.
Because demolition has already occurred, however, buyers should confirm the final bedroom layout and ensure that each finished room satisfies applicable requirements.
One Full Bathroom
The home currently includes one full bathroom.
A buyer could rebuild the existing bathroom or potentially investigate adding another one.
However, adding a bathroom can increase project costs significantly.
Plumbing, drainage, ventilation, waterproofing, electrical work, fixtures, framing, and permits may all be required.
Therefore, the decision should be based on construction feasibility and local market demand.
Single-Story Ranch Layout
The house is described as a single-story ranch.
Single-level homes can be appealing because bedrooms, bathrooms, kitchen areas, and living spaces are generally accessible without stairs between floors.
From a renovation perspective, one-story construction can also simplify access to certain systems.
Even so, buyers should not assume the project will be easy.
The condition of the foundation, framing, roof, plumbing, and mechanical systems still needs to be evaluated.
Approximately One Acre of Land
Another major feature is the approximately one-acre lot.
Compared with a small residential parcel, one acre can provide substantially more outdoor space.
Depending on local zoning and regulations, the land could potentially support:
- A large yard
- Garden space
- Outdoor recreation
- Additional parking
- Landscaping
- Storage
- Other permitted uses
Still, buyers should independently verify the acreage.
Lot Boundaries Should Be Confirmed
The supplied information indicates an irregularly shaped parcel.
Therefore, buyers should understand exactly where the legal boundaries are located.
Visible fences, trees, lawn lines, or driveways should not automatically be treated as official property boundaries.
A professional survey may be worthwhile, especially if the buyer plans major exterior improvements.
Pillar/Post/Pier Foundation
The property is listed with a pillar/post/pier foundation.
This should be one of the first areas inspected.
A qualified professional may need to evaluate:
- Piers
- Supports
- Beams
- Floor framing
- Settlement
- Moisture
- Rot
- Pest damage
- Anchoring
- Structural stability
Because the listing specifically mentions structural rehabilitation, buyers should not assume the foundation is ready for normal occupancy.
Structural Work Should Come First
Major structural problems should generally be corrected before expensive interior finishes are installed.
Otherwise, later movement could damage flooring, cabinets, drywall, tile, doors, or trim.
A rehabilitation project may therefore follow this general order:
- Structural inspection
- Foundation repairs
- Framing repairs
- Roof and weather protection
- Windows and exterior openings
- Electrical, plumbing, and HVAC rough-ins
- Insulation
- Drywall
- Flooring
- Kitchen and bathroom
- Paint, trim, and lighting
The actual construction sequence may vary.
Roof Condition Is Unclear
The roof type and age are not clearly identified in the supplied property facts.
As a result, buyers should treat the roof as an unknown until it is inspected.
A roofing professional should examine:
- Roofing material
- Decking
- Flashing
- Penetrations
- Drainage
- Leaks
- Structural condition
If replacement is needed, that expense should be included in the renovation budget early.
Windows Need Verification
The supplied property information reportedly lists “Windows: None.”
That detail needs clarification.
It may indicate missing windows, incomplete listing information, or another condition.
If all windows require replacement, costs could become significant.
Additionally, windows affect security, weather protection, insulation, heating, cooling, and insurance.
Flooring Is Listed as None
No finished flooring is shown in the listing.
That is consistent with a heavily demolished interior.
On the positive side, the future owner can select new flooring based on the intended use of the home.
For example, a rental investor may prefer durable materials, while an owner-occupant may choose more customized finishes.
Before installation, however, the subfloor should be inspected for moisture, rot, or structural damage.
Heating and Cooling Need Investigation
Heating and cooling information is limited.
Therefore, buyers should not assume the house currently has a functional HVAC system.
A complete replacement could require:
- New heating and cooling equipment
- Ductwork
- Electrical upgrades
- Thermostats
- Drainage
- Ventilation
- Installation labor
In southern Alabama, reliable cooling can be especially important.
For that reason, HVAC planning should be coordinated with insulation and electrical improvements.
Electrical System Should Be Inspected
The electrical system also requires professional evaluation.
A licensed electrician can determine whether the service panel, wiring, outlets, switches, and other components are reusable.
Furthermore, a full rehabilitation offers the opportunity to design the electrical system for modern needs.
That may include power for:
- Kitchen appliances
- HVAC equipment
- Laundry
- Lighting
- Electronics
- Outdoor outlets
- Garage use
Electrical rough-in work should generally be completed before walls are closed.
Plumbing Requires Careful Evaluation
The condition of the plumbing system is not clearly described.
As a result, buyers should inspect both water supply and drainage.
Potential plumbing work could involve:
- Kitchen lines
- Bathroom plumbing
- Laundry connections
- Water heater
- Exterior connections
- Drain lines
Although open walls can simplify installation, labor and material costs can still be substantial.
Water and Wastewater Are Unclear
The listing does not clearly identify the water or wastewater systems.
Therefore, buyers should determine whether the home uses:
- Public water
- A private well
- Municipal sewer
- Septic
- Another system
If a well is present, water quality and equipment condition may need evaluation.
Similarly, a septic system should be checked for age, condition, location, and capacity.
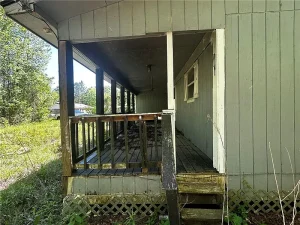
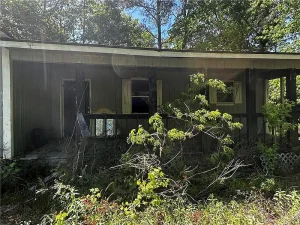
Garage and Covered Porch
The property includes a front-facing garage and a covered porch.
Both features could add practical value once the house is renovated.
A garage can provide parking, storage, or workspace.
Meanwhile, the covered porch may offer sheltered outdoor seating and improve the home’s appearance.
However, both structures should be carefully inspected for damage.
No Basement
The home does not include a basement.
Instead, buyers should pay attention to the area underneath the house because of the pier-style foundation.
Important issues may include:
- Moisture
- Drainage
- Rot
- Pests
- Insulation
- Structural access
Therefore, the lack of a basement does not eliminate foundation-related concerns.
Sold As-Is
The property is explicitly offered as-is.
That means buyers should assume responsibility for repairs rather than expecting the seller to correct problems.
The listing also states that the seller makes no representations or warranties regarding condition.
For that reason, independent inspections become even more important.
“As-is” does not mean buyers should skip due diligence.
Instead, it makes due diligence more valuable.
Traditional Financing May Be Difficult
The listing warns that the property may not qualify for traditional financing.
This can happen when a house lacks functional systems or does not meet habitability requirements.
Mortgage lenders may consider:
- Structural condition
- Roof condition
- Plumbing
- Electrical systems
- Heating
- Utilities
- Appraisal standards
Therefore, buyers who depend on financing should speak with lenders before making assumptions.
Cash and Renovation Financing
Some buyers may consider purchasing the property with cash.
However, the purchase price should not consume the entire renovation budget.
The buyer must still have enough capital to complete repairs.
Alternatively, renovation or construction financing may be available in certain situations.
Such financing can require:
- Contractor bids
- Plans
- Permits
- Inspections
- Appraisals
- Construction draws
Not every buyer or property will qualify.
Insurance During Renovation
A heavily distressed property may require different insurance than a standard occupied home.
Insurers can consider:
- Structural condition
- Electrical condition
- Plumbing
- Roof condition
- Occupancy
- Security
- Construction work
Therefore, insurance availability should be investigated before closing.
Reported Annual Property Taxes
The supplied information lists annual property taxes at approximately $855.
Buyers should verify the current amount independently.
In addition, taxes may change after ownership transfer or major renovation.
For investors, taxes continue during the construction period even if the property is not producing rental income.
Tax Assessed Value
The reported tax assessed value is approximately $2,000.
That number should not be confused with market value.
Assessment systems may use different formulas and ratios.
Therefore, buyers should rely more heavily on comparable sales, contractor estimates, and total project costs.
Potential Fix-and-Flip Opportunity
The low asking price, three-bedroom configuration, 1,707 square feet, garage, covered porch, and one-acre lot may interest fix-and-flip investors.
Still, profitability cannot be determined from the asking price alone.
A proper flip analysis should consider:
Expected After-Repair Value
– Purchase Price
– Closing Costs
– Renovation
– Financing
– Insurance
– Taxes
– Holding Costs
– Selling Costs
– Contingency
= Potential Project Result
Most importantly, the after-repair value should be based on real comparable sales.
Potential Long-Term Rental
The property could also potentially become a long-term rental after rehabilitation.
Three bedrooms and more than 1,700 square feet may appeal to future tenants.
In addition, the garage and larger lot could help differentiate the property.
However, investors should research real rental comparables in the Mount Vernon area.
Expenses should also be included.
These may involve:
- Property taxes
- Insurance
- Maintenance
- Vacancy
- Management
- Landscaping
- Pest control
- Future repairs
Therefore, net income matters more than gross rent.
Owner-Occupant Potential
An experienced buyer could also consider renovating the property as a personal residence.
Once completed, the house could offer substantial living space on a larger lot.
Additionally, a full renovation allows the buyer to choose kitchen finishes, flooring, bathroom fixtures, lighting, and other details.
However, the current condition may make immediate occupancy unrealistic.
Habitability should come first.
Permits and Code Compliance
A full rehabilitation involving structural work and major systems may require permits and inspections.
Buyers should therefore research local building requirements before beginning work.
Proper permits and inspections can affect:
- Safety
- Insurance
- Financing
- Resale
- Appraisal
- Occupancy
Any prior demolition should also be reviewed where necessary.
Building a Realistic Rehab Budget
A thorough project budget may need to include:
**Purchase Price
- Closing Costs
- Inspections
- Structural Repairs
- Foundation Work
- Roof
- Windows
- Exterior Repairs
- Electrical
- Plumbing
- Water or Septic/Sewer Work
- HVAC
- Insulation
- Drywall
- Kitchen
- Bathroom
- Flooring
- Doors
- Trim
- Lighting
- Garage
- Porch
- Landscaping
- Permits
- Insurance
- Financing
- Taxes
- Utilities
- Holding Costs
- Contingency**
Not every category will necessarily require full replacement.
However, each one should be investigated.
Why a Contingency Fund Matters
Unexpected problems are common in older or partially demolished homes.
For example, contractors may discover:
- Rot
- Damaged framing
- Pest activity
- Moisture
- Inadequate supports
- Plumbing problems
- Electrical issues
- Roof damage
Therefore, a contingency reserve can help prevent one unexpected repair from stopping the project.
Due Diligence Before Making an Offer
Before purchasing 19589 Singleton Rd W, buyers should consider checking:
- Foundation
- Framing
- Roof
- Windows
- Garage
- Porch
- Electrical service
- Plumbing
- HVAC
- Water source
- Sewer or septic
- Property boundaries
- Lot size
- Zoning
- Title
- Taxes
- Insurance
- Financing
- Permits
- Contractor estimates
In short, the more information a buyer collects before closing, the easier it becomes to build a realistic budget.
Final Thoughts on This Mount Vernon Alabama Fixer Upper
The property at 19589 Singleton Rd W, Mount Vernon, AL 36560 is clearly not a conventional move-in-ready home.
Instead, it is a significant rehabilitation project.
For $39,900, the listing describes approximately 1,707 square feet of living space, three bedrooms, one bathroom, a garage, a covered porch, and about one acre of land.
The roughly $23-per-square-foot asking price is eye-catching.
However, buyers should think of that figure as the acquisition cost rather than the total cost of a finished home.
The listing states that extensive demolition has already begun and that structural components and major systems require rehabilitation.
Furthermore, information about the roof, windows, HVAC, plumbing, electrical system, water, and wastewater remains incomplete.
For experienced investors or contractors, the open interior may provide flexibility.
Likewise, the size of the home and the one-acre lot may create several possible uses after renovation.
Still, two numbers will determine whether the project makes sense:
the true renovation cost and the realistic value after completion.
For that reason, this property is best viewed as a $39,900 acquisition plus a major construction project.
Professional inspections, contractor estimates, financing research, insurance quotes, zoning verification, and a realistic contingency reserve should all be part of the decision.
For buyers with sufficient capital, construction experience, and the ability to manage a full rehabilitation, this Mount Vernon Alabama fixer upper could become an interesting renovation opportunity.
Property information is based on the supplied real estate listing and should be independently verified.
See full details on Zillow